
VIII. ARCHITECTURE IN JAPAN SINCE 1870
When we compare the architecture in Japan before 1870 with that coming after, we can see great changes.
Though the continental influence was often so remarkable that eighty per cent of the elements in Japanese architecture may be said to have come from the Asiatic Continent, there were also some strong traditional elements before 1870. In 1868 the national isolation policy which had been followed by the Tokugawa Syōgunate was abandoned by the new government under the Emperor Meizi, and Japan became a member of the family of nations. It was the same in architecture. Western architecture began to be introduced into Japan on a large scale, and the process resembled that of the middle of the 6th century when continental architecture was introduced together with Buddhism. The Meizi and Taisyō Eras (1868–1926) may therefore be said to be a second Asuka or Nara Period. By studying the changes and developments of architecture after the Asuka and Nara Periods (552–783), it may be possible to foresee the coming changes and developments in Japanese architecture.
Parallel to the remarkable prevalence of Western architecture since 1870, Japanese traditional architectural styles have also been widely made use of, and at present these two different schools of architecture stand side by
side. It is quite a difficult problem for Japanese architects to harmonize these two.
(A) BEGINNING OF MEIZI ERA
Many European architects were invited to build government office buildings, schools, stations and other public and private buildings, and because of their various nationalities they introduced various styles.
1. French Style
Among the French engineers who were invited to the steel factories at Yokohama at the end of the Tokugawa Syōgunate were certain amateur architects, and they introduced some French styles of construction.
2. English Style
In the first year of Meizi, for the erection of the Mint in Ōsaka, an English architect was specially invited as its designer and superintendent. Several years later, another English architect, Dr. Josiah Conder, was invited as instructor in the Department of Architecture of the Imperial College of Engineering, Tōkyō. From this time on, the English style of architecture (English Gothic style of brick masonry) was systematically introduced into Japan.
3. American Style
Hotels and dwelling-houses for Americans were built by American architects in Yokohama at the beginning of the Meizi Era.
4. Italian Style
Italian influence did not amount to much, and what little there was proved but temporary. In the 9th year of Meizi (1876), an Italian artist, Cappellitti, who was also an architect, was invited to teach at the Tōkyō Academy of Fine Arts. He designed the former Military Museum on Kudan Hill, and the former General Staff Office, at Miyakezaka, both in Tōkyō.
5. German Style
In the 20th year of Meizi (1887), two German architects, Ende and Bockman, were invited by the Japanese government to design and superintend the erection of Parliament and Government buildings in Tōkyō. The building of the Department of Justice is typical of their works. At their suggestion, several young Japanese architects and workmen were sent to Germany to study German building methods. In these circumstances, German style architecture came to be in favour and its influence was widely felt.
The styles of architecture of this period are mostly English Gothic and Italian or German Renaissance, and the material used was brick or stone. Wooden-frame buildings with brick or stone walls were also common. Though buildings of brick or stone masonry are most dangerous in an earthquake, earthquake-proof constructions, such as reinforced concrete or steel-framed constructions, were as yet unknown. Among the structures of this period, it is interesting to see the childish eclectic buildings erected by Japanese architects who had then but a very limited knowledge of Western architecture. Few of these are now standing.
(B) MIDDLE OF MEIZI ERA
German style architecture predominated for a short period after the 20th year of Meizi (1887), as a result of German national influence on Japan.
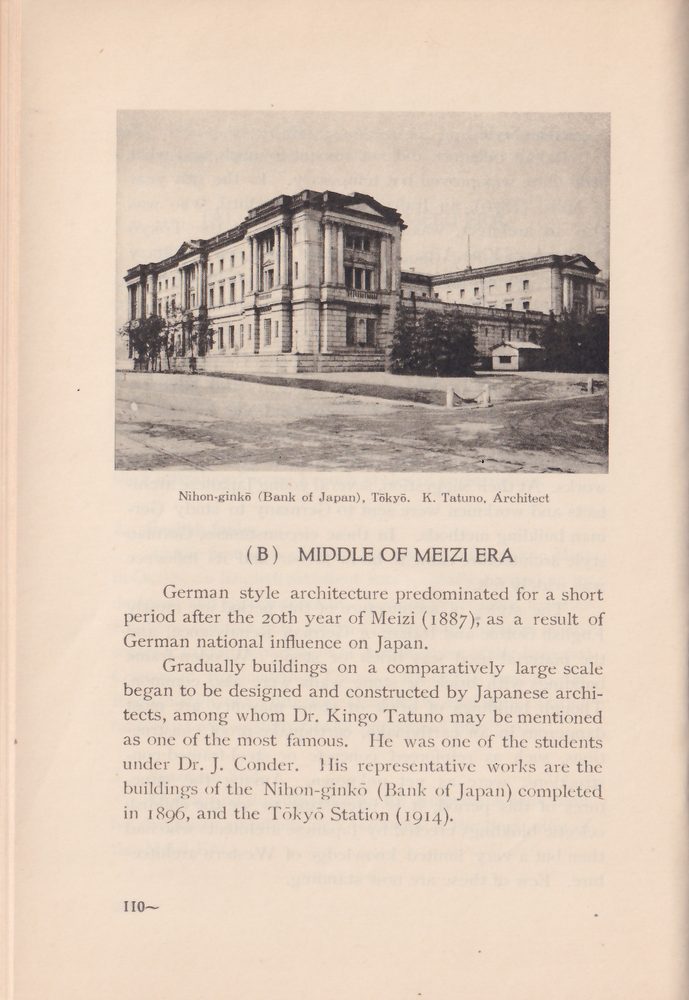
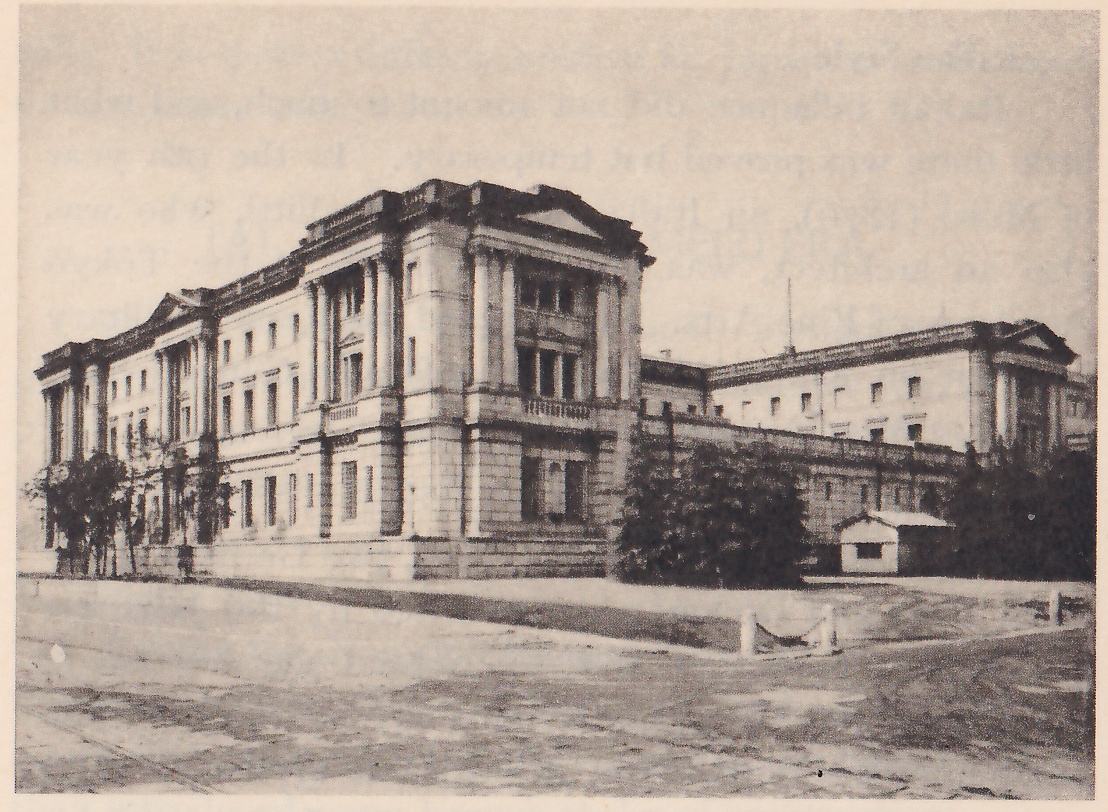
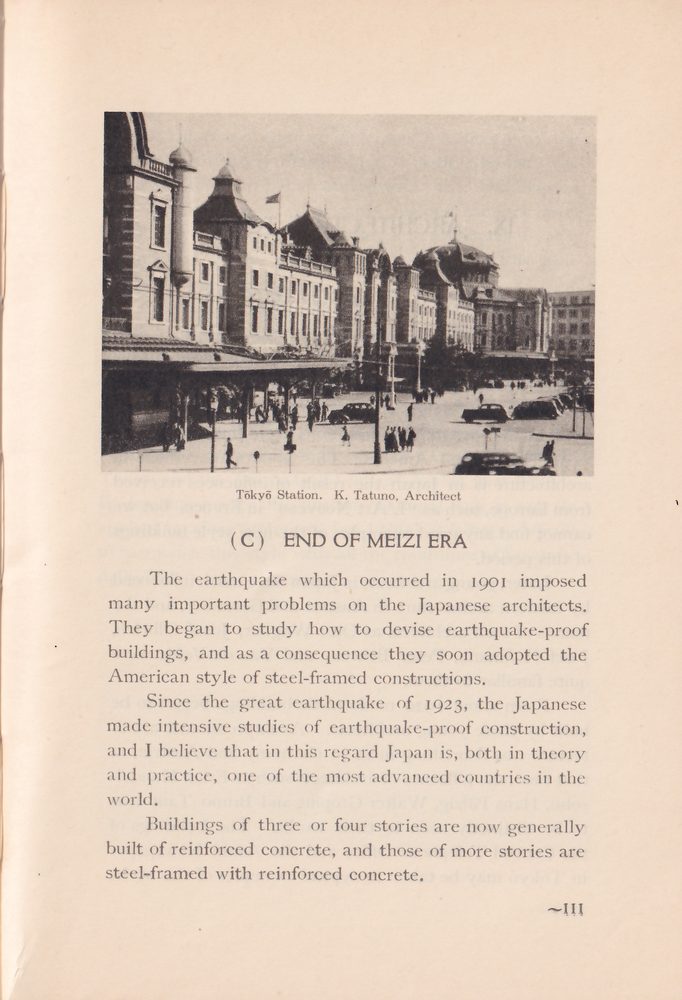
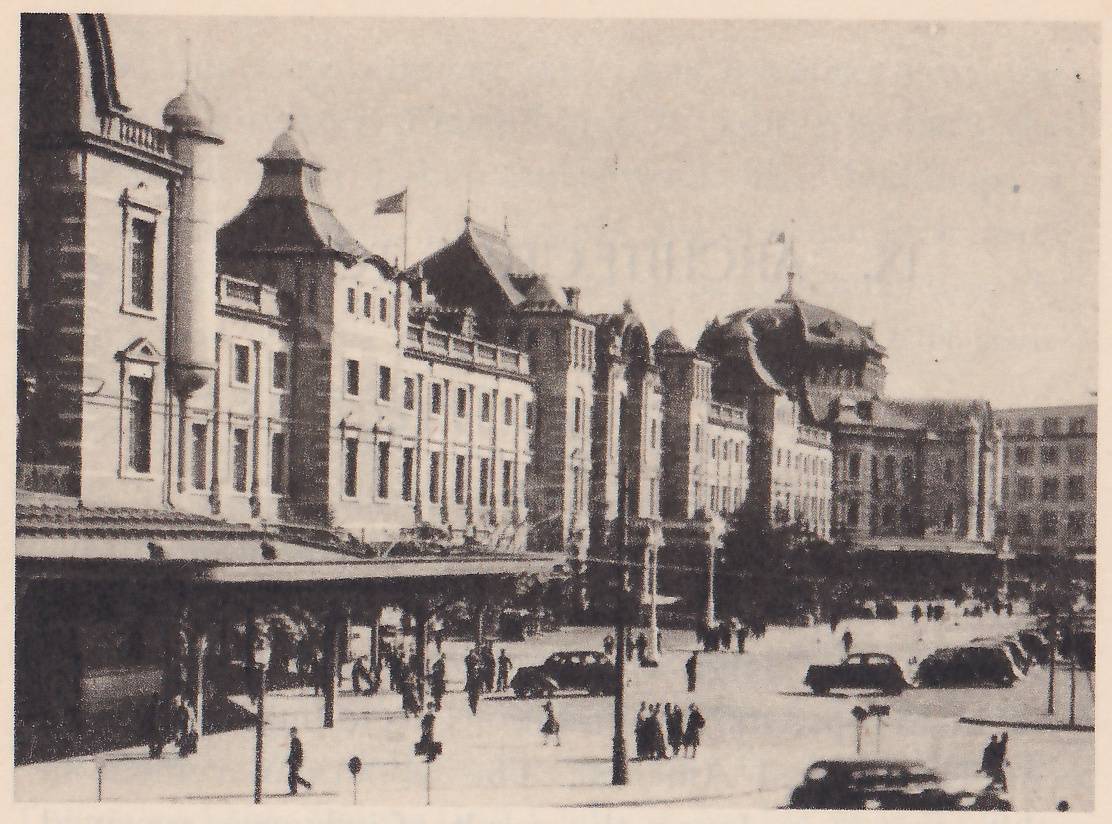
Gradually buildings on a comparatively large scale began to be designed and constructed by Japanese architects, among whom Dr. Kingo Tatuno may be mentioned as one of the most famous. He was one of the students under Dr. J. Conder. His representative works are the buildings of the Nihon-ginkō (Bank of Japan) completed in 1896, and the Tōkyō Station (1914).
(C) END OF MEIZI ERA
The earthquake which occurred in 1901 imposed many important problems on the Japanese architects. They began to study how to devise earthquake-proof buildings, and as a consequence they soon adopted the American style of steel-framed constructions.
Since the great earthquake of 1923, the Japanese made intensive studies of earthquake-proof construction, and I believe that in this regard Japan is, both in theory and practice, one of the most advanced countries in the world.
Buildings of three or four stories are now generally built of reinforced concrete, and those of more stories are steel-framed with reinforced concrete.