
VII. ARCHITECTURE OF PALACES AND CASTLES
PALACES
The architectural style of palace buildings of ancient Japan, though none has been preserved to this day, may be surmised from the style of Sintō shrines which have kept the original ancient form, such for example as the Ise-Daizingū Shrine. This is because we know that the Sintō shrines in ancient times were built in the same style as the palace buildings. Surrounded by a single, double or triple wooden fence, the main buildings stood in the centre, and the main gate, in the shape of a torii, stood in the centre of the front fence. They were all built of wood, and the columns pierced the ground without any foundation. Their materials were simple and the constructional style was both simple and direct.
Even before the introduction of Buddhism, palace building might have received some Korean influences on account of intercourse with her; but this we cannot know for sure.
After Buddhism was introduced to Japan, the continental style of palace building somewhat influenced the palace architecture of those days. We know from documents that many palaces were built in the Asuka Capital during the Asuka Period (552–644), but we are not able to know conclusively what their scale or style was.
Perhaps they were neither very elaborate nor rich, but comparatively plain and simple.
It was after the erection of the great Capital of Heizyō (Nara), in 710 A.D., that the palace buildings in Japan showed great improvement in both scale and appearance. Moreover, from the time of the establishmentPrinted: establishement of the Heian Capital (now Kyōto), in 784 A.D., the palace buildings of Japan became more finished in style. The plans of these two Capitals were copied from those of the Changan Capital of the T’ang Dynasty in China, but the Heian Capital was a little larger in scale than the Heizyō Capital. The plan of both capitals is rectangular; the streets are all arranged from north to south and from west to east in regular lines. The Palace proper is situated in the central section on the north side. Though the Heizyō
Capital is now almost in ruins, except for a small section on the eastern side which forms the city of Nara of today, the Heian Capital has kept its original form comparatively unchanged and forms the basis of the city of Kyōto today.
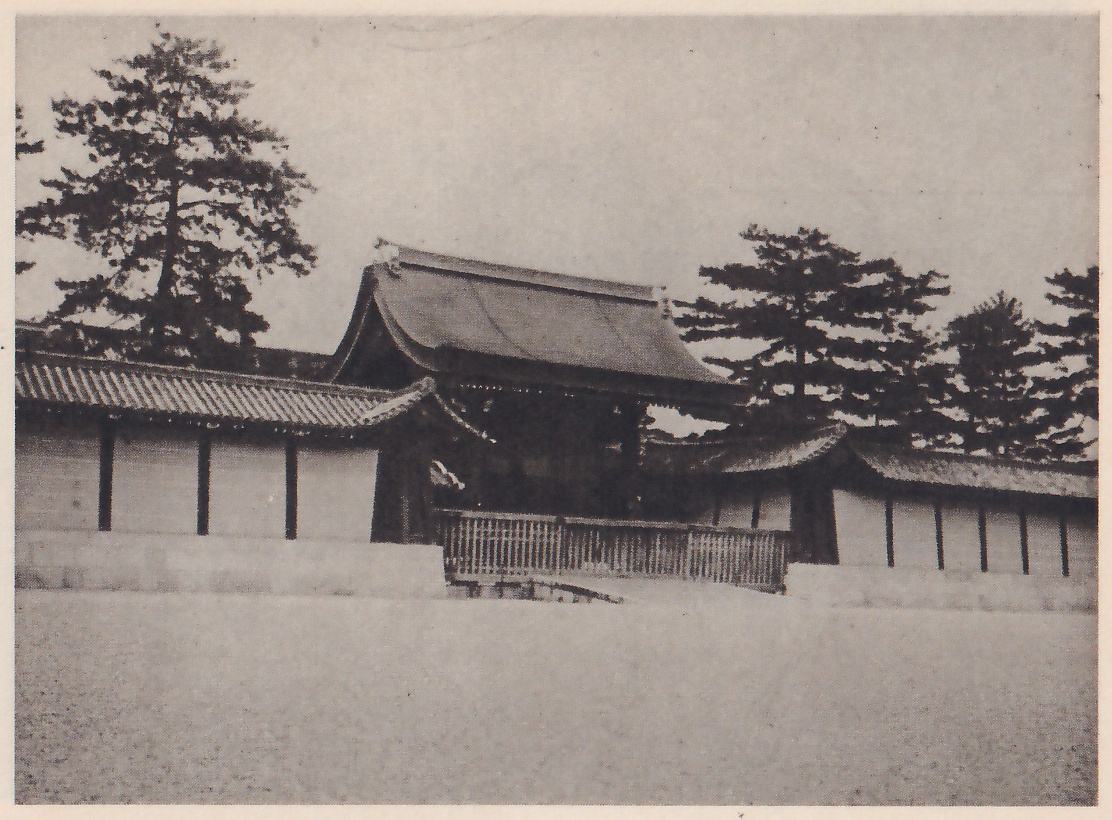
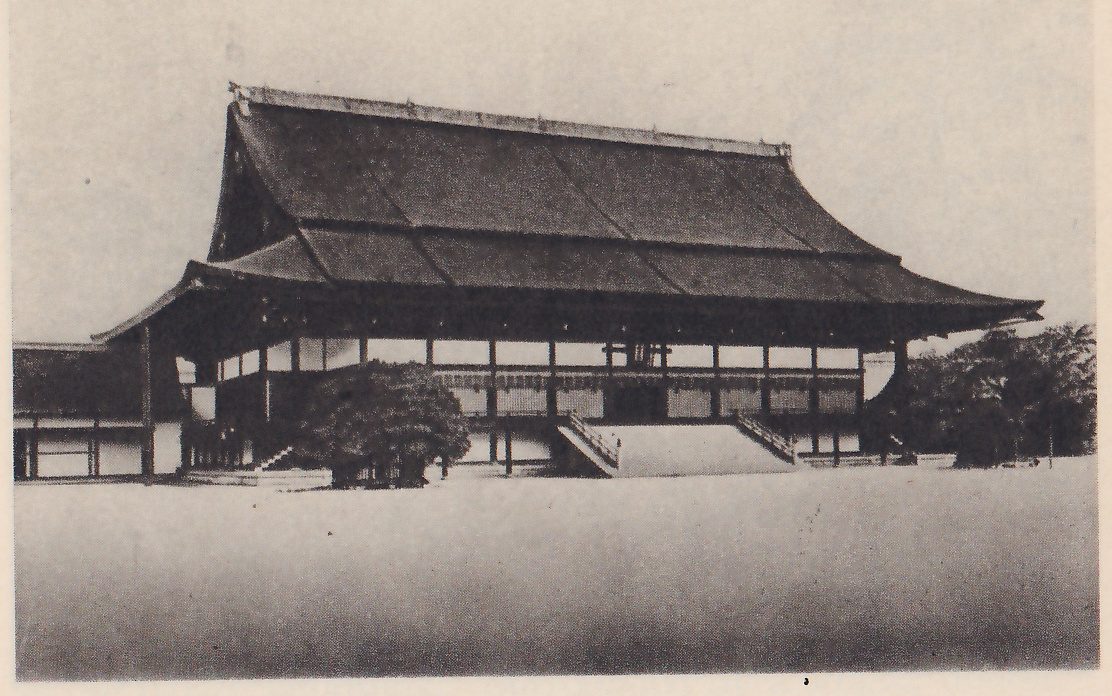
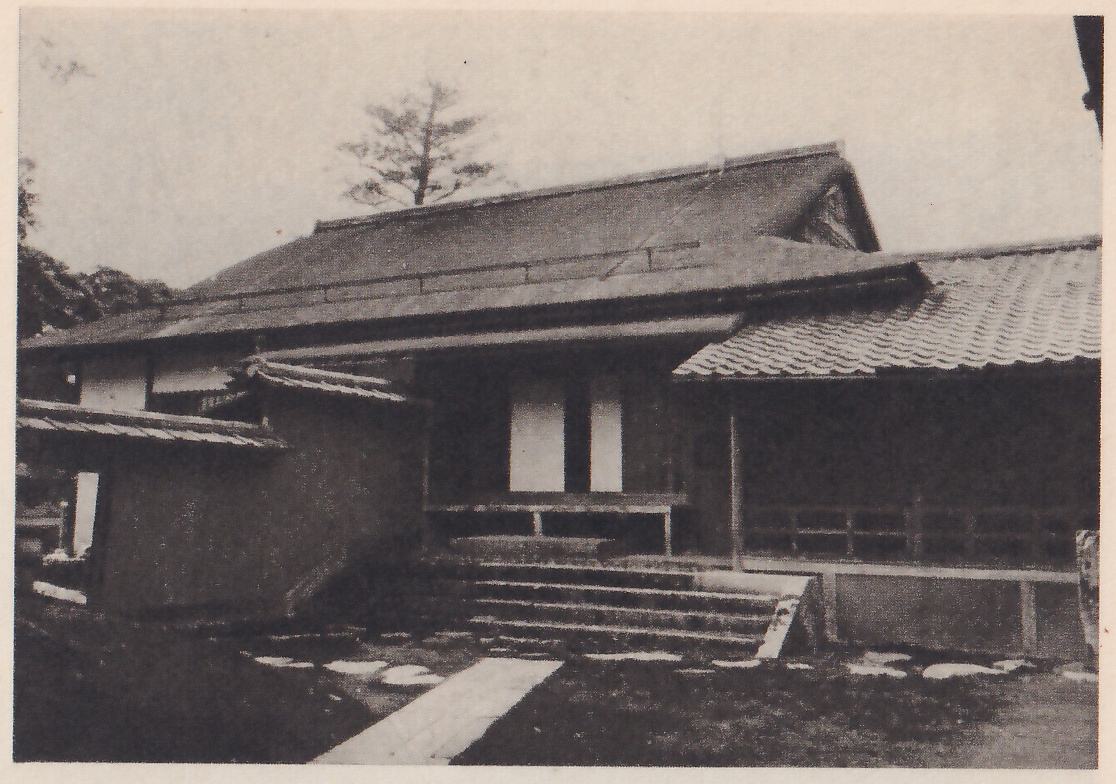
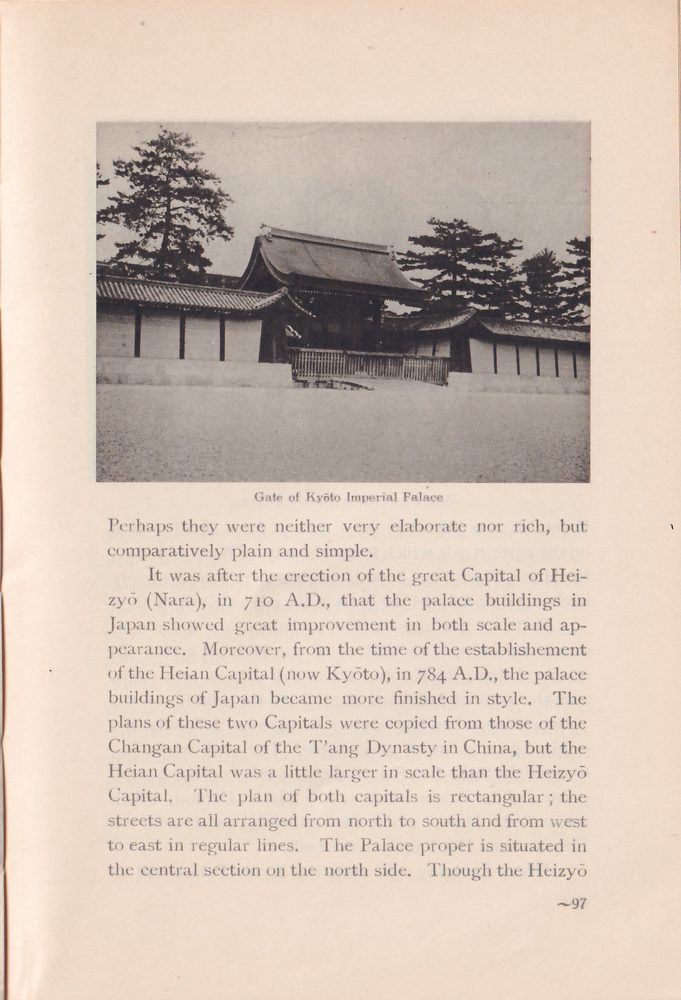
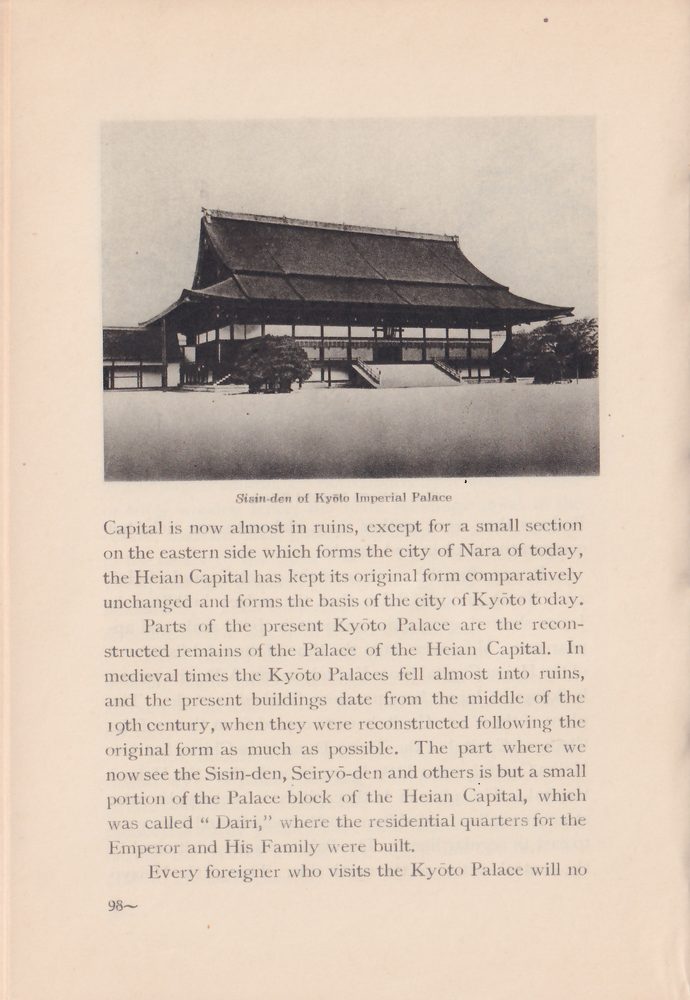
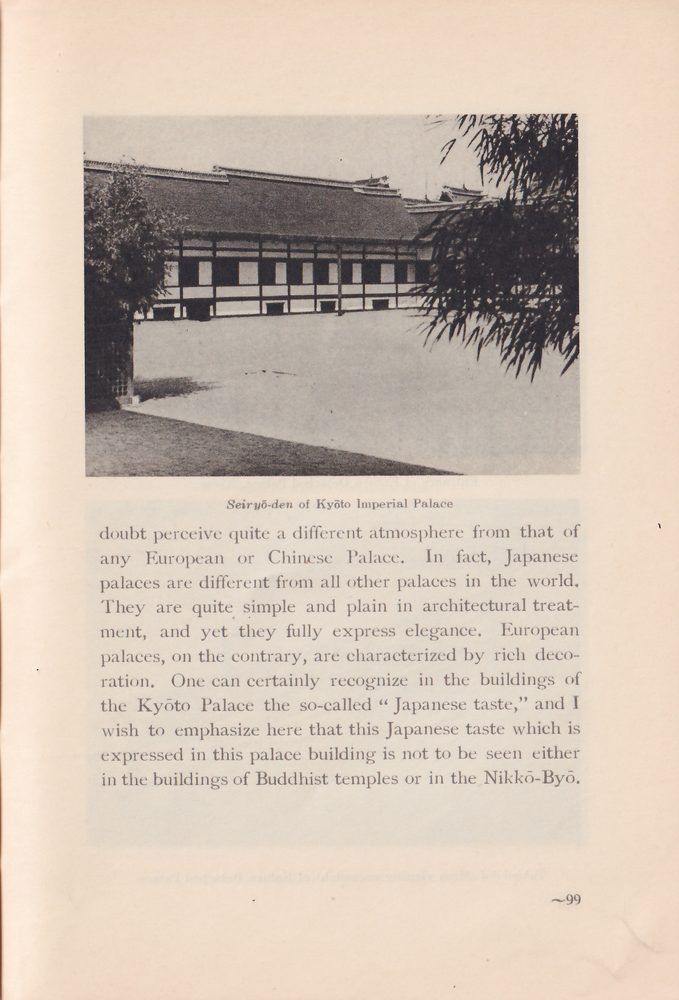
Parts of the present Kyōto Palace are the reconstructed remains of the Palace of the Heian Capital. In medieval times the Kyōto Palaces fell almost into ruins, and the present buildings date from the middle of the 19th century, when they were reconstructed following the original form as much as possible. The part where we now see the Sisin-den, Seiryō-den and others is but a small portion of the Palace block of the Heian Capital, which was called “Dairi,” where the residential quarters for the Emperor and His Family were built.
Every foreigner who visits the Kyōto Palace will no
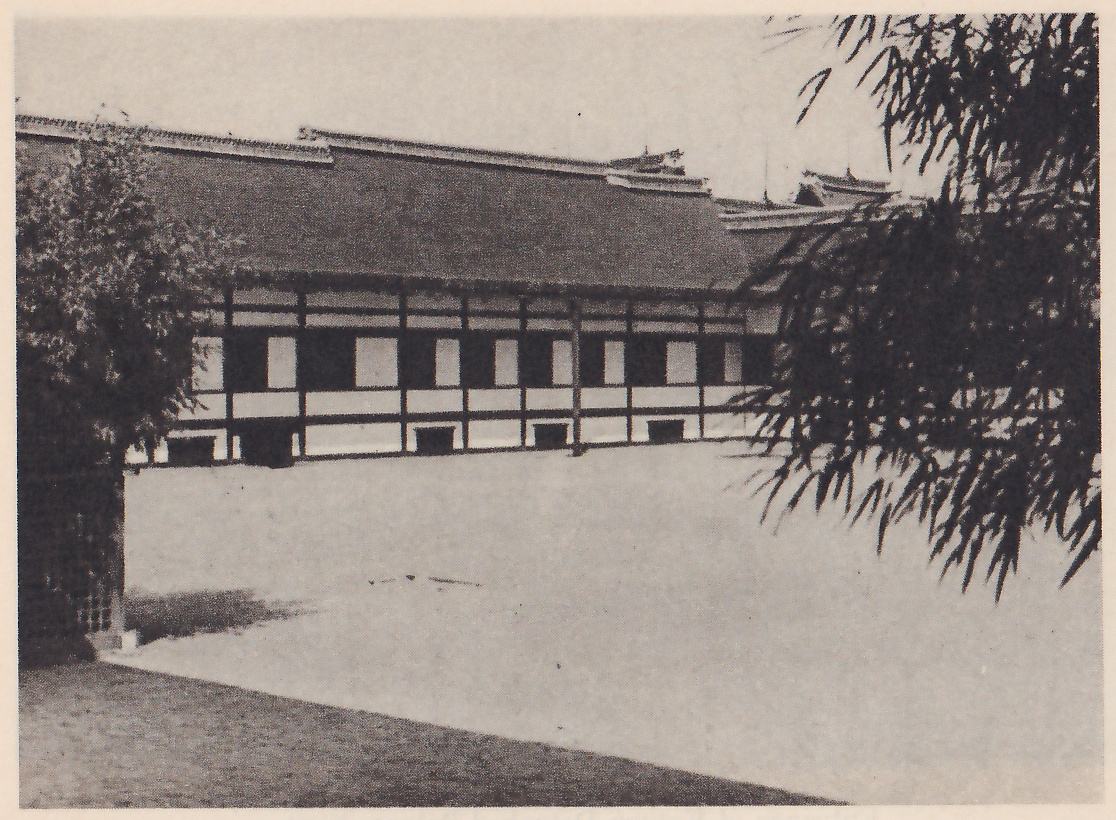
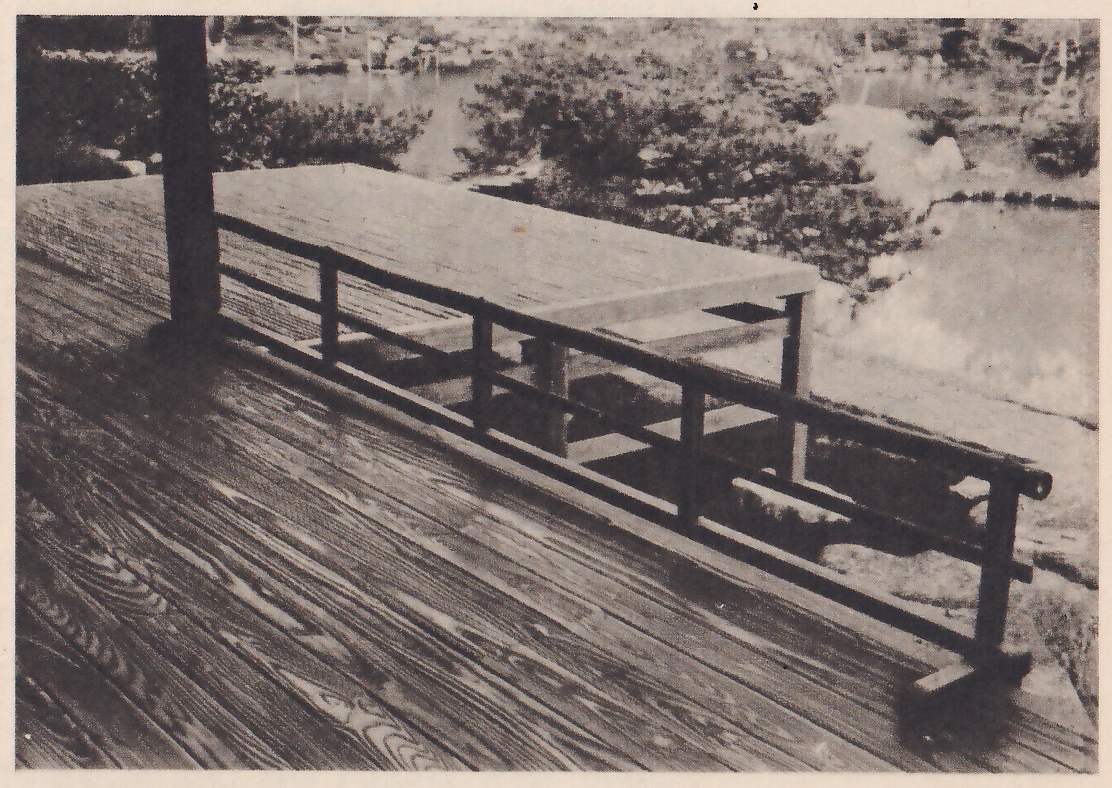
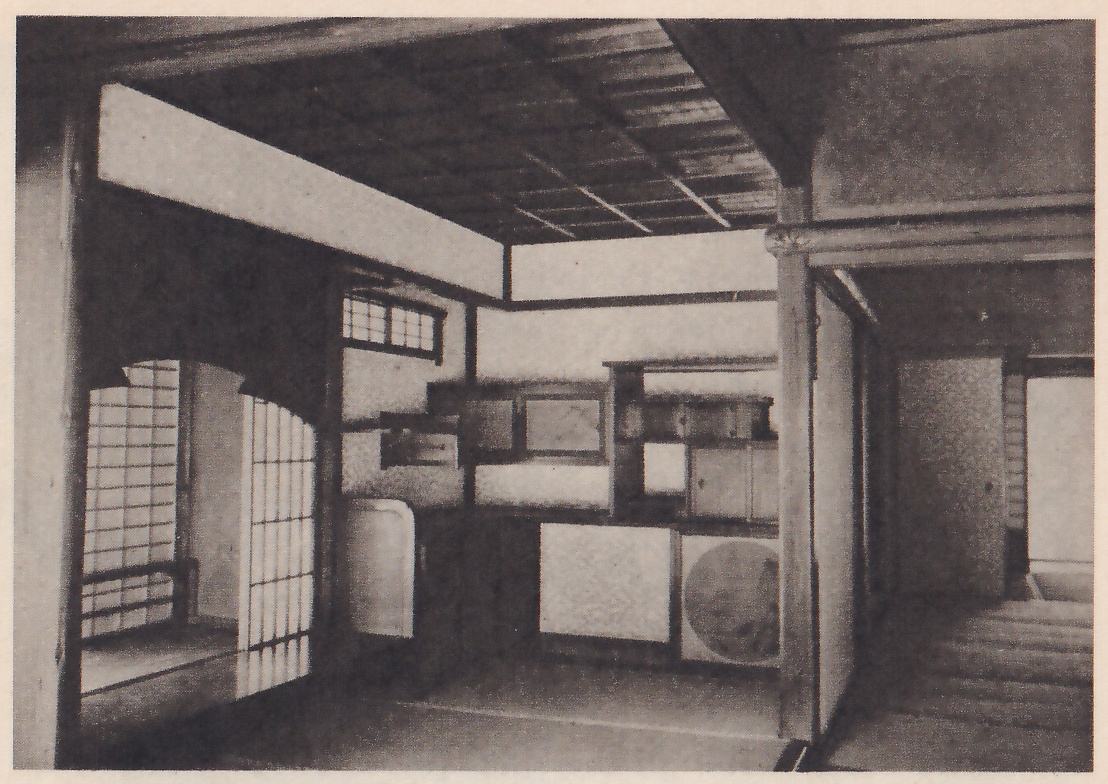
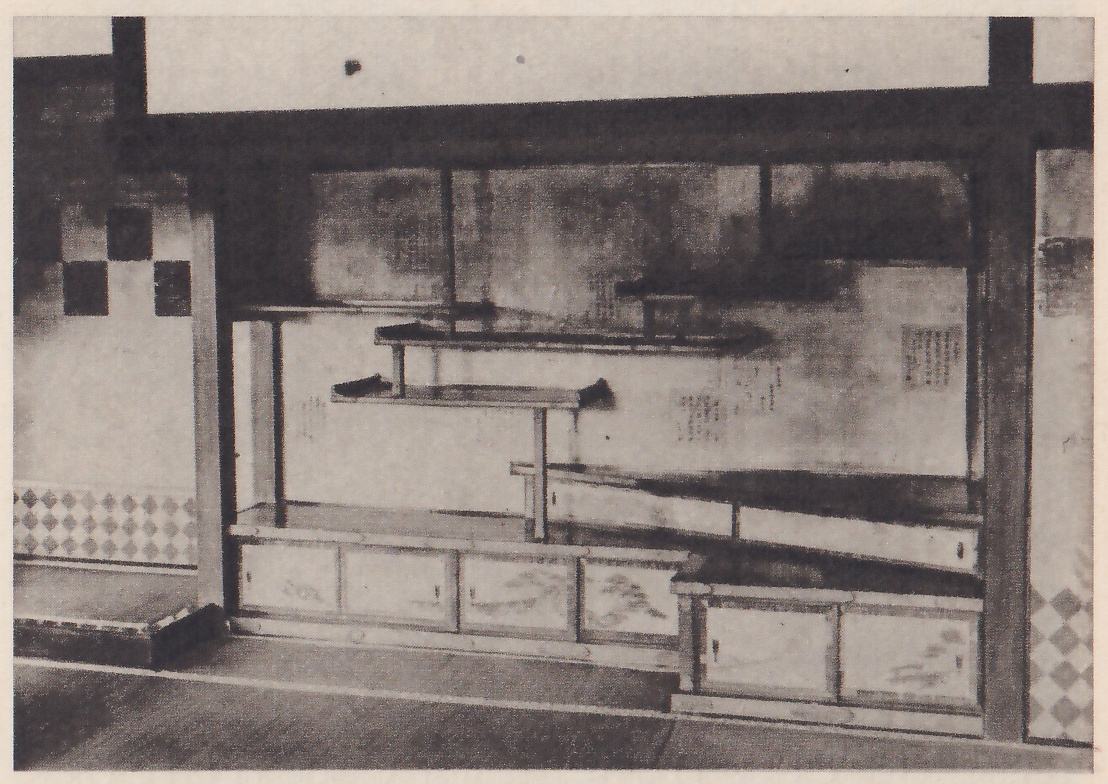
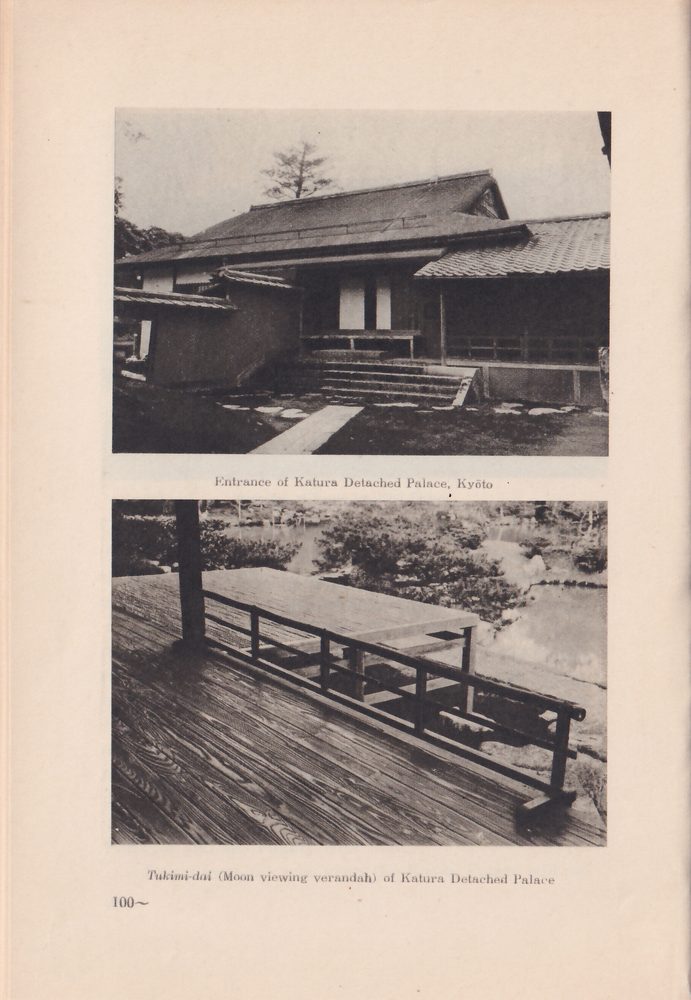
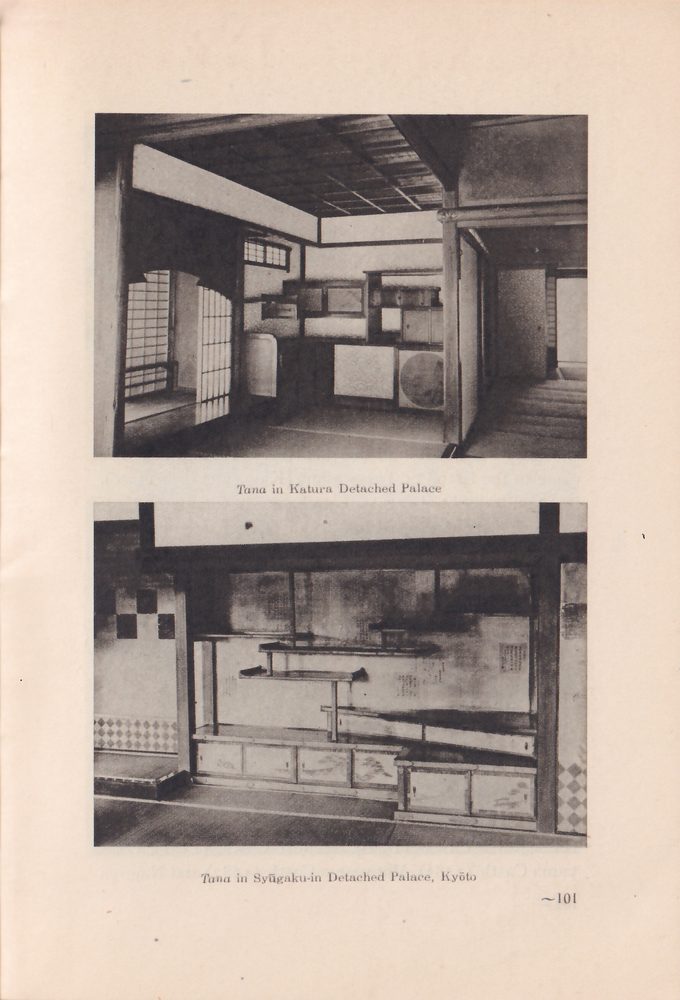
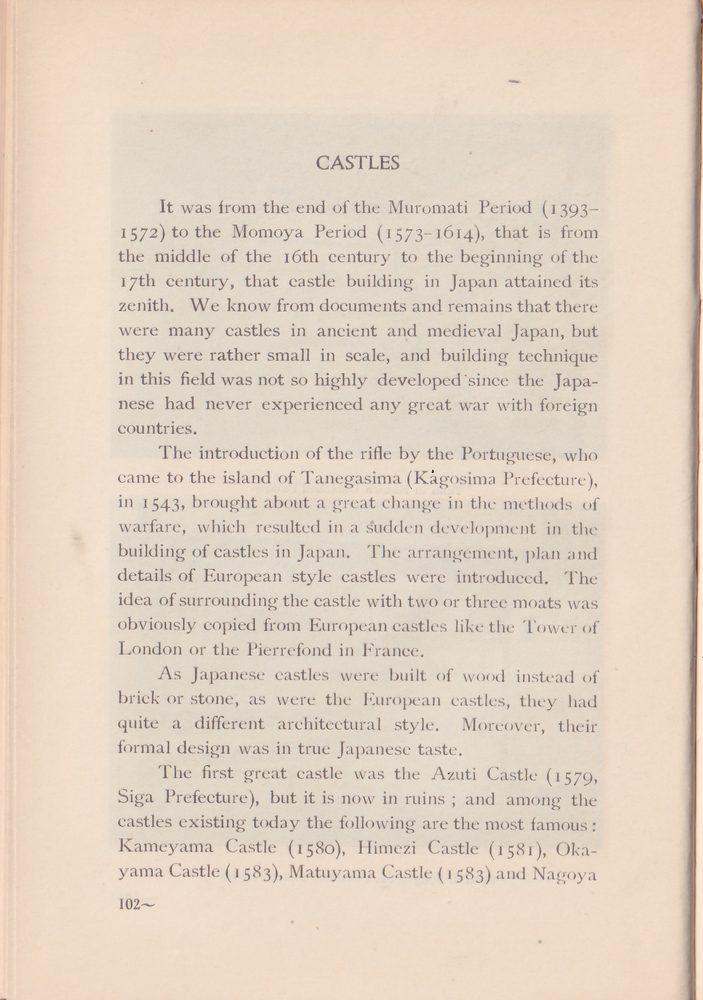
doubt perceive quite a different atmosphere from that of any European or Chinese Palace. In fact, Japanese palaces are different from all other palaces in the world. They are quite simple and plain in architectural treatment, and yet they fully express elegance. European palaces, on the contrary, are characterized by rich decoration. One can certainly recognize in the buildings of the Kyōto Palace the so-called “Japanese taste,” and I wish to emphasize here that this Japanese taste which is expressed in this palace building is not to be seen either in the buildings of Buddhist temples or in the Nikkō-Byō.
CASTLES
It was from the end of the Muromati Period (1393–1572) to the Momoya Period (1573–1614), that is from the middle of the 16th century to the beginning of the 17th century, that castle building in Japan attained its zenith. We know from documents and remains that there were many castles in ancient and medieval Japan, but they were rather small in scale, and building technique in this field was not so highly developed since the Japanese had never experienced any great war with foreign countries.
The introduction of the rifle by the Portuguese, who came to the island of Tanegasima (Kagosima Prefecture), in 1543, brought about a great change in the methods of warfare, which resulted in a sudden development in the building of castles in Japan. The arrangement, plan and details of European style castles were introduced. The idea of surrounding the castle with two or three moats was obviously copied from European castles like the Tower of London or the Pierrefond in France.
As Japanese castles were built of wood instead of brick or stone, as were the European castles, they had quite a different architectural style. Moreover, their formal design was in true Japanese taste.
The first great castle was the Azuti Castle (1579, Siga Prefecture), but it is now in ruins; and among the castles existing today the following are the most famous: Kameyama Castle (1580), Himezi Castle (1581), Okayama Castle (1583), Matuyama Castle (1583) and Nagoya
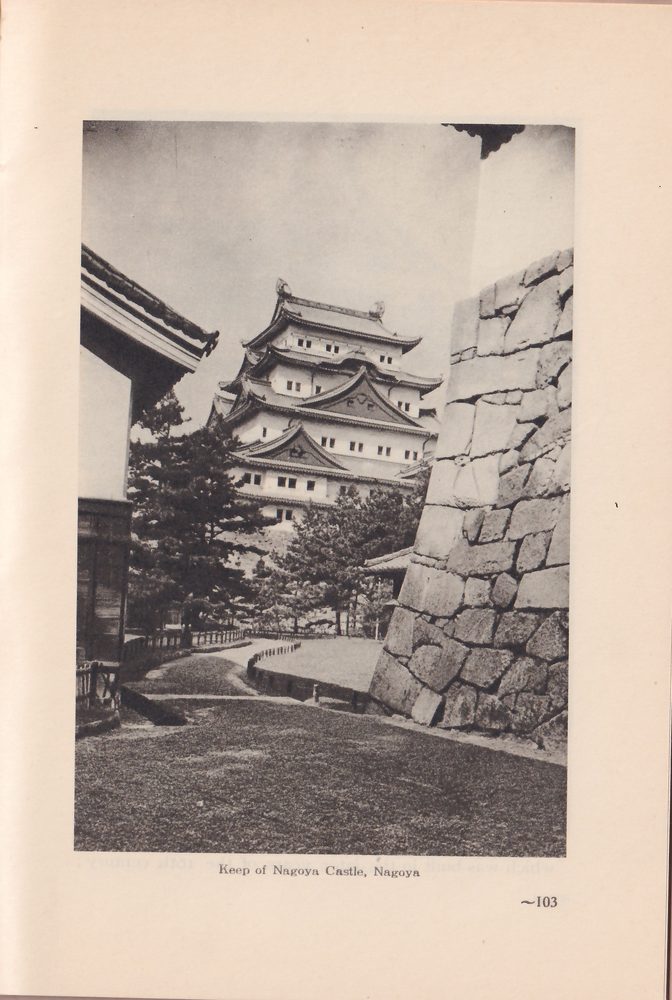
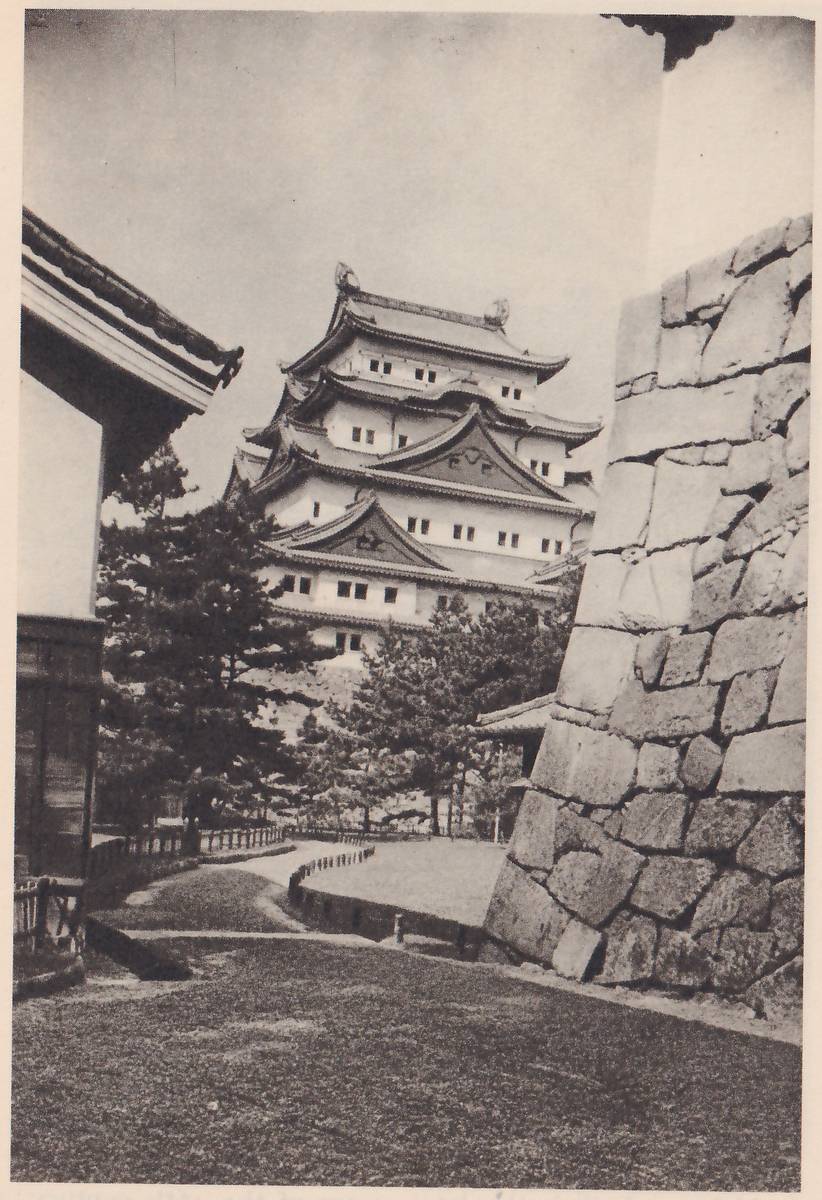
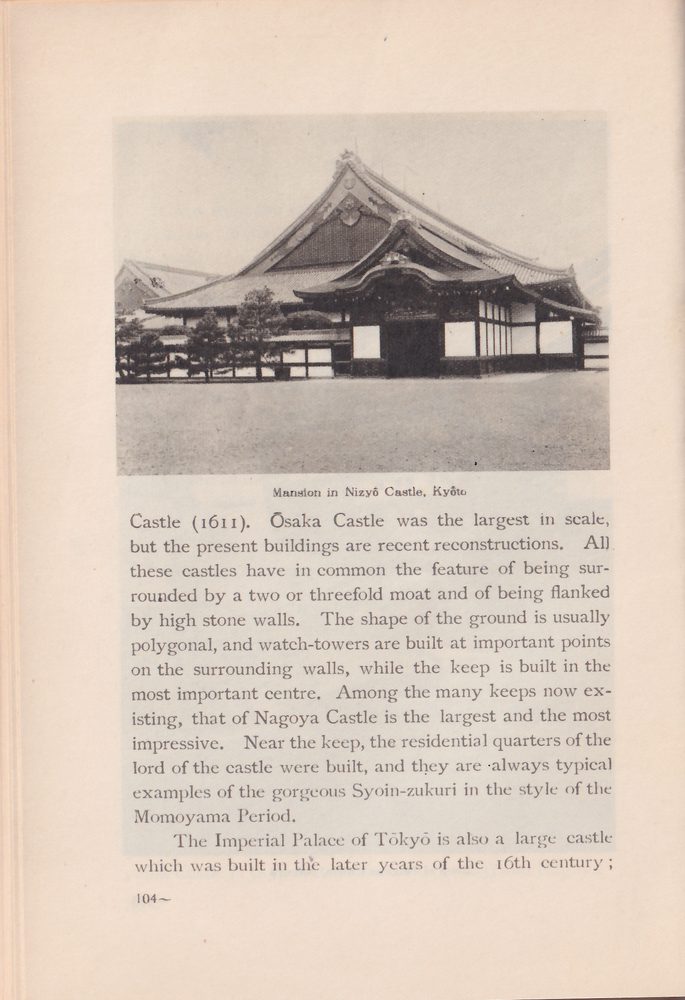
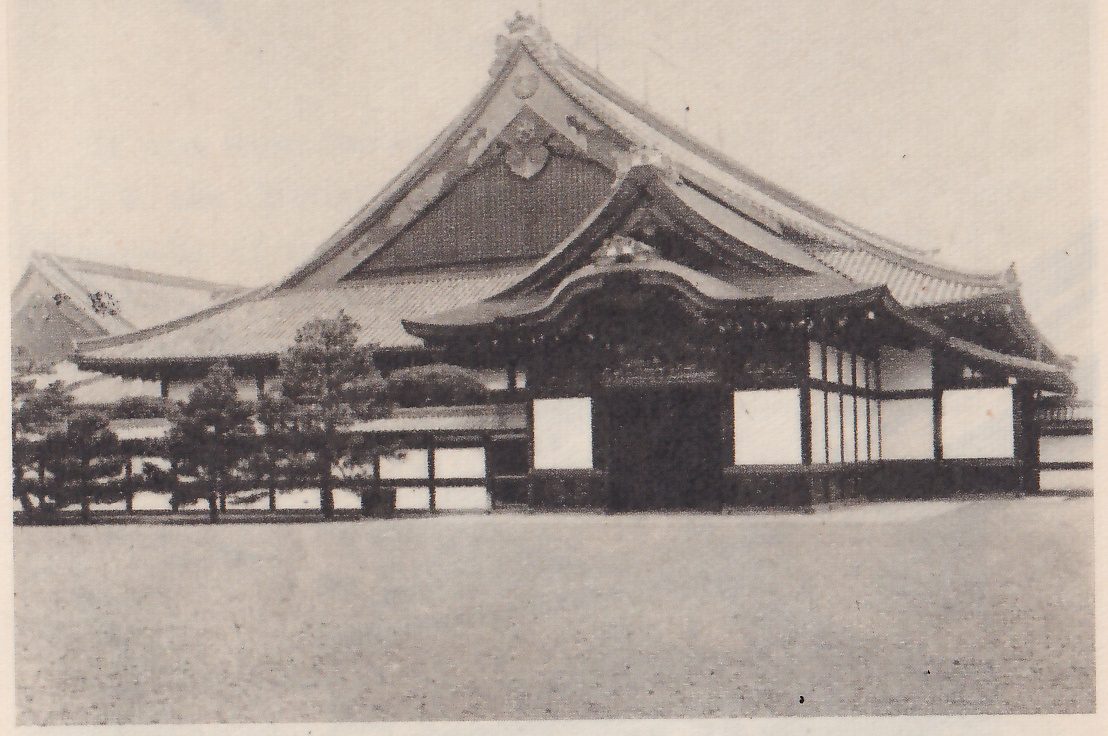
Castle (1611). Ōsaka Castle was the largest in scale, but the present buildings are recent reconstructions. All these castles have in common the feature of being surrounded by a two or threefold moat and of being flanked by high stone walls. The shape of the ground is usually polygonal, and watch-towers are built at important points on the surrounding walls, while the keep is built in the most important centre. Among the many keeps now existing, that of Nagoya Castle is the largest and the most impressive. Near the keep, the residential quarters of the lord of the castle were built, and they are always typical examples of the gorgeous Syoin-zukuri in the style of the Momoyama Period.
The Imperial Palace of Tōkyō is also a large castle which was built in the later years of the 16th century;
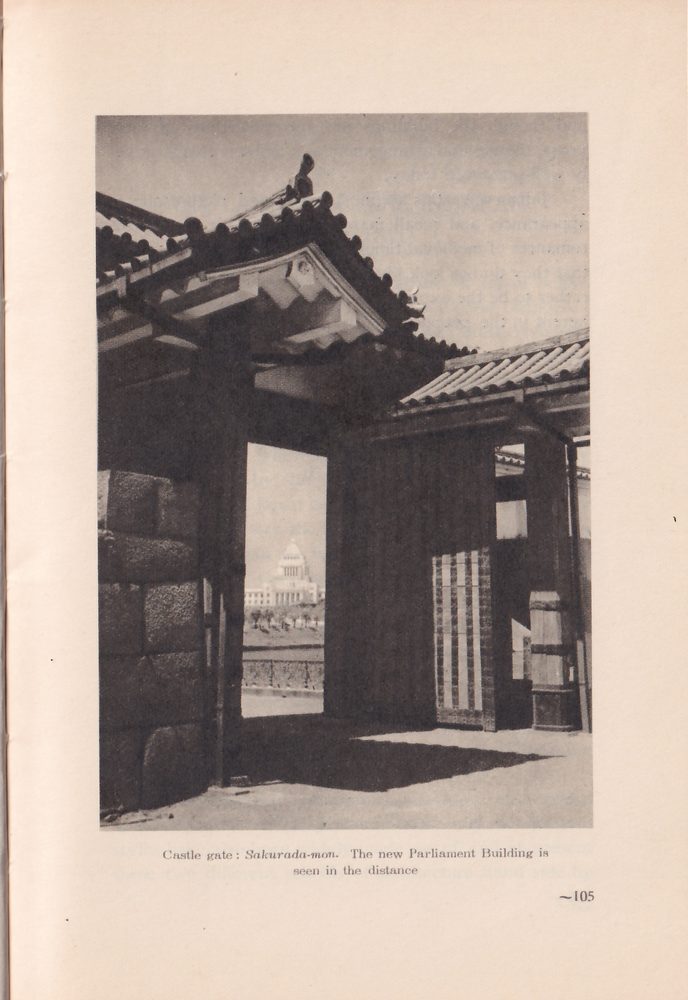
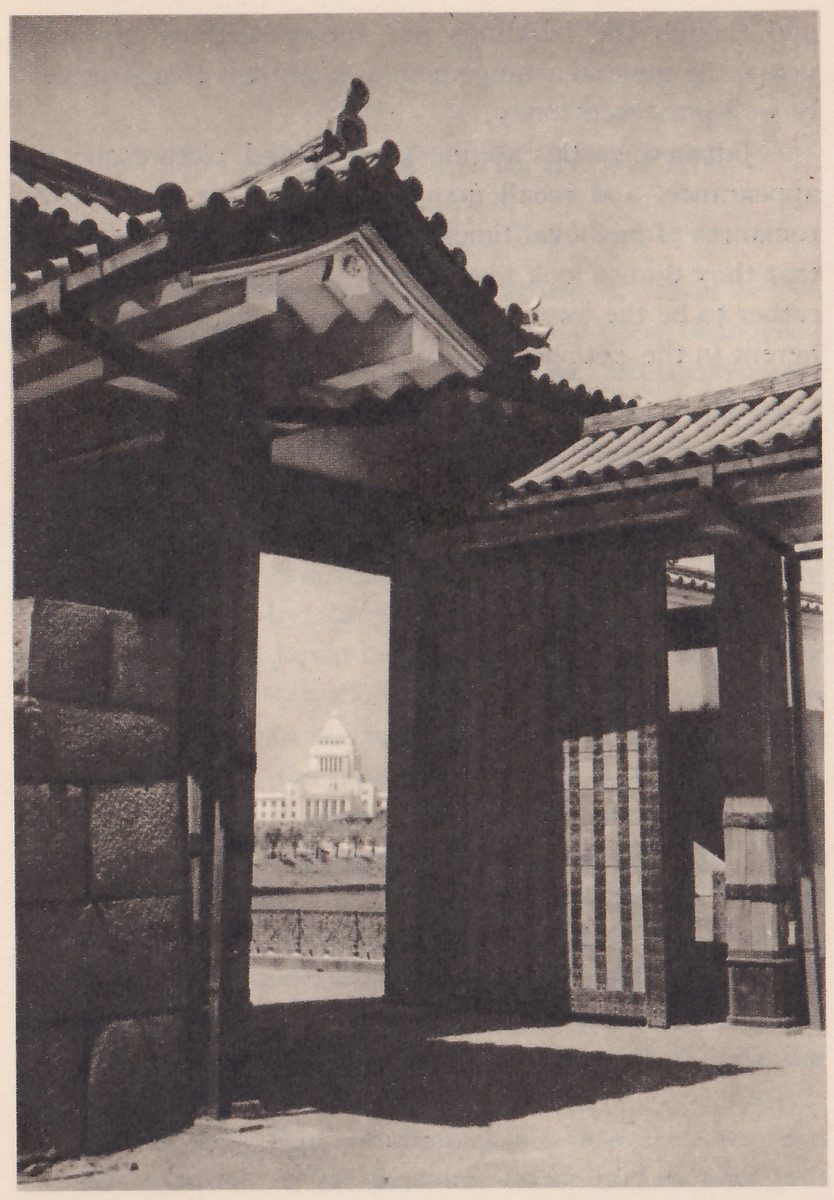
and though the buildings are reconstructions of later years, the general arrangement as a castle is comparatively well-preserved today.
Japanese castles are most poetic and picturesque in appearance, and recall many of the gallant and heroic romances of medieval times. They are indeed so elegant that they do not look like defences for fighting, but seem rather to be the expression of a supreme artistic sense inherent in the people.