VI. ARCHITECTURE OF TYA-SITU
The Tya-situ is the room in which the Tya-no-yu (tea ceremony) is held. The Tya-situ is usually translated into English as the “Tea ceremony house,” but this does not express perfectly the true meaning of Tya-situ and I think it is better to use here the Japanese word.
The Tya-situ is of Japanese origin, and it is one of the architectural forms which express pure Japanese taste. The origin of Tya-situ is not so old. The custom of Tya-no-yu was started in the 16th century, and the first Tya-situ were built in the form of farm-houses which gradually took on great refinement later. As regards materials and construction, or as living quarters, the Tya-situ as a building is nothing but a simple primitive structure; but when we see it from the point of architectural form it has a wonderful beauty of its own. Its simple but radical construction, and its light and clear expression are remarkable. Moreover, I think that one can find in modern architecture in France, Germany and other European countries some strong influence derived from these Japanese Tya-situ.
The architecture of the Tya-situ developed parallel with the development of Tya-no-yu, and reached its highest point in the Momoyama Period (1573–1614). Before this period, the tea ceremony was rather a thing of refined taste and limited to the aristocracy; but in this
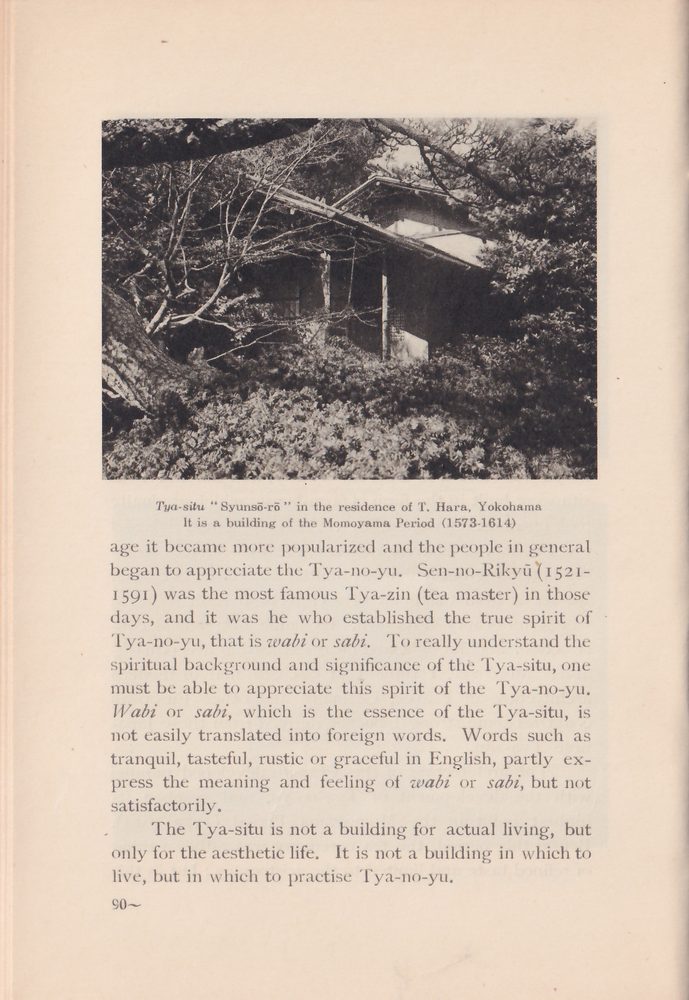
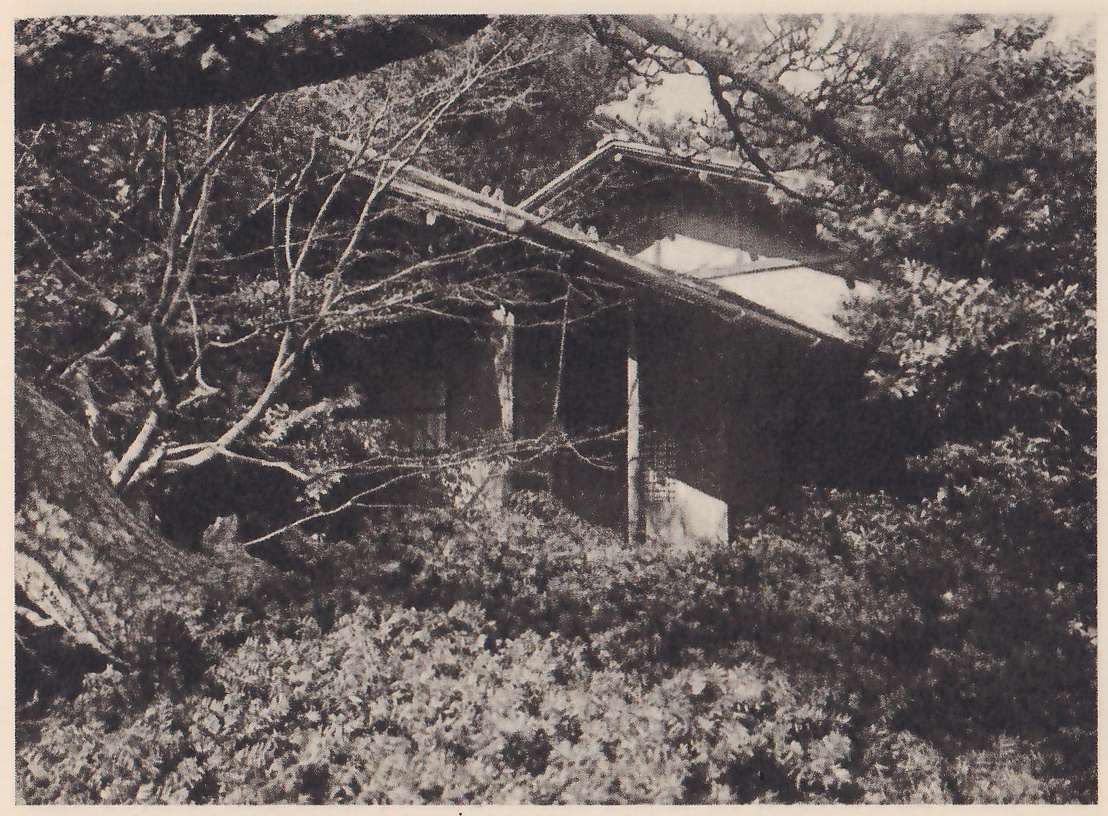
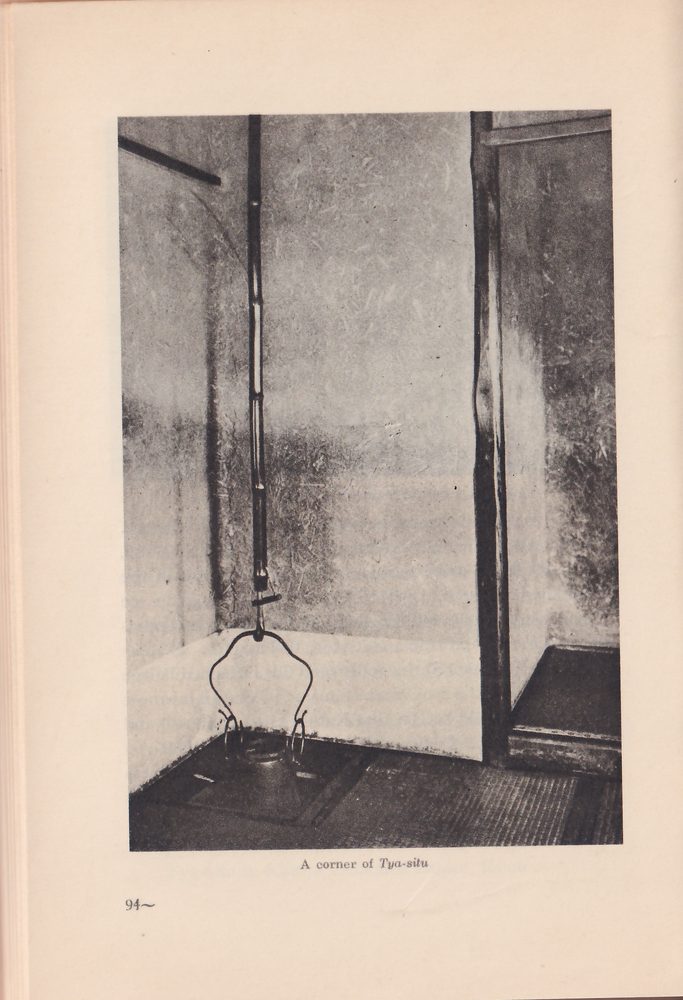
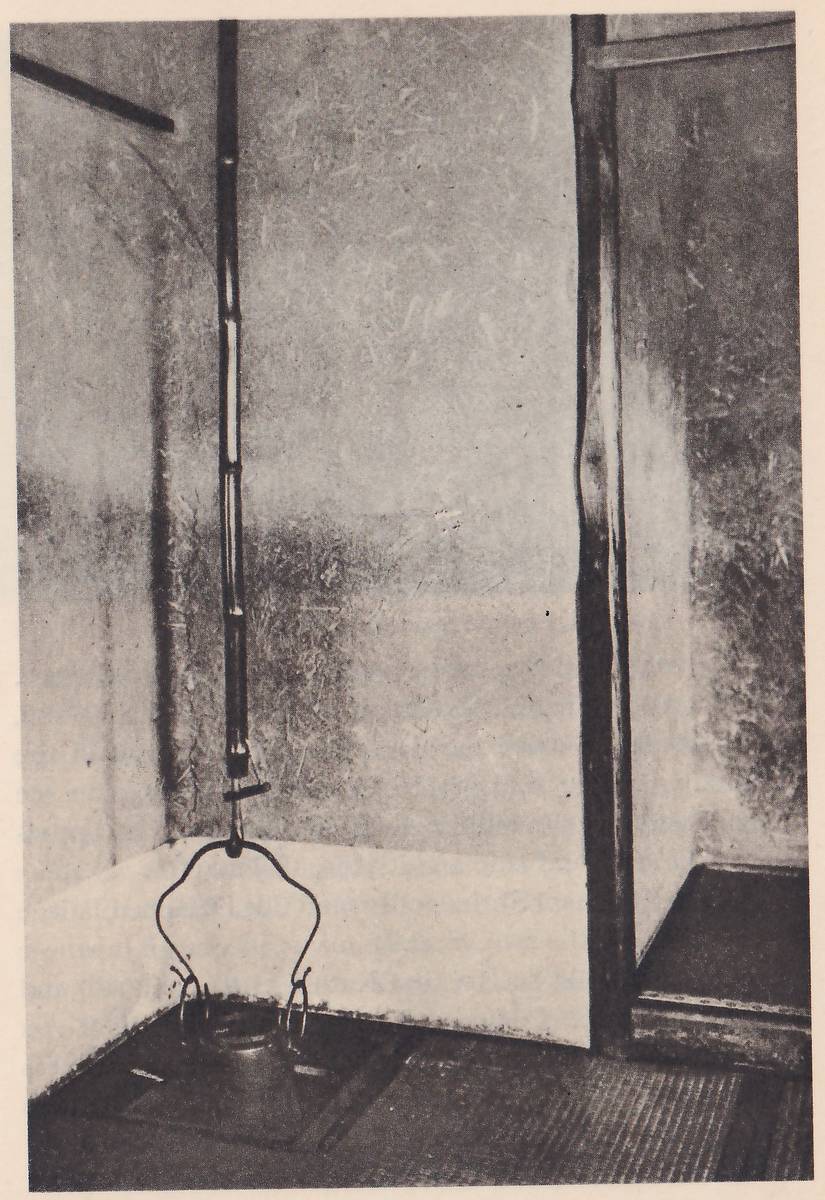
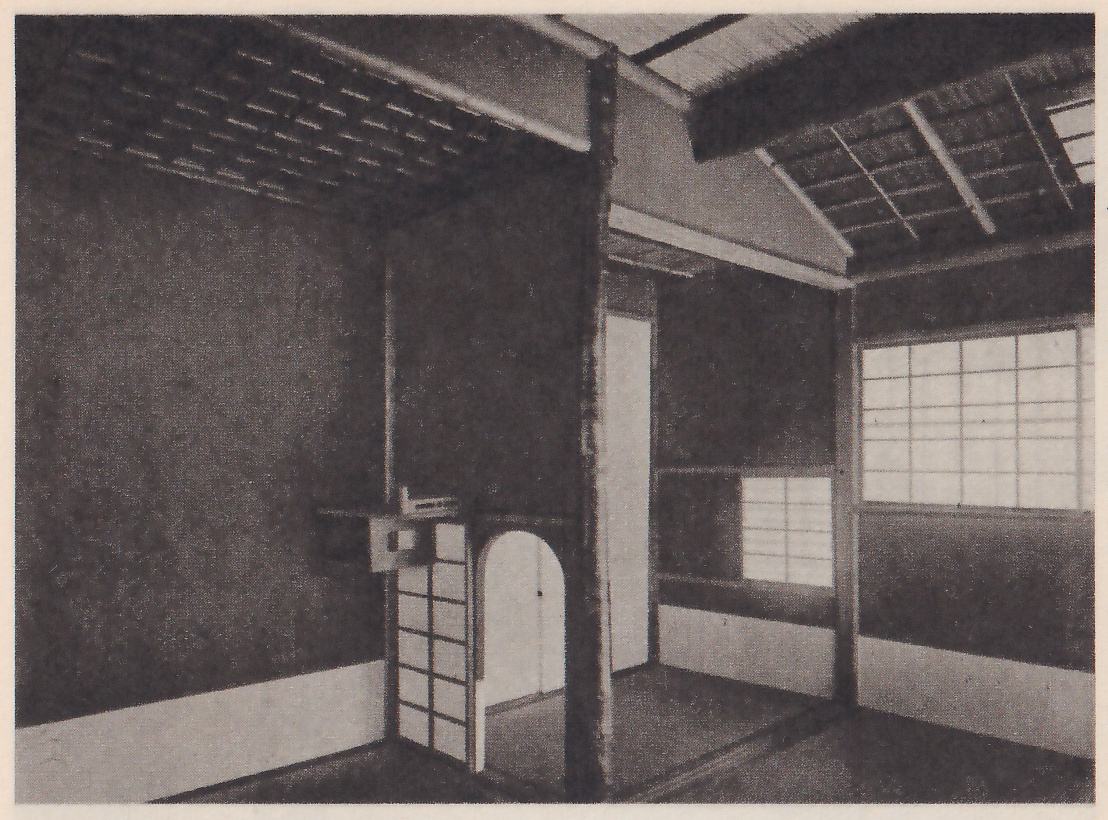
It is a building of the Momoyama Period (1573-1614)
age it became more popularized and the people in general began to appreciate the Tya-no-yu. Sen-no-Rikyū (1521–1591) was the most famous Tya-zin (tea master) in those days, and it was he who established the true spirit of Tya-no-yu, that is wabi or sabi. To really understand the spiritual background and significance of the Tya-situ, one must be able to appreciate this spirit of the Tya-no-yu. Wabi or sabi, which is the essence of the Tya-situ, is not easily translated into foreign words. Words such as tranquil, tasteful, rustic or graceful in English, partly express the meaning and feeling of wabi or sabi, but not satisfactorily.
The Tya-situ is not a building for actual living, but only for the aesthetic life. It is not a building in which to live, but in which to practise Tya-no-yu.
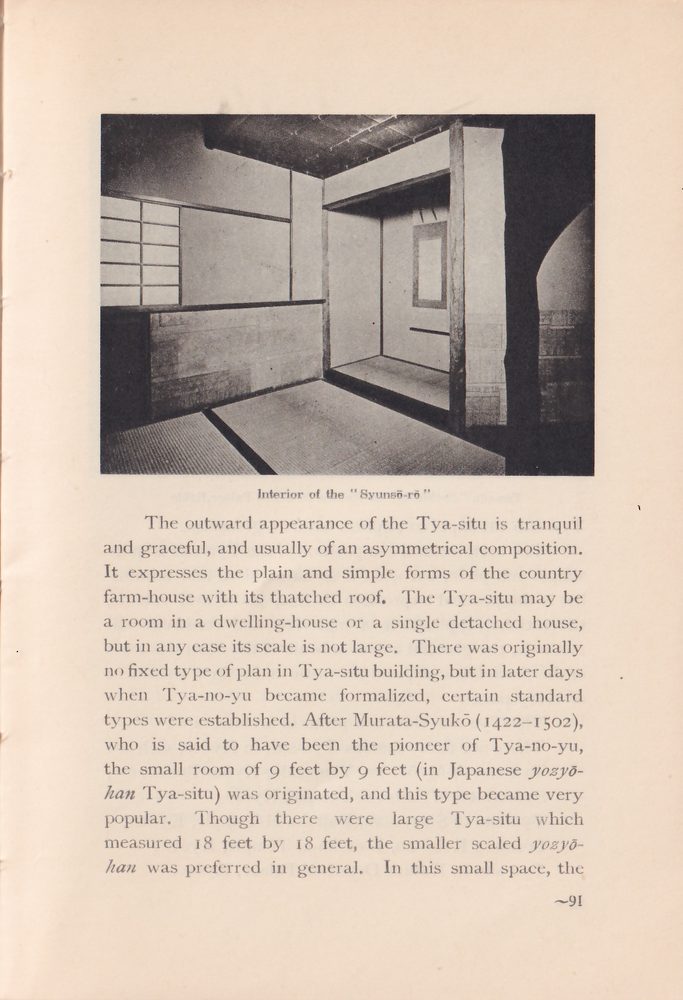
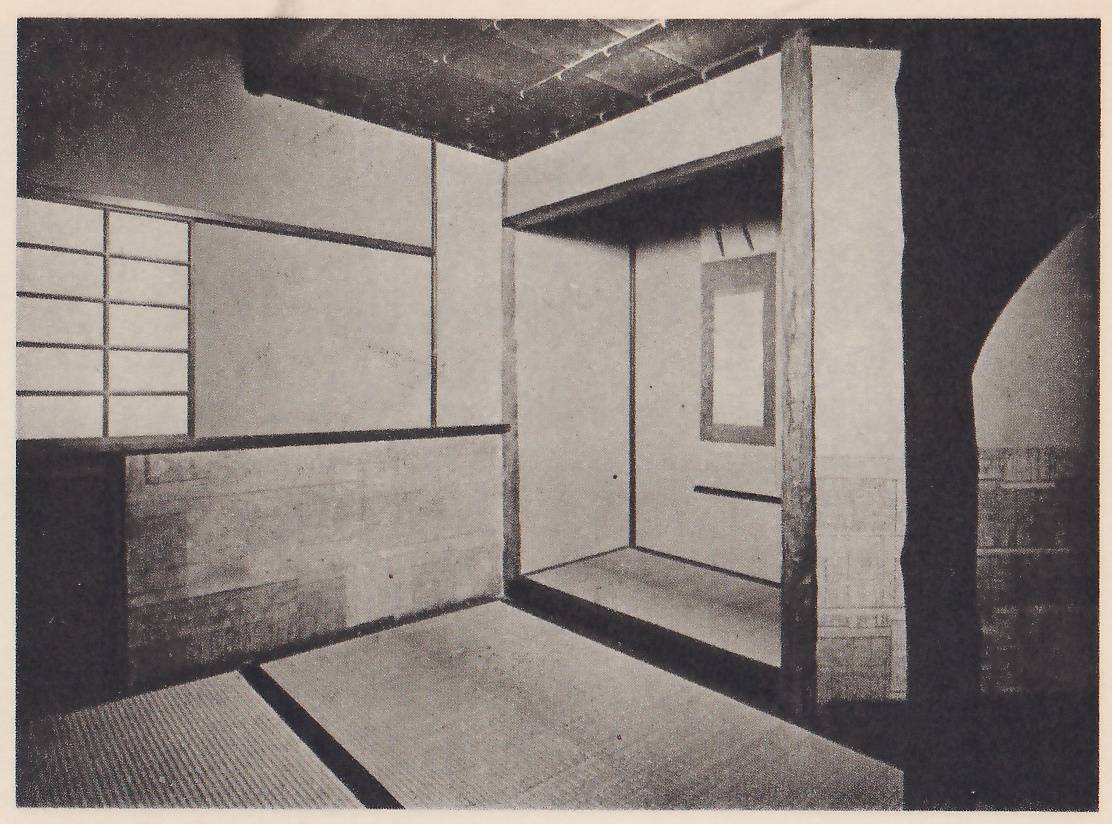
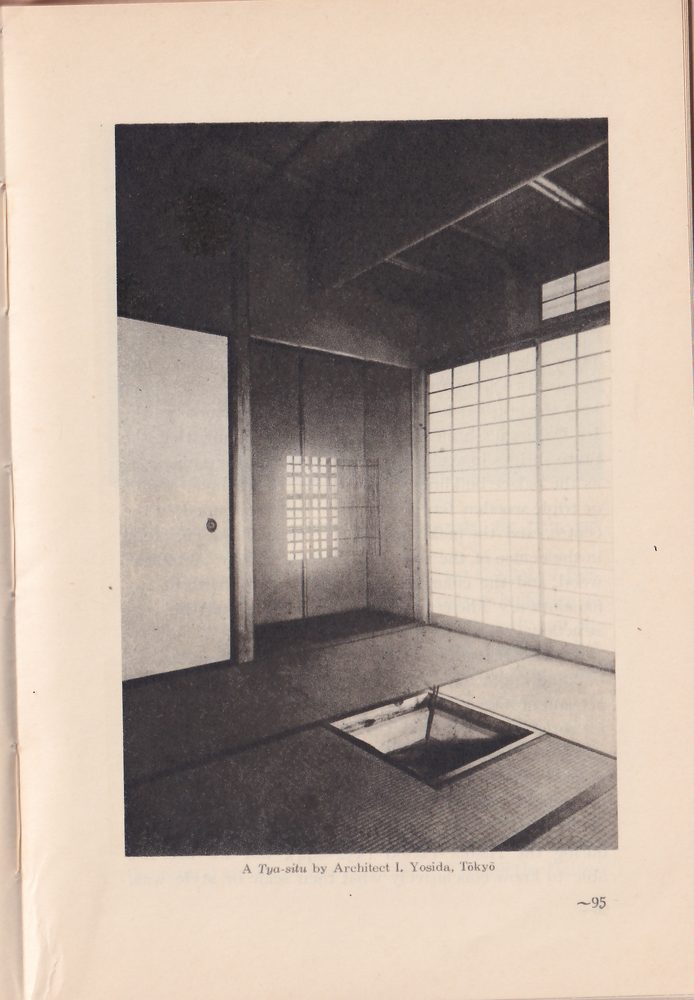
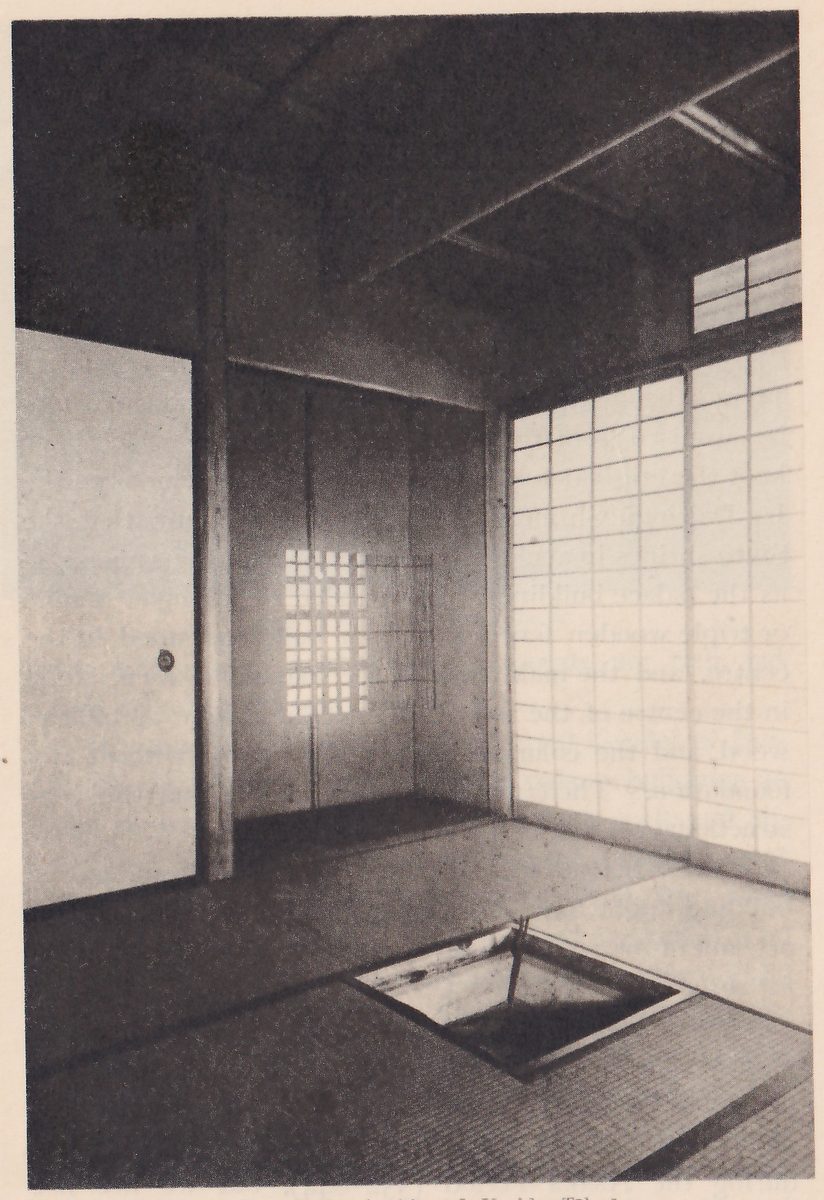
The outward appearance of the Tya-situ is tranquil and graceful, and usually of an asymmetrical composition. It expresses the plain and simple forms of the country farm-house with its thatched roof. The Tya-situ may be a room in a dwelling-house or a single detached house, but in any case its scale is not large. There was originally no fixed type of plan in Tya-situ building, but in later days when Tya-no-yu became formalized, certain standard types were established. After Murata-Syukō (1422–1502), who is said to have been the pioneer of Tya-no-yu, the small room of 9 feet by 9 feet (in Japanese yozyō-han Tya-situ) was originated, and this type became very popular. Though there were large Tya-situ which measured 18 feet by 18 feet, the smaller scaled yozyō-han was preferred in general. In this small space, the
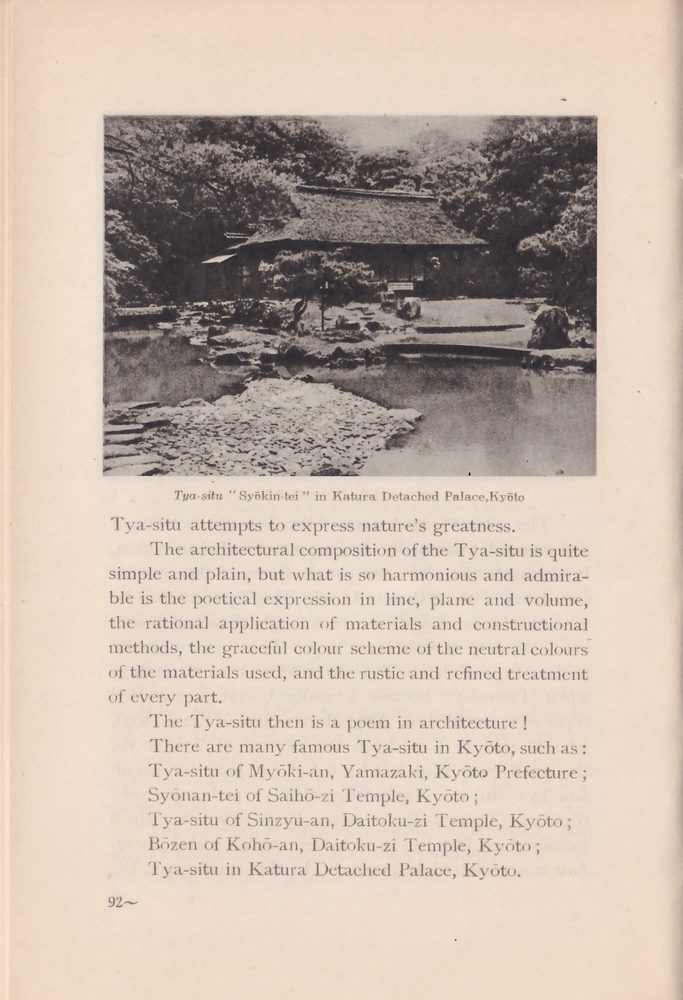
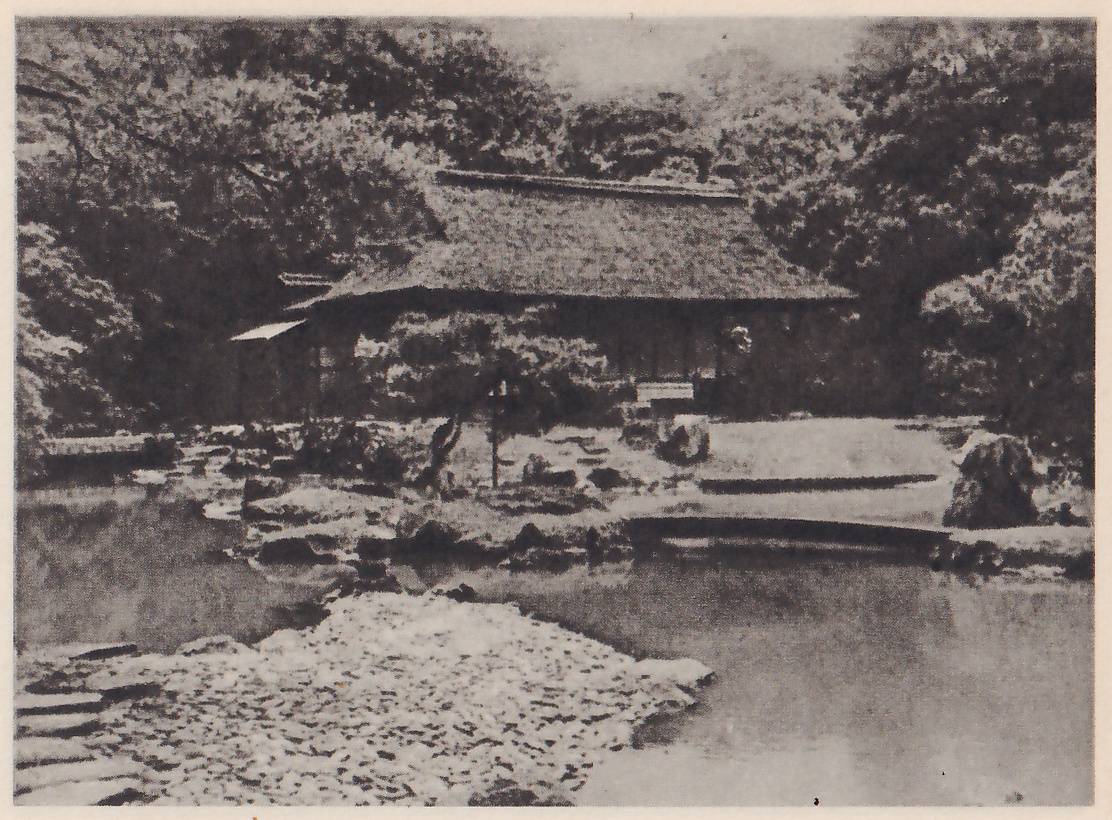
Tya-situ attempts to express nature’s greatness.
The architectural composition of the Tya-situ is quite simple and plain, but what is so harmonious and admirable is the poetical expression in line, plane and volume, the rational application of materials and constructional methods, the graceful colour scheme of the neutral colours of the materials used, and the rustic and refined treatment of every part.
The Tya-situ then is a poem in architecture!
There are many famous Tya-situ in Kyōto, such as: Tya-situ of Myōki-an, Yamazaki, Kyōto Prefecture; Syōnan-tei of Saihō-zi Temple, Kyōto; Tya-situ of Sinzyu-an, Daitoku-zi Temple, Kyōto; Bōzen of Kohō-an, Daitoku-zi Temple, Kyōto; Tya-situ in Katura Detached Palace, Kyōto.
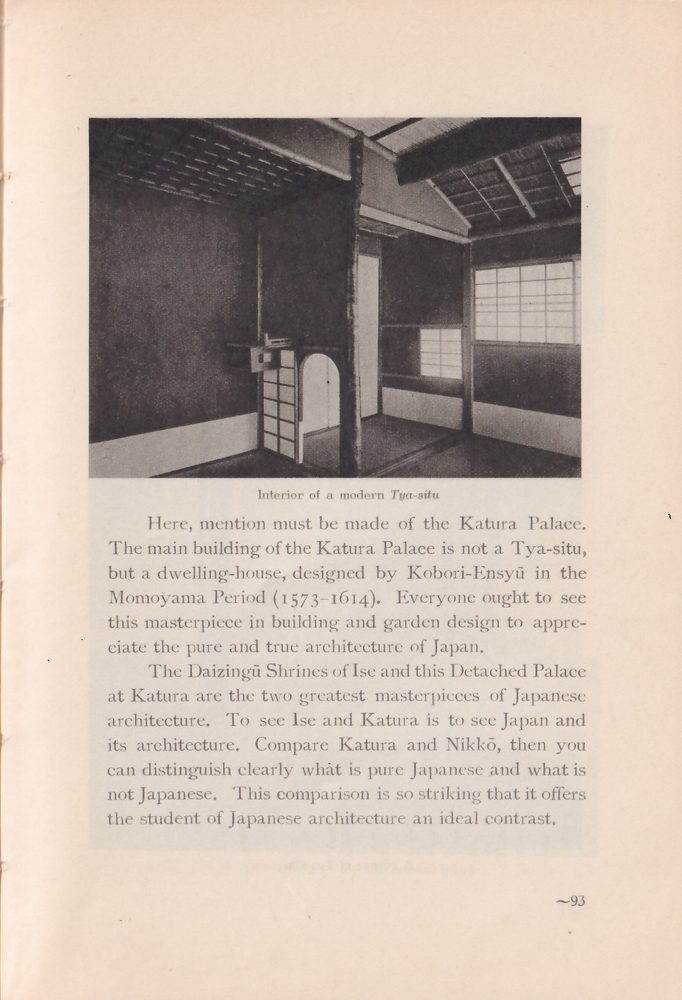
Here, mention must be made of the Katura Palace. The main building of the Katura Palace is not a Tya-situ, but a dwelling-house, designed by Kobori-Ensyū in the Momoyama Period (1573–1614). Everyone ought to see this masterpiece in building and garden design to appreciate the pure and true architecture of Japan.
The Daizingū Shrines of Ise and this Detached Palace at Katura are the two greatest masterpieces of Japanese architecture. To see Ise and Katura is to see Japan and its architecture. Compare Katura and Nikkō, then you can distinguish clearly what is pure Japanese and what is not Japanese. This comparison is so striking that it offers the student of Japanese architecture an ideal contrast.