V. ARCHITECTURE OF DWELLING-HOUSES
DWELLING-HOUSES OF ANCIENT TIMES
We have no remains or relics of dwelling-houses of olden times, but they can be reconstructed from the following data:—
(a) Literature and old descriptions in which the conditions of ancient houses are described.
(b) Old coffins of stone or earthenware; engravings on old mirrors; clay images. (Obtained through archaeological excavation.)
(c) Sintō shrines. The old Sintō shrines were reconstructed time after time because the material used in their construction was wood which naturally decayed, but the architects faithfully reproduced the originals so that the older Sintō shrines remaining today may be considered to be good examples from which to surmise the style of the ancient dwelling-houses.
(d) Present farm-houses. These retain the style of the ancient dwelling-houses, the simple treatment in their construction coinciding with old descriptions.
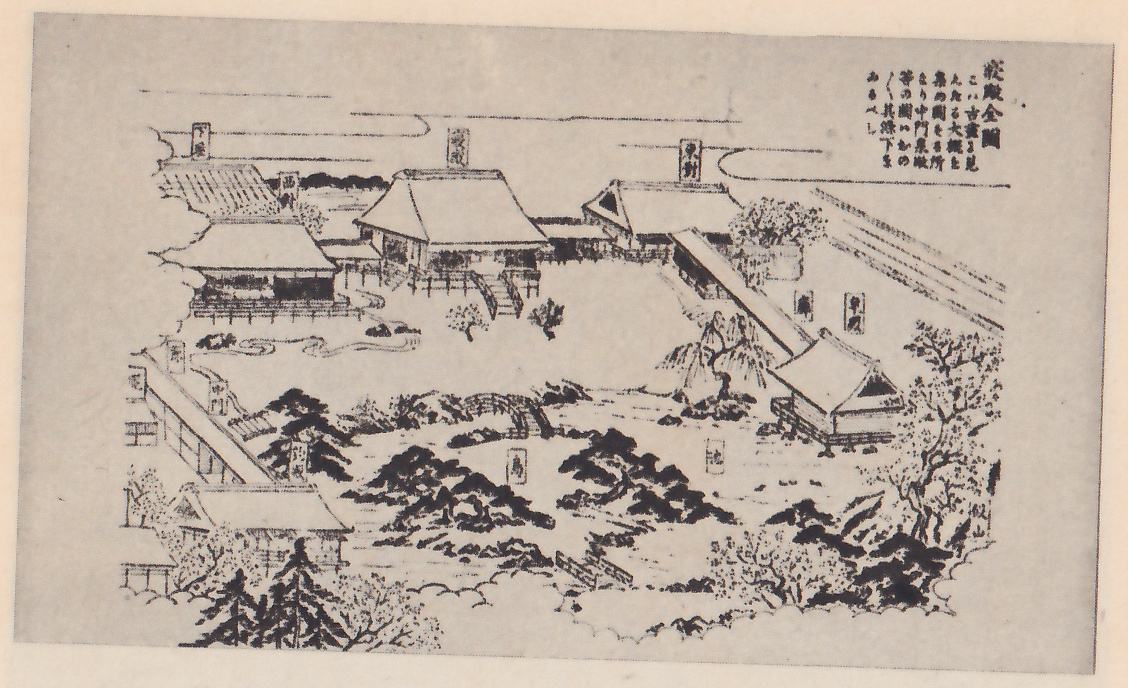
The following illustration shows a general sketch of a primitive Japanese dwelling house, as reconstructed on the basis of data such as those described above.
All the materials used here are of wood, and all of them are straight. Before Buddhism was introduced into
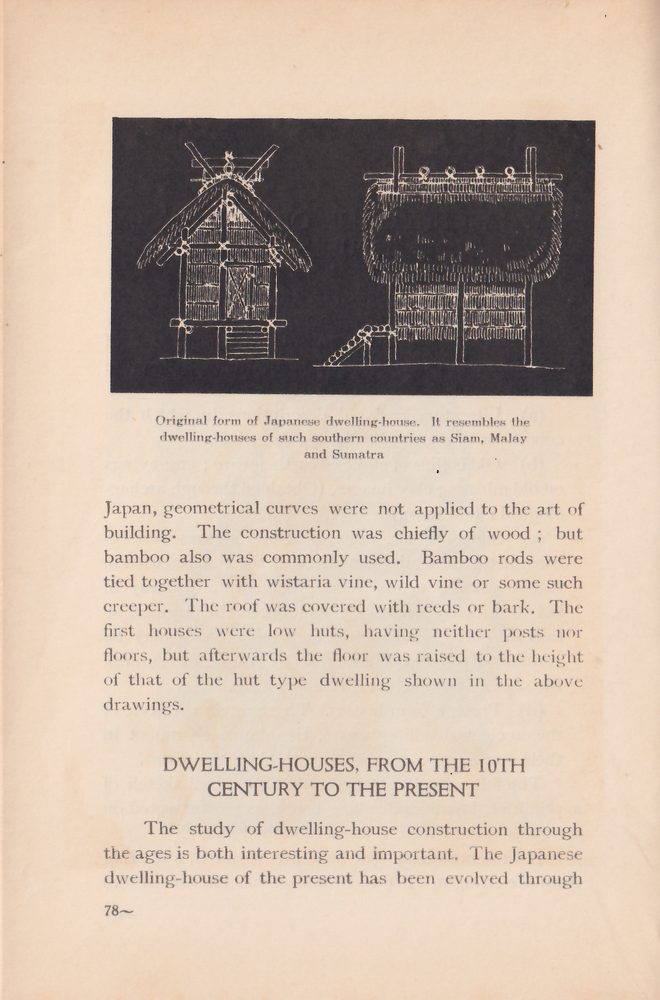
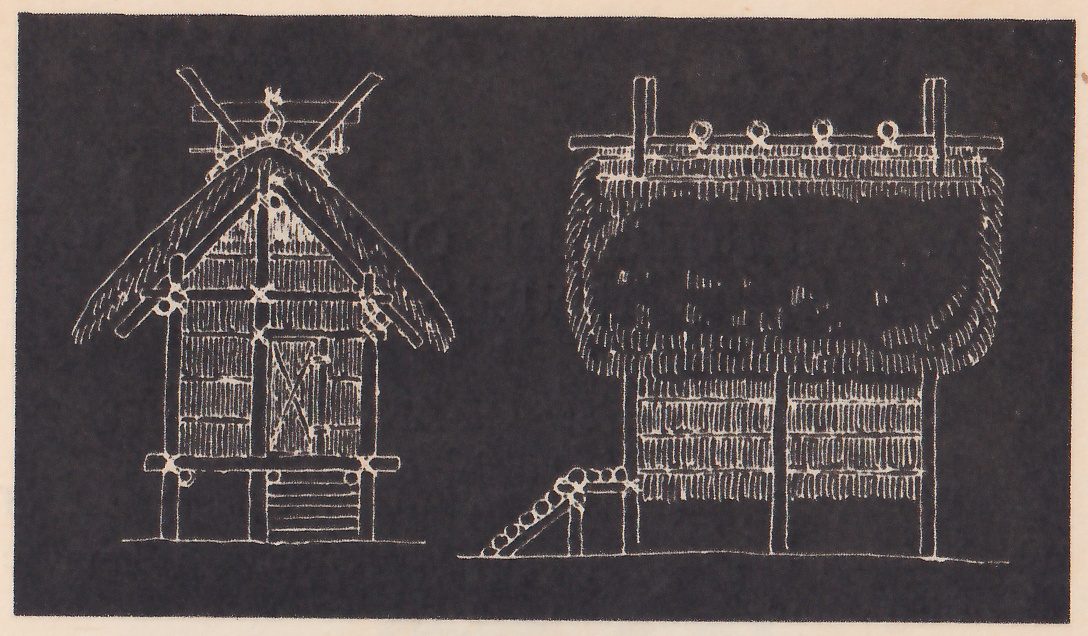
Japan, geometrical curves were not applied to the art of building. The construction was chiefly of wood; but bamboo also was commonly used. Bamboo rods were tied together with wistaria vine, wild vine or some such creeper. The roof was covered with reeds or bark. The first houses were low huts, having neither posts nor floors, but afterwards the floor was raised to the height of that of the hut type dwelling shown in the above drawings.
DWELLING-HOUSES, FROM THE 10TH CENTURY TO THE PRESENT
The study of dwelling-house construction through the ages is both interesting and important. The Japanese dwelling-house of the present has been evolved through
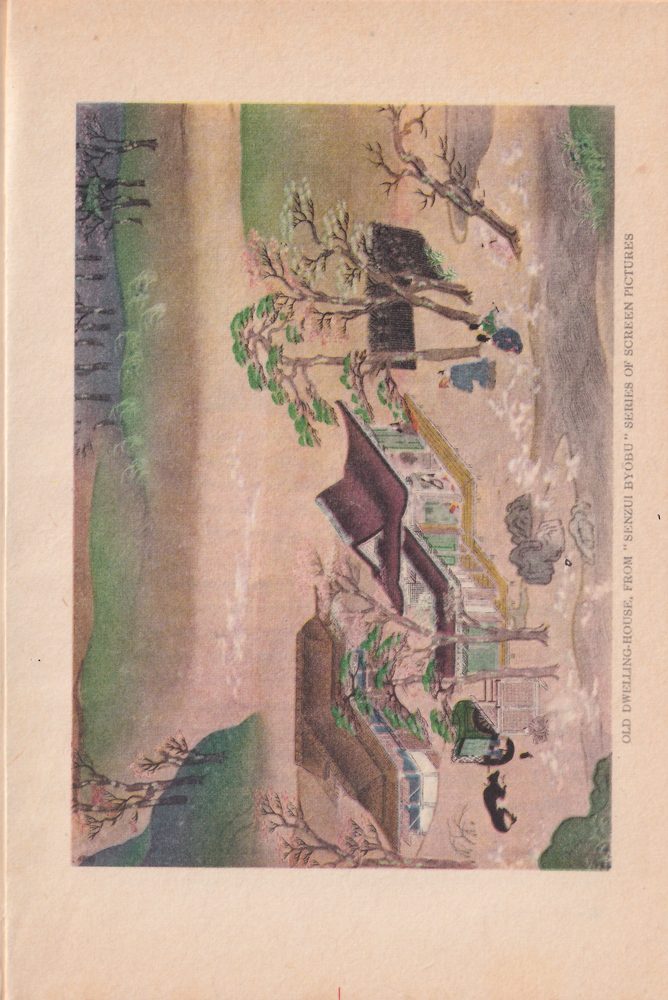
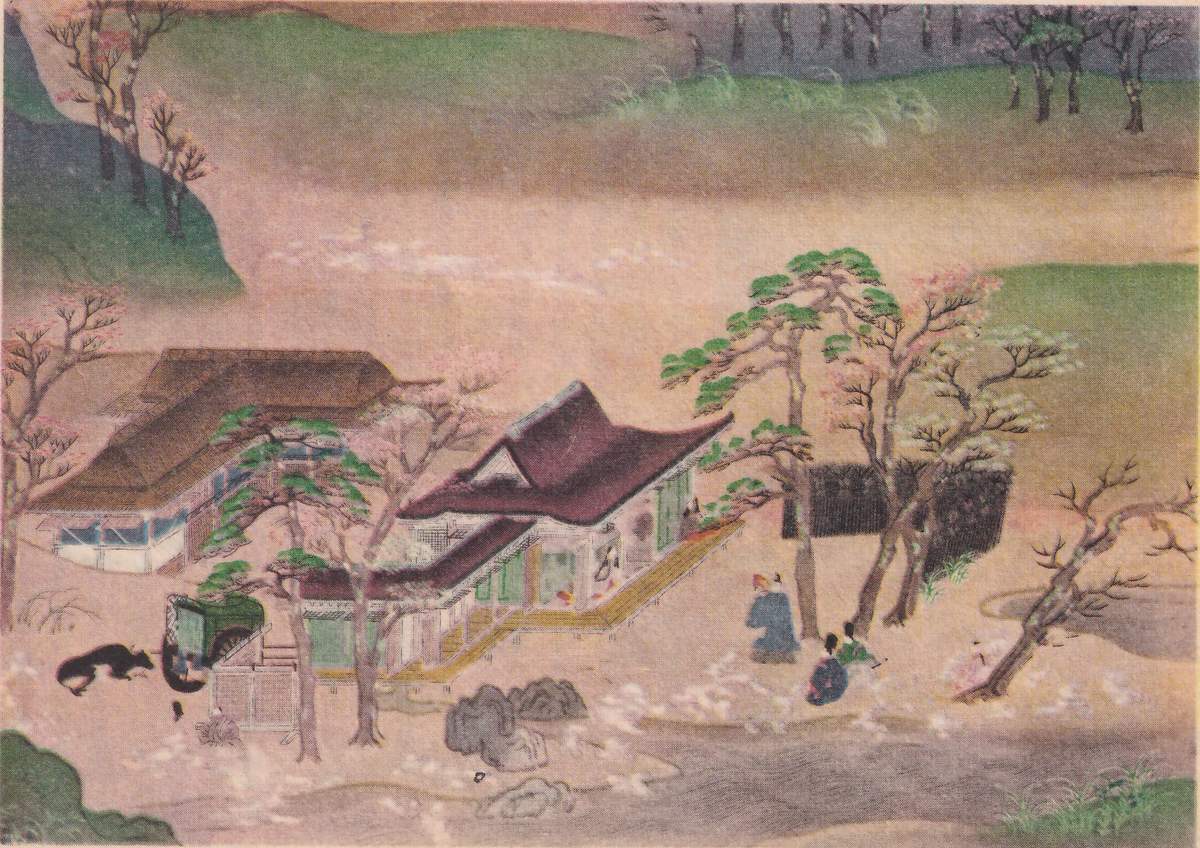
many complex phases. These phases are represented by the following constructional styles:
Sinden-zukuri. Buke-zukuri. Syoin-zukuri. Buke-yasiki. Present Japanese dwelling-houses.
I. Sinden-zukuri
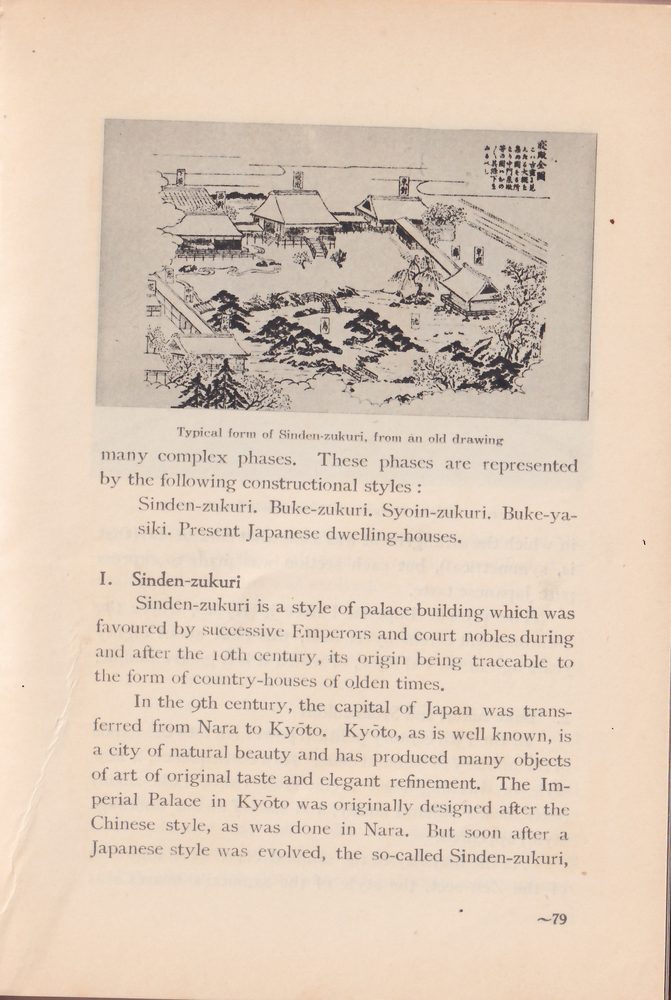
Sinden-zukuri is a style of palace building which was favoured by successive Emperors and court nobles during and after the 10th century, its origin being traceable to the form of country-houses of olden times.
In the 9th century, the capital of Japan was transferred from Nara to Kyōto. Kyōto, as is well known, is a city of natural beauty and has produced many objects of art of original taste and elegant refinement. The Imperial Palace in Kyōto was originally designed after the Chinese style, as was done in Nara. But soon after a Japanese style was evolved, the so-called Sinden-zukuri,
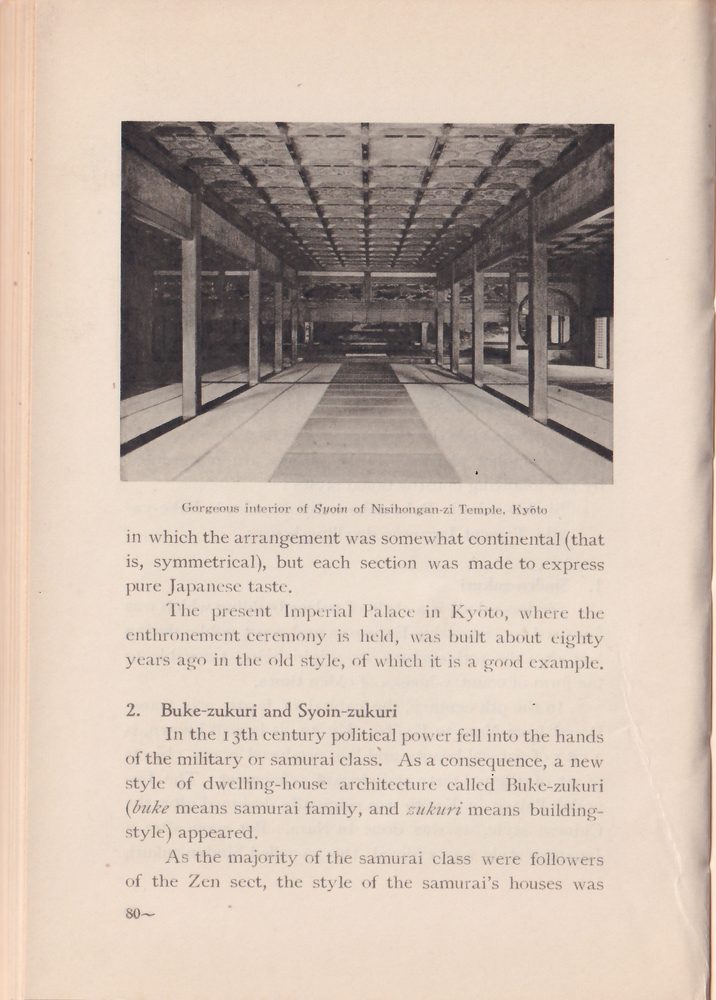
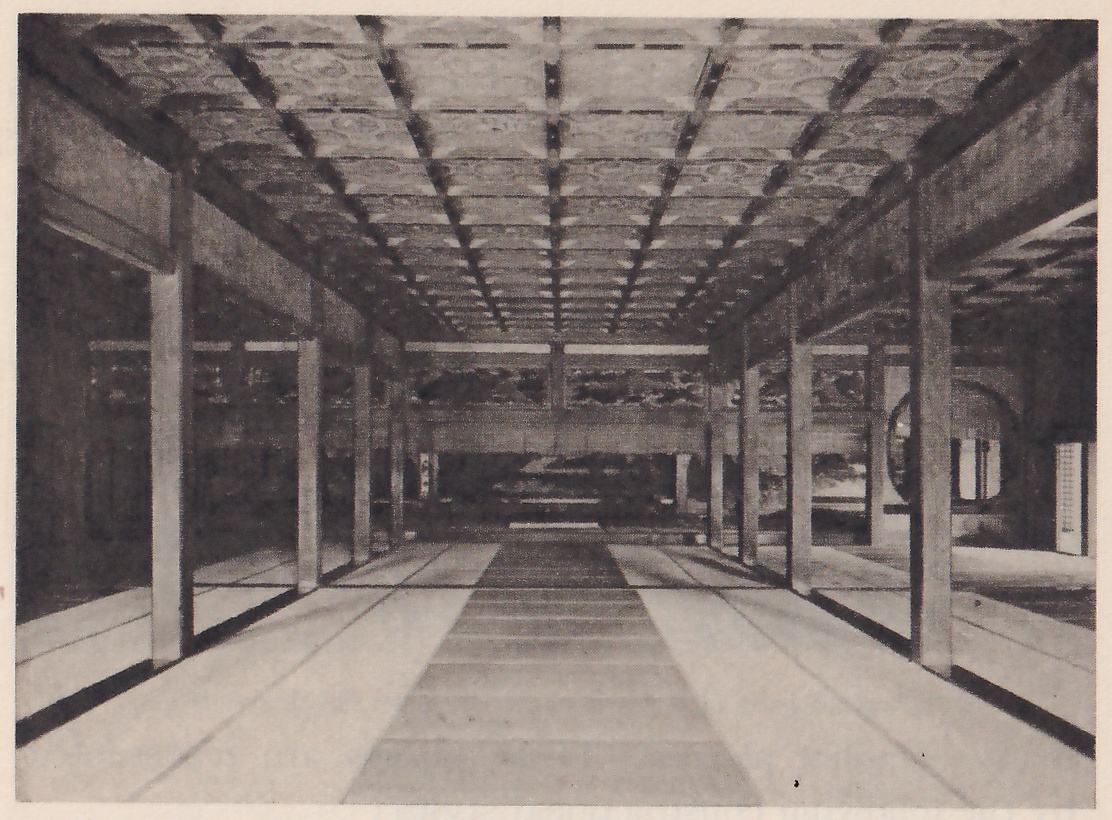
in which the arrangement was somewhat continental (that is, symmetrical), but each section was made to express pure Japanese taste.
The present Imperial Palace in Kyōto, where the enthronement ceremony is held, was built about eighty years ago in the old style, of which it is a good example.
2. Buke-zukuri and Syoin-zukuri
In the 13th century political power fell into the hands of the military or samurai class. As a consequence, a new style of dwelling-house architecture called Buke-zukuri (buke means samurai family, and zukuri means building-style) appeared.
As the majority of the samurai class were followers of the Zen sect, the style of the samurai’s houses was
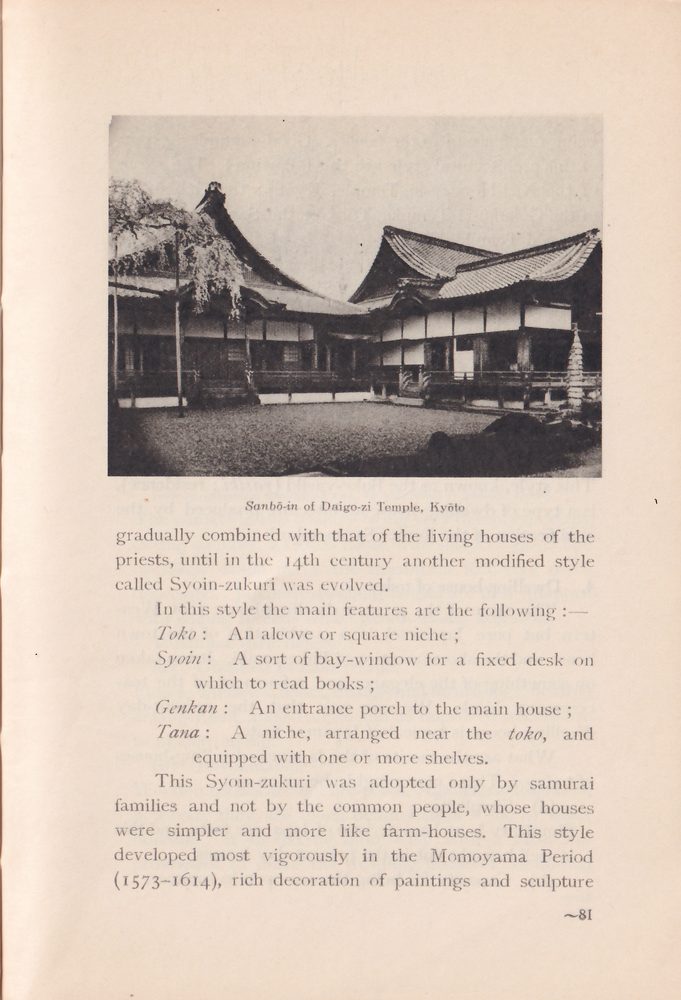
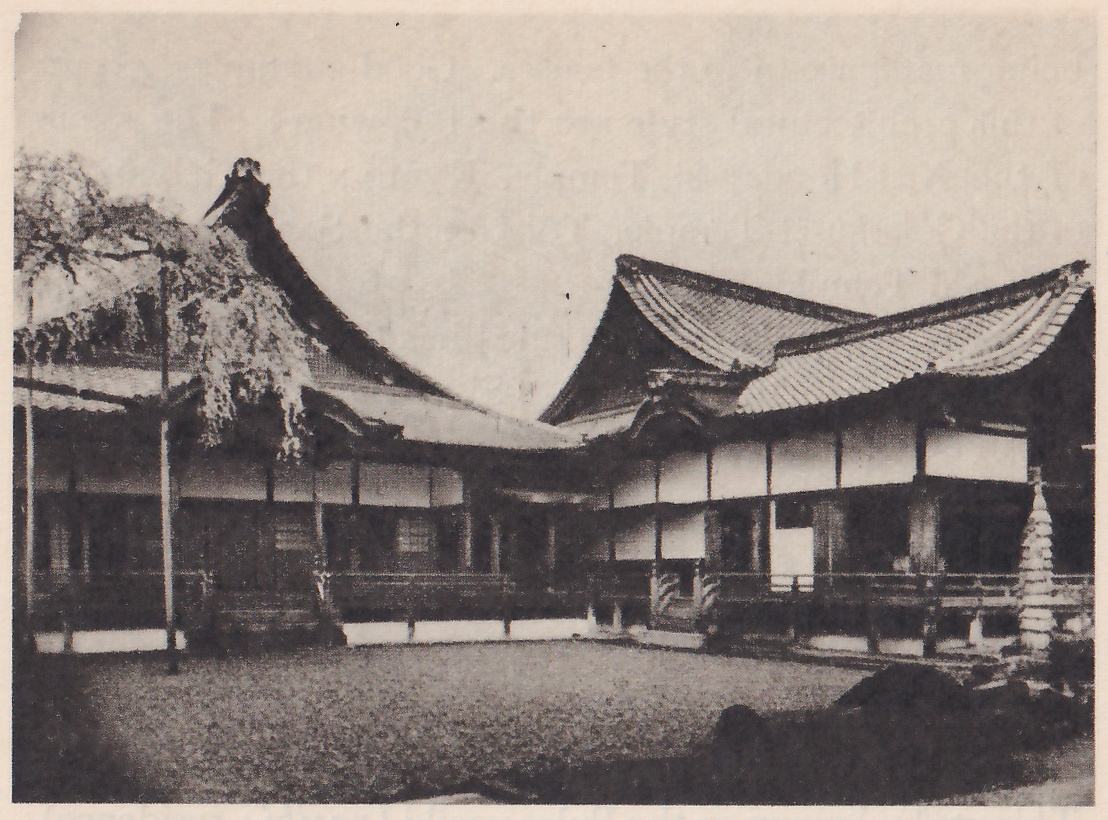
gradually combined with that of the living houses of the priests, until in the 14th century another modified style called Syoin-zukuri was evolved.
In this style the main features are the following:—
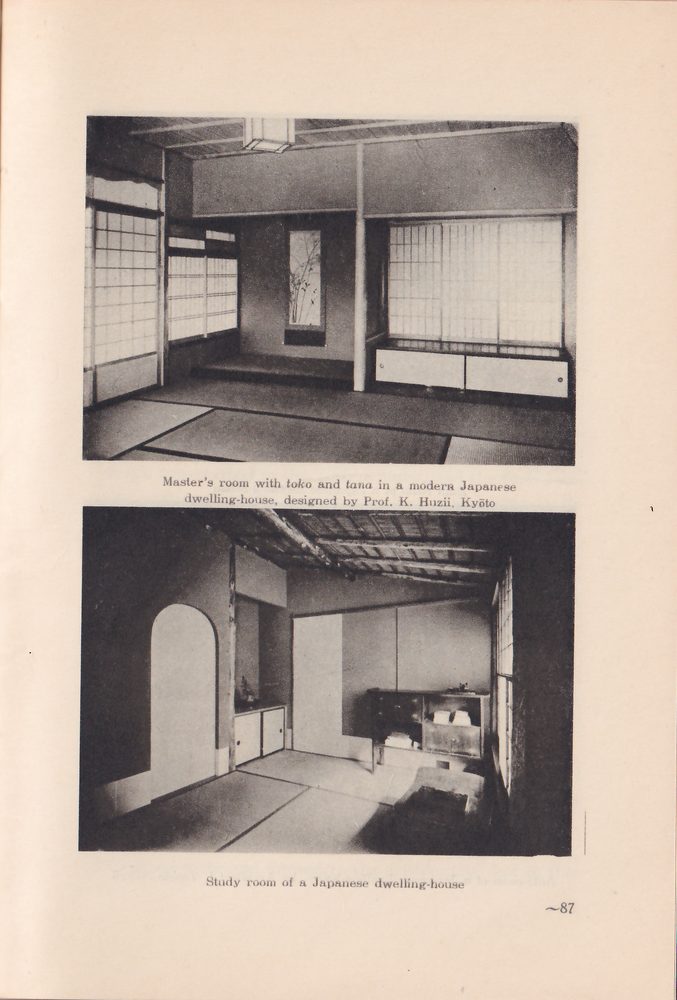
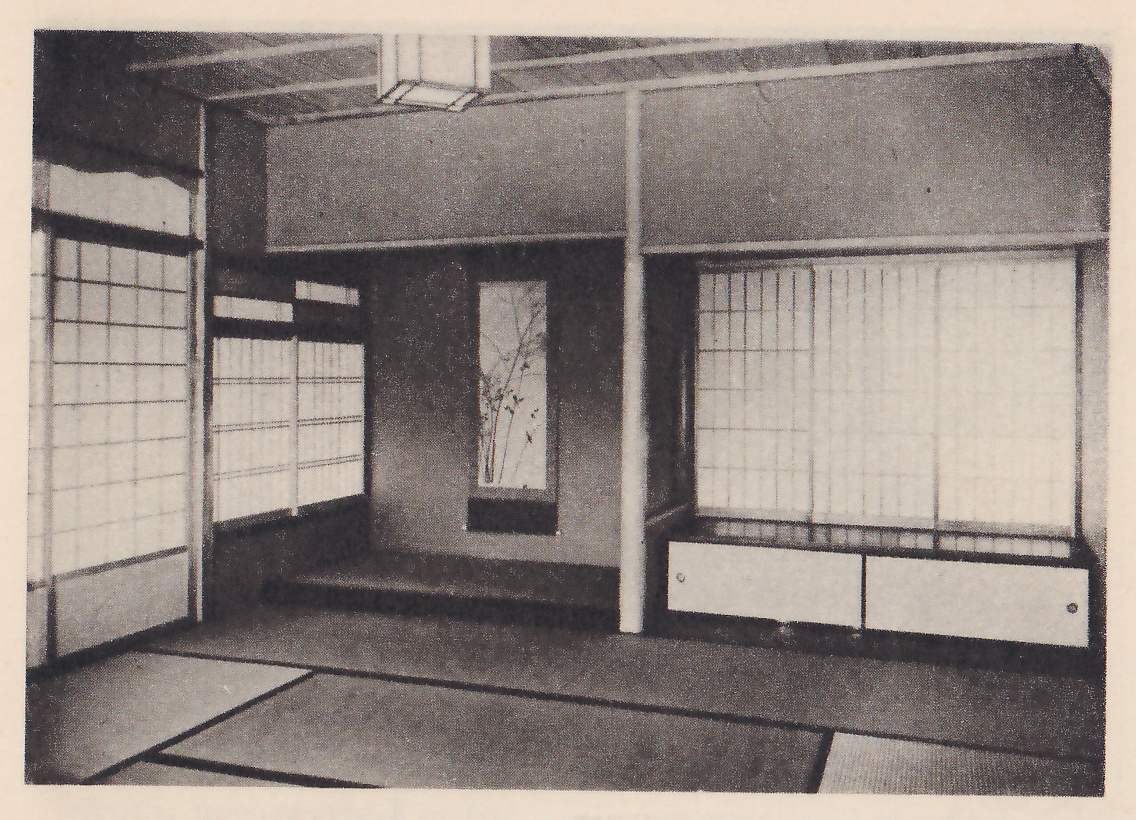
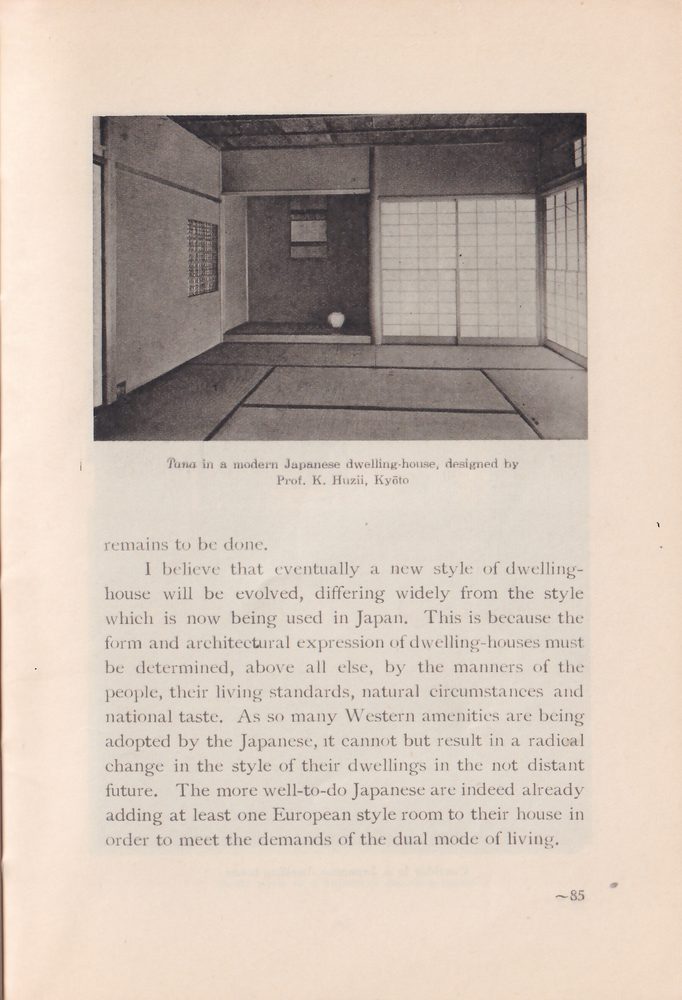
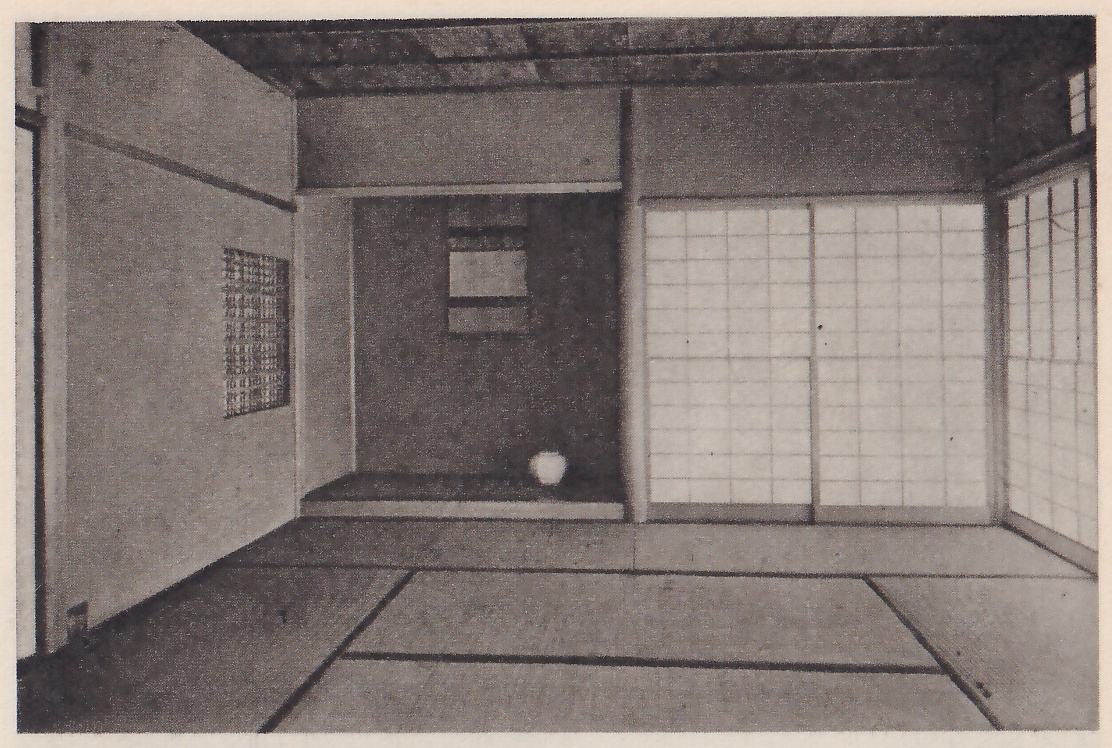
Toko: An alcove or square niche;
Syoin: A sort of bay-window for a fixed desk on which to read books;
Genkan: An entrance porch to the main house;
Tana: A niche, arranged near the toko, and equipped with one or more shelves.
This Syoin-zukuri was adopted only by samurai families and not by the common people, whose houses were simpler and more like farm-houses. This style developed most vigorously in the Momoyama Period (1573–1614), rich decoration of paintings and sculpture
being made use of in the houses. Good examples extant of this architectural style are the following: The syoin of the Nisi-Hongan-zi Temple, Kyōto; the Gekkō-den of the Gokoku-zi Temple, Tōkyō; the Sambō-in of the Daigo-zi Temple, Kyōto.
The last building mentioned has the mixed features of the Sinden (main building) of Sinden-zukuri, the Syuden (main building) of Buke-zukuri, and the Syoin of Syoin-zukuri.
3. Buke-yasiki
In the 16th century, the central government was established in Edo (now Tokyo). Due to the growth of towns, a new style of simpler town houses developed. This style, known as the Buke-yasiki (yasiki; residence), is a type of dwelling-house architecture produced by the modification of the former Syoin-zukuri.
4. Dwelling-house of today
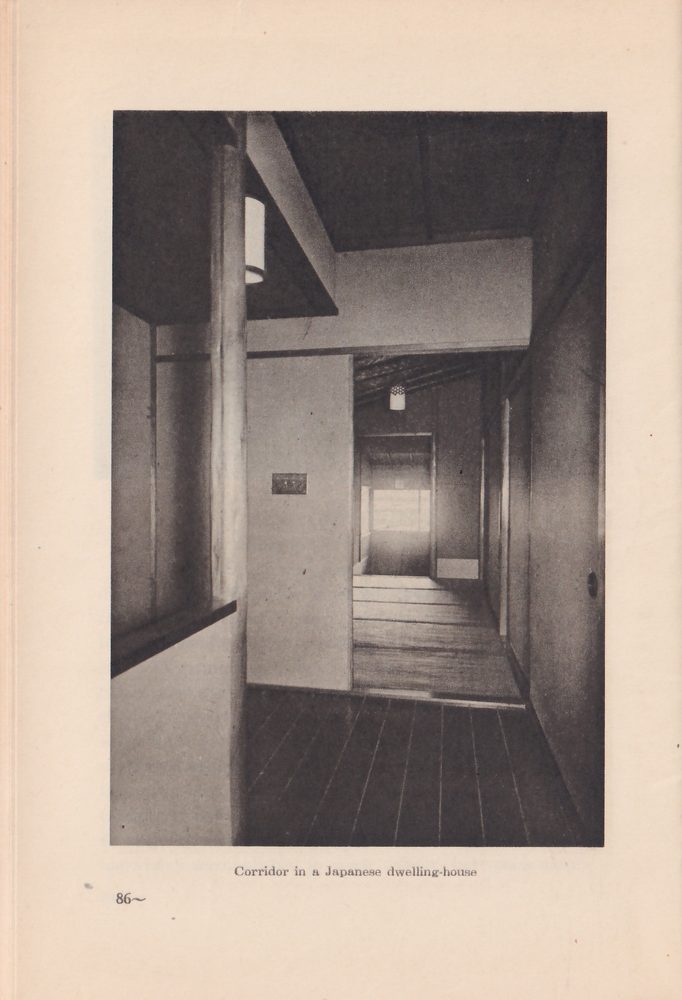
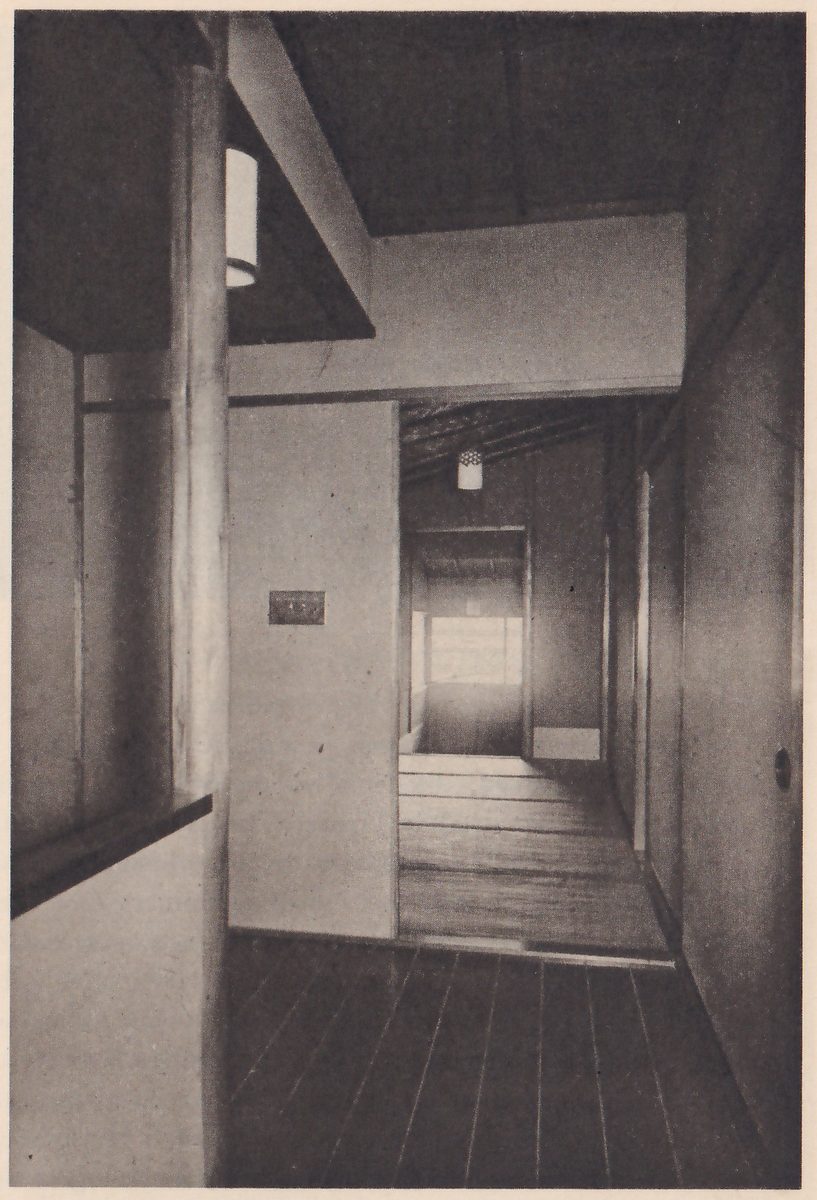
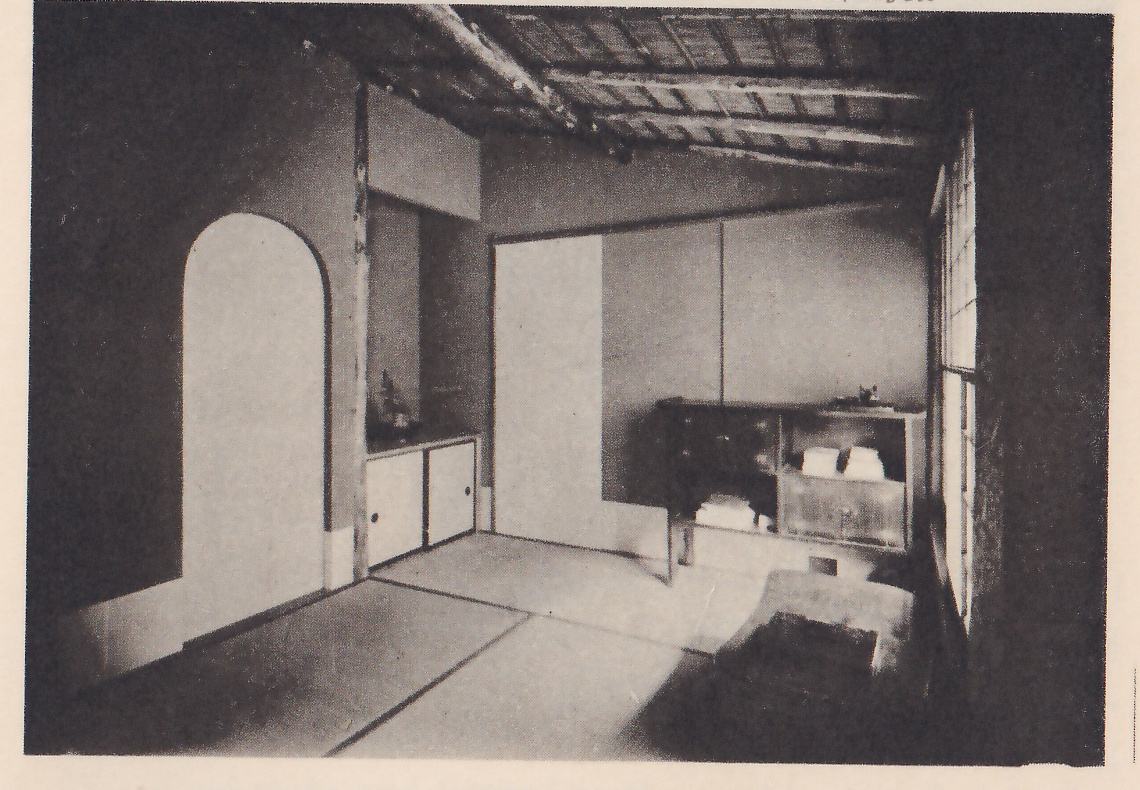
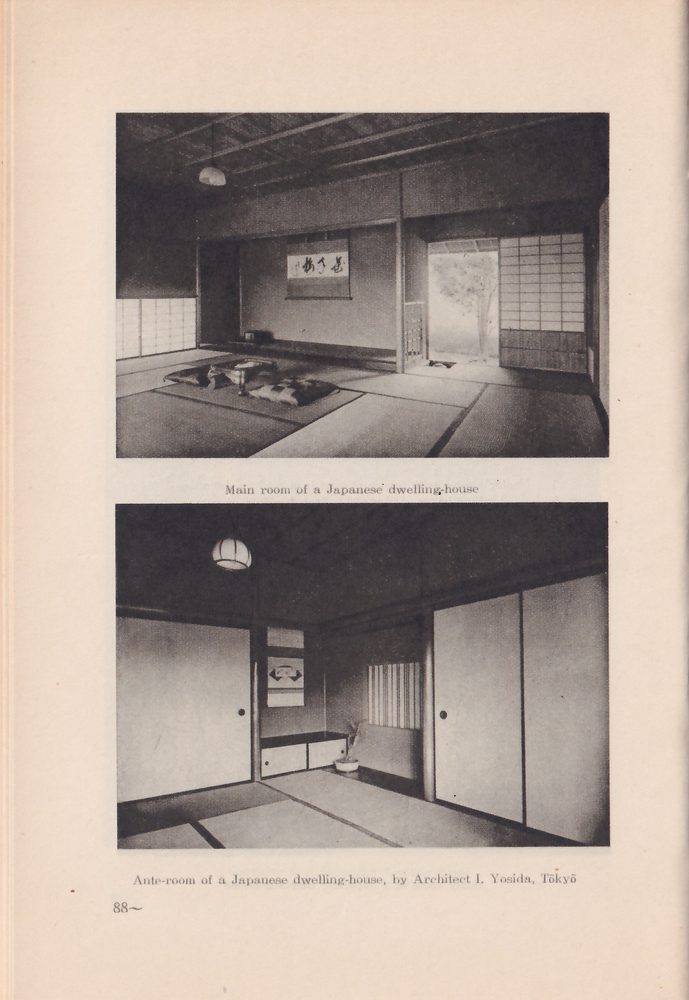
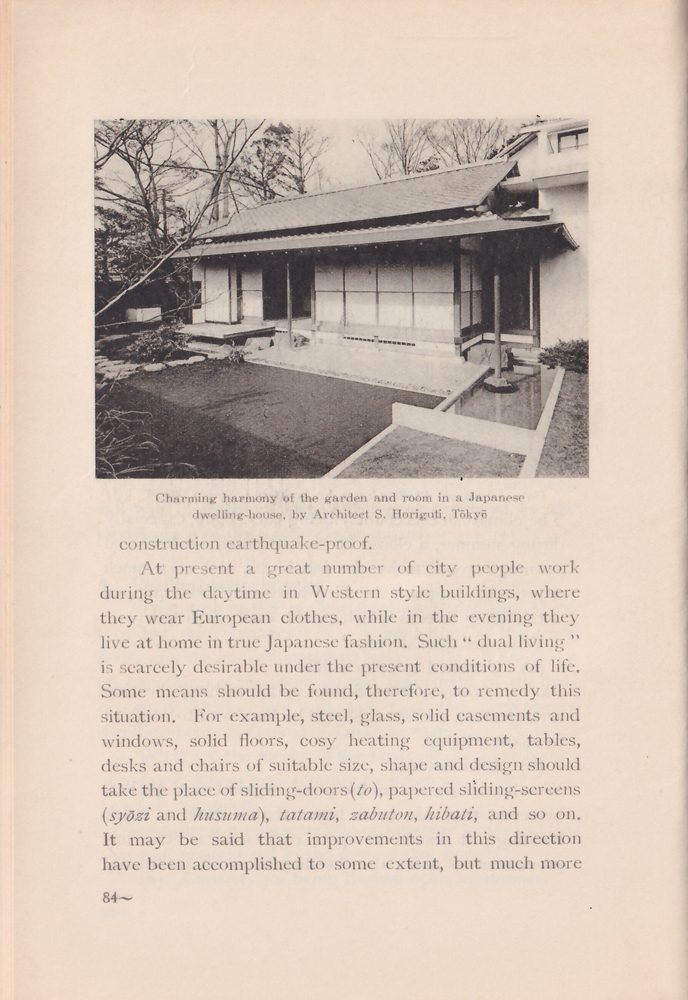
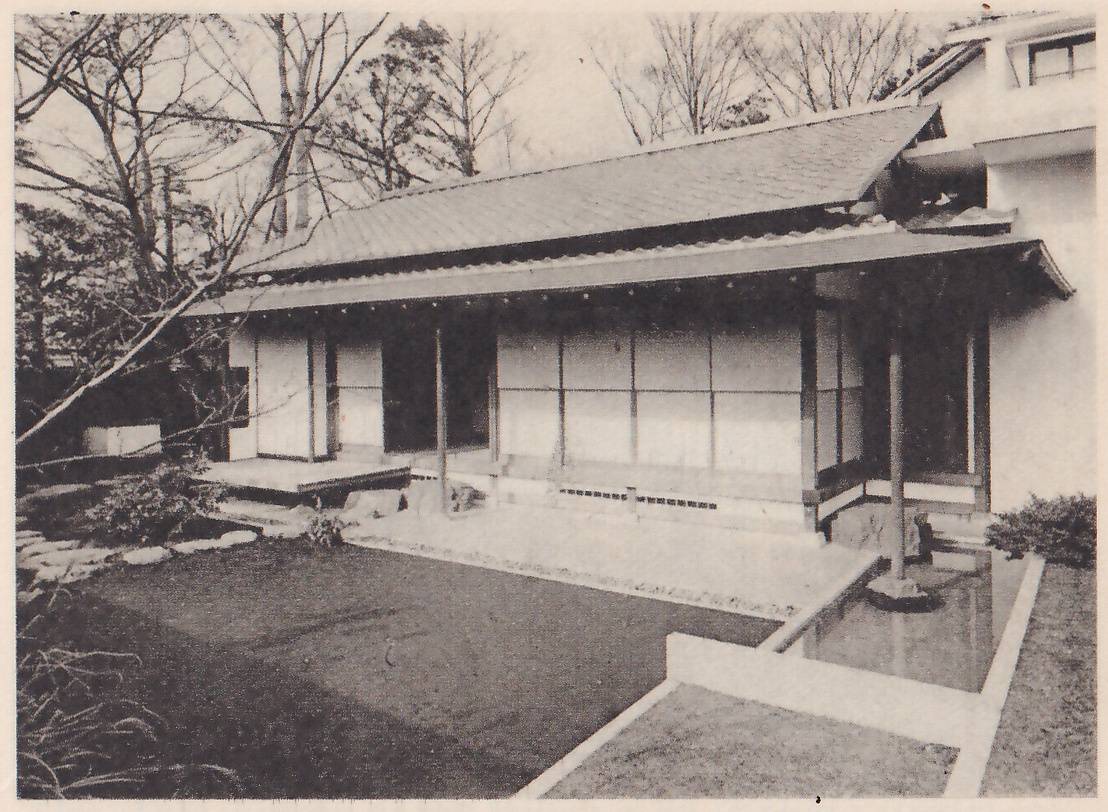
The style of the present dwelling-house (not Western but pure Japanese) is a combination of the town house and the above-mentioned Buke-yasiki. It has taken on something of the elegance and refinement of the tea-ceremony kiosk. We can say that the present-day dwelling-house is typical of Japanese taste.
What are the merits of the Japanese dwelling-houses of today? These may roughly be given as:
(a) Simplicity.
Simplicity is a characteristic of Japanese taste, and this is well brought out in the present-day houses.
(b) Capacity for being thrown open in summer.
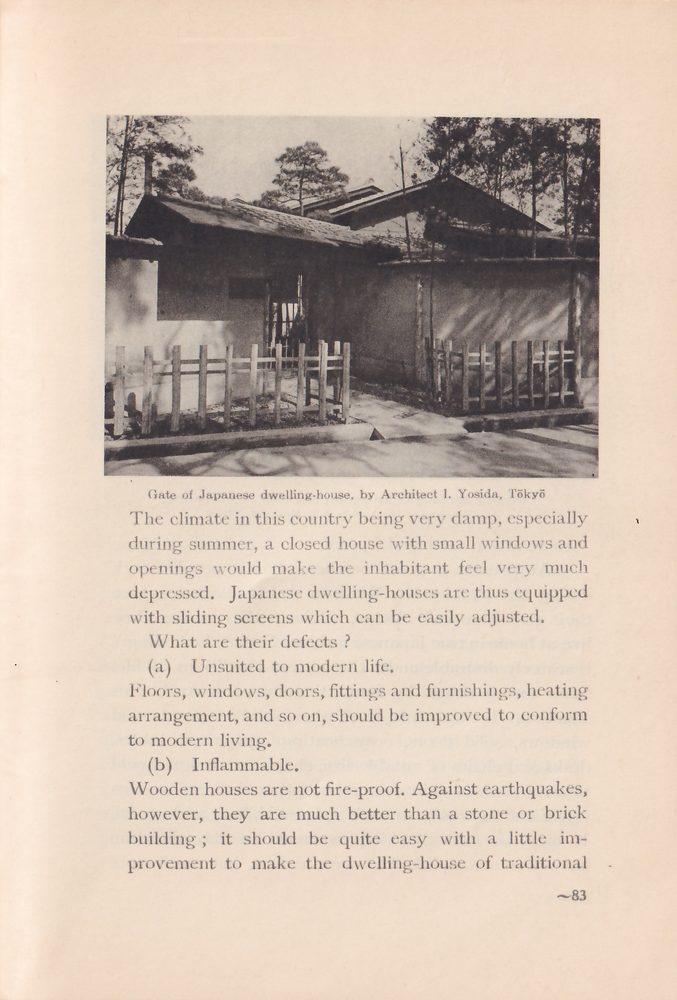
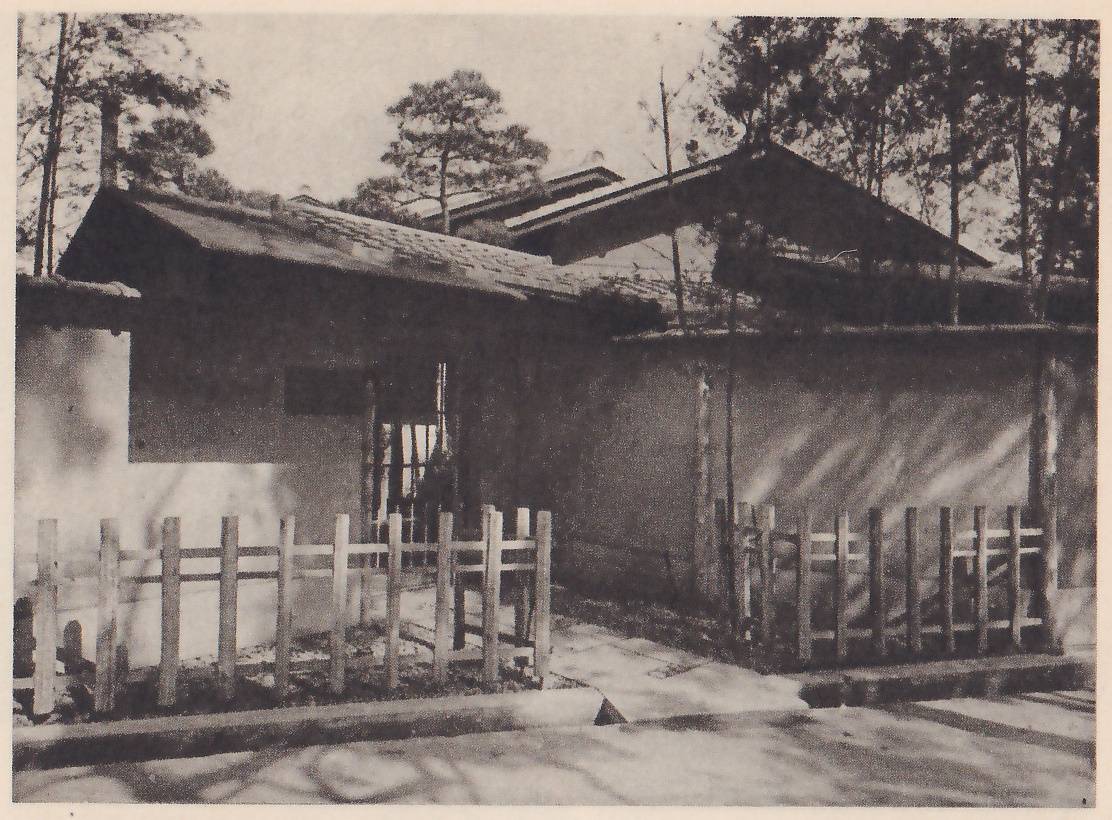
The climate in this country being very damp, especially during summer, a closed house with small windows and openings would make the inhabitant feel very much depressed. Japanese dwelling-houses are thus equipped with sliding screens which can be easily adjusted.
What are their defects?
(a) Unsuited to modern life.
Floors, windows, doors, fittings and furnishings, heating arrangement, and so on, should be improved to conform to modern living.
(b) Inflammable.
Wooden houses are not fire-proof. Against earthquakes, however, they are much better than a stone or brick building; it should be quite easy with a little improvement to make the dwelling-house of traditional
construction earthquake-proof.
At present a great number of city people work during the daytime in Western style buildings, where they wear European clothes, while in the evening they live at home in true Japanese fashion. Such “dual living” is scarcely desirable under the present conditions of life. Some means should be found, therefore, to remedy this situation. For example, steel, glass, solid casements and windows, solid floors, cosy heating equipment, tables, desks and chairs of suitable size, shape and design should take the place of sliding-doors (to), papered sliding-screens (syōzi and husuma), tatami, zabuton, hibati, and so on. It may be said that improvements in this direction have been accomplished to some extent, but much more
remains to be done.
I believe that eventually a new style of dwelling-house will be evolved, differing widely from the style which is now being used in Japan. This is because the form and architectural expression of dwelling-houses must be determined, above all else, by the manners of the people, their living standards, natural circumstances and national taste. As so many Western amenities are being adopted by the Japanese, it cannot but result in a radical change in the style of their dwellings in the not distant future. The more well-to-do Japanese are indeed already adding at least one European style room to their house in order to meet the demands of the dual mode of living.