
IV. ARCHITECTURE OF BUDDHIST TEMPLES
It is needless to say that religion is often responsible for creating styles of architecture. Generally speaking, Japanese architecture has remarkable Buddhistic elements. This naturally comes from the fact that Japanese culture itself is based to a great extent on Buddhism.
It was in the 13th year of the Emperor Kinmei’s reign (552 A.D.) that Buddhism was first introduced into Japan from Kudara, a part of Korea in those days. With the introduction of this religion, continental Buddhistic styles of architecture came to be eagerly copied, and greatly influenced the building art in Japan.
There are many sects in Buddhism, and those which were introduced into this country and which flourished in the Asuka and Nara Periods (552–783) were the so-called Nanto-Rikusyū (Six Sects of Nara): Sanron-syū, Kusya-syū, Hossō-syū, Zyōzitu-syū, Kegon-syū and Ritu-syū. In the beginning of the Heian Period (784–1185), the two sects of Tendai and Singon were introduced from China. In the Kamakura Period (1186–1392), the Zen sect was introduced from the China of the Sung Dynasty; while, on the other hand such sects as the Zyōdo-syū, Sin-syū, Nitiren-syū, Zi-syū and Yūzūnenbutu-syū were founded in Japan. In the Edo Period (1615–1867) the Ōbaku sect was introduced from the China of the Ming Dynasty.
Thus, since Buddhism was first brought over from the Continent, many different sects in succession have been introduced from China, while many new sects have been founded in Japan itself. Generally speaking, each successive government adopted a generous policy toward all these different sects of Buddhism, and thus each sect developed parallel to all the others. It is on account of this fact that we can fortunately see today typical Buddhist temple buildings in Japan which represent the development of each sect throughout the periods of her history. This is not so in China, where all sects except the Zen have perished.
I. BUDDHIST TEMPLES OF THE ASUKA PERIOD (552–641 A.D.)
Buddhism, imported as already stated in the 13th year of the Emperor Kinmei’s reign, gave great impetus to the applied arts, fine arts and architecture in Japan. After the struggle between the followers of Buddhism and Sintoism, the foundations of the former were firmly established in Japan by a person of no less eminence than Syōtoku-Taisi, the Prince Regent of the Empress Suiko. With the introduction of Buddhism, continental builders came to Japan, and Buddhist architecture in Japan may be said actually to date from those times.
Syōtoku-Taisi was famous not only as the most powerful promoter of Buddhism in Japan, but also as the greatest patron of the arts in the Asuka Period, and it may be said that all art of that period owes something, either directly or indirectly, to his influence or patronage. Furthermore,
his efforts created zealous fervour for the newly imported religion, and this feeling reflected itself in the art of that period.
Where did the style which characterises the art of the Asuka Period originate?
The Asuka style was directly imported from Kudara, in Tyōsen (Korea), whose arts in turn had their origin in the Six Dynasties in China. Where then did the style of the Six Dynasties in China originate? Though China had developed a culture of her own during the Chou and Han periods, later intercourse with the countries of Western Asia, and especially the introduction of Buddhism, caused influences from Gandhara, Parthia and Sassanian Persia to penetrate her domain. These foreign elements mixed with the peculiar Chinese style which already existed, and the mixture created the style of the Six Dynasties. The cultures of Gandhara, Parthia and Sassanian Persia had much that was intimately related to those of India, Greece and Byzantium. Thus the Asuka style is neither Japanese nor entirely Oriental, but international in so far as it has traces of influences derived from Persia, Greece and other countries of Eastern Europe and Western Asia. There is a useful and interesting study of the origin of the Asuka style by Dr. T. Itō, who has proved the above-mentioned facts by comparing the honeysuckle ornaments used frequently in the Asuka arts in Japan with those in China, Gandhara, Central Asia, India, Persia, the Saracen Empire, Assyria and Egypt.
Buddhist temples of the Asuka Period were quite different from those of today, where priests are concerned only with the life beyond and preach the happiness of
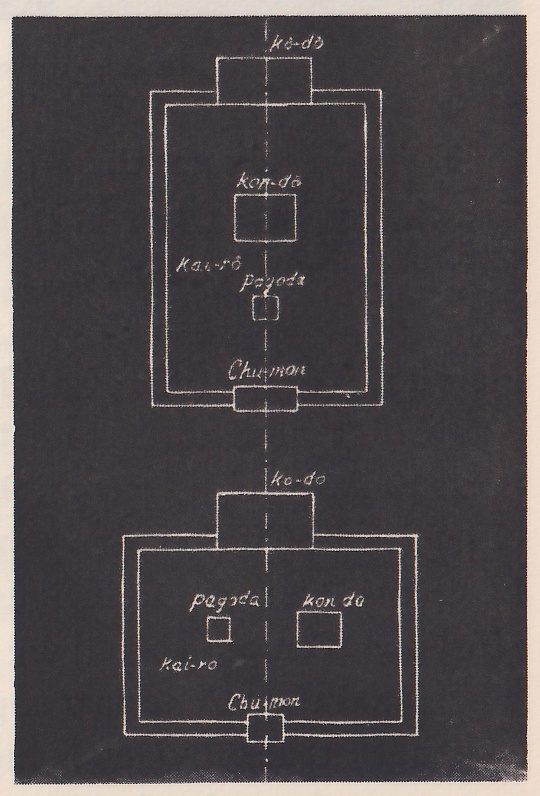
Paradise. Syōtoku-Taisi’s ideal was to effect an administration of public affairs and the propagation of education according to Buddhism. The temples were, therefore, like administrative buildings. In the Sitennō-zi Temple, there were numerous buildings devoted to affairs of government, while the Hōryū-zi Temple was called Hōryū-gakumon-zi, gakumon meaning education.
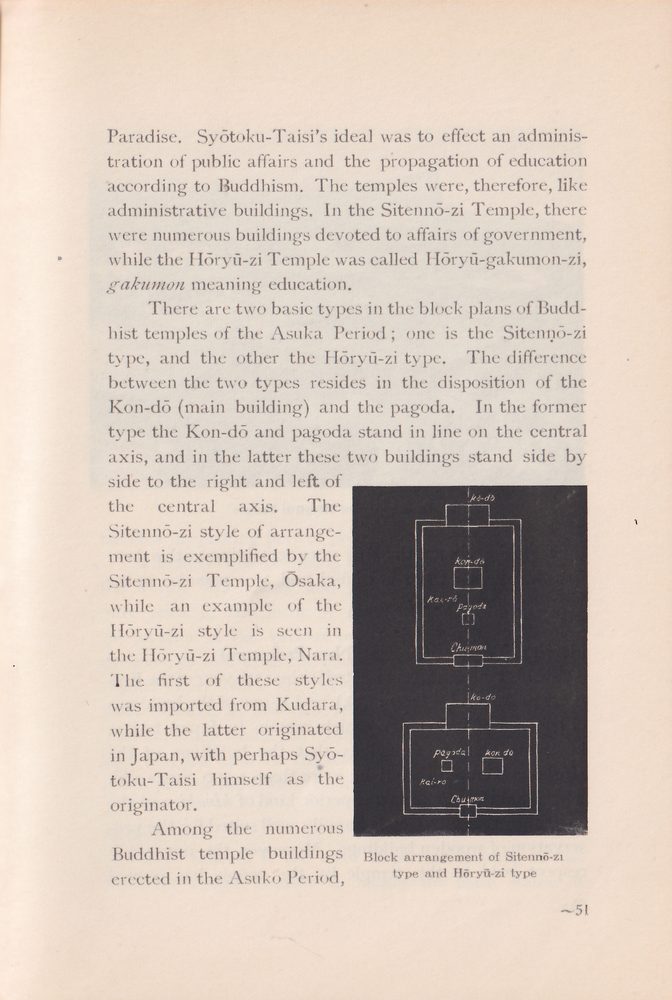
There are two basic types in the block plans of Buddhist temples of the Asuka Period; one is the Sitennō-zi type, and the other the Hōryū-zi type. The difference between the two types resides in the disposition of the Kon-dō (main building) and the pagoda. In the former type the Kon-dō and pagoda stand in line on the central axis, and in the latter these two buildings stand side by side to the right and left of the central axis. The Sitennō-zi style of arrangement is exemplified by the Sitennō-zi Temple, Ōsaka, while an example of the Hōryū-zi style is seen in the Hōryū-zi Temple, Nara. The first of these styles was imported from Kudara, while the latter originated in Japan, with perhaps Syōtoku-Taisi himself as the originator.
Among the numerous Buddhist temple buildings erected in the Asuko Period,
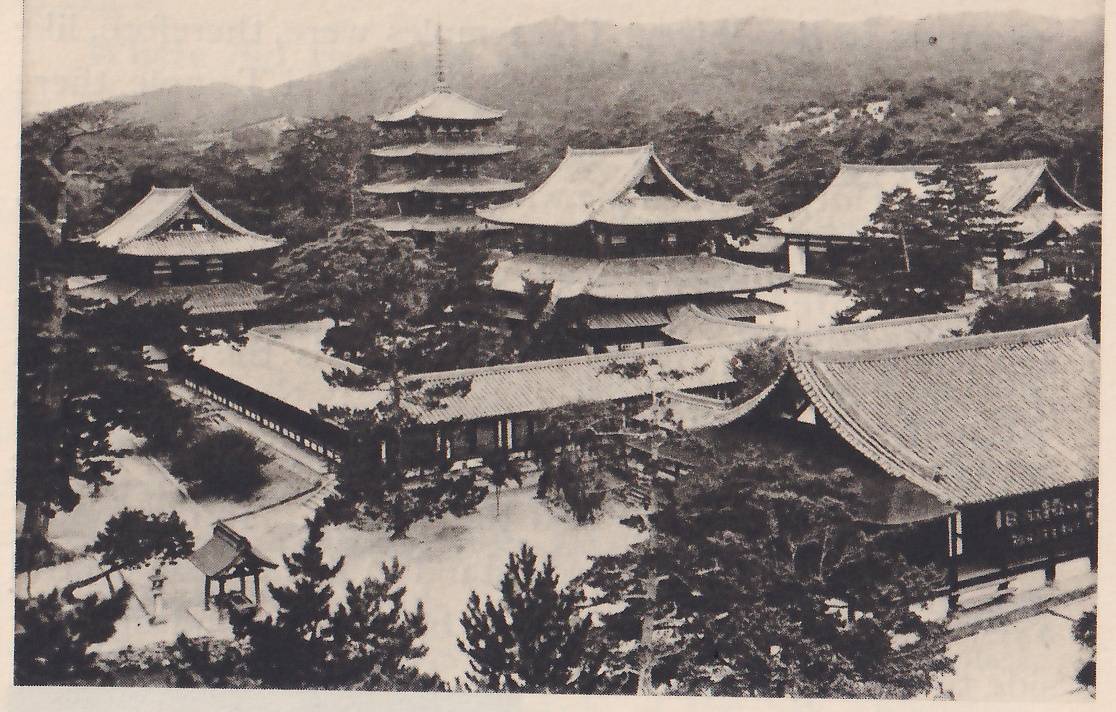
the following six are the only ones remaining to this day: four buildings of the Hōryū-zi and two pagodas in the Hokki-zi and Hōrin-zi.
Hōryū-zi Temple (Hōryū-zi, Nara Prefecture)
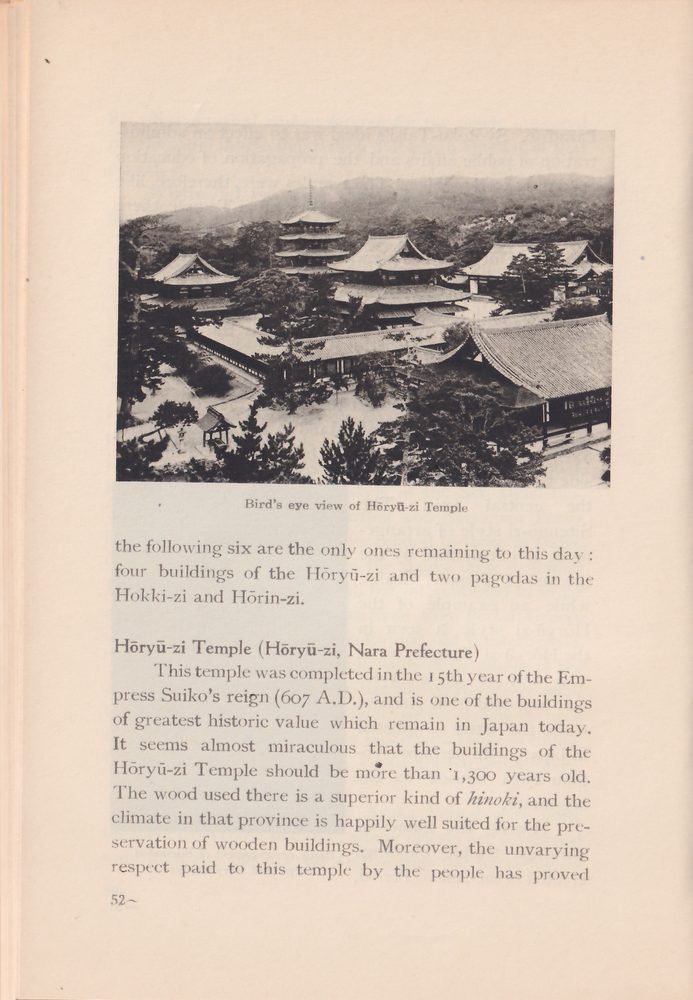
This temple was completed in the 15th year of the Empress Suiko’s reign (607 A.D.), and is one of the buildings of greatest historic value which remain in Japan today. It seems almost miraculous that the buildings of the Hōryū-zi Temple should be more than 1,300 years old. The wood used there is a superior kind of hinoki, and the climate in that province is happily well suited for the preservation of wooden buildings. Moreover, the unvarying respect paid to this temple by the people has proved
effective in making perfect preservation possible.
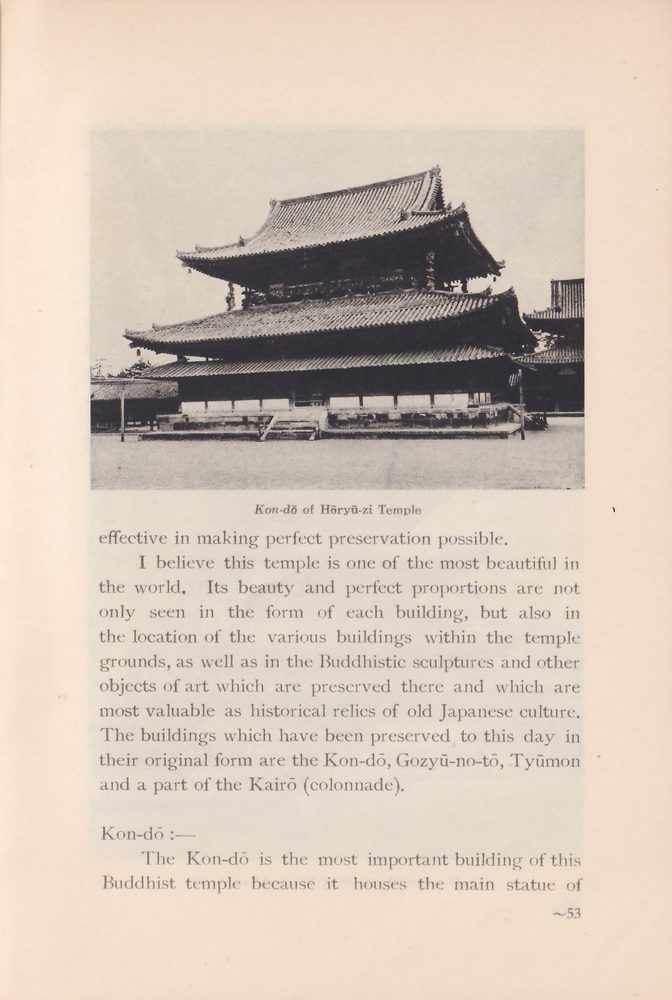
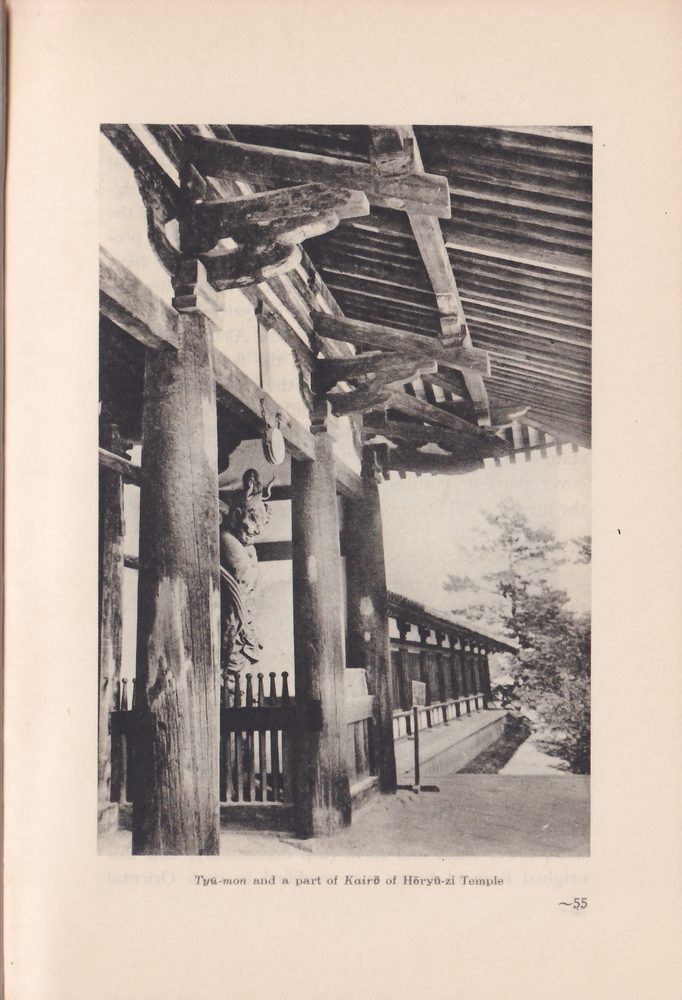
I believe this temple is one of the most beautiful in the world. Its beauty and perfect proportions are not only seen in the form of each building, but also in the location of the various buildings within the temple grounds, as well as in the Buddhistic sculptures and other objects of art which are preserved there and which are most valuable as historical relics of old Japanese culture. The buildings which have been preserved to this day in their original form are the Kon-dō, Gozyū-no-tō, Tyūmon and a part of the Kairō (colonnade).
Kon-dō:—
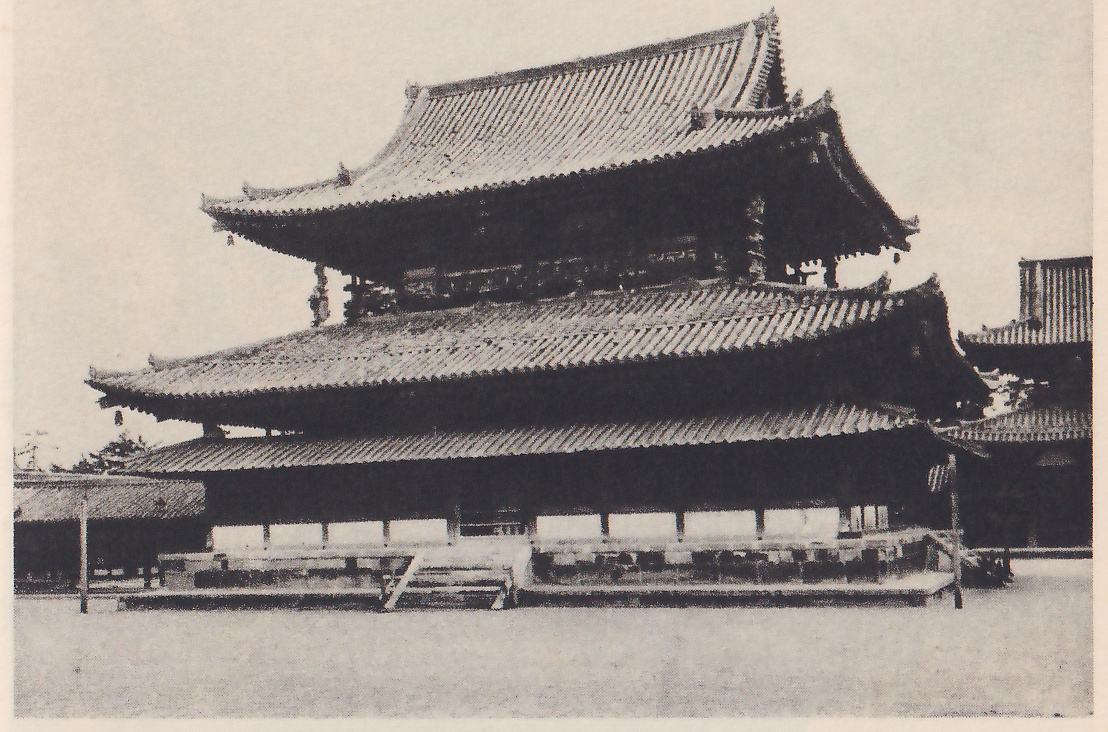
The Kon-dō is the most important building of this Buddhist temple because it houses the main statue of
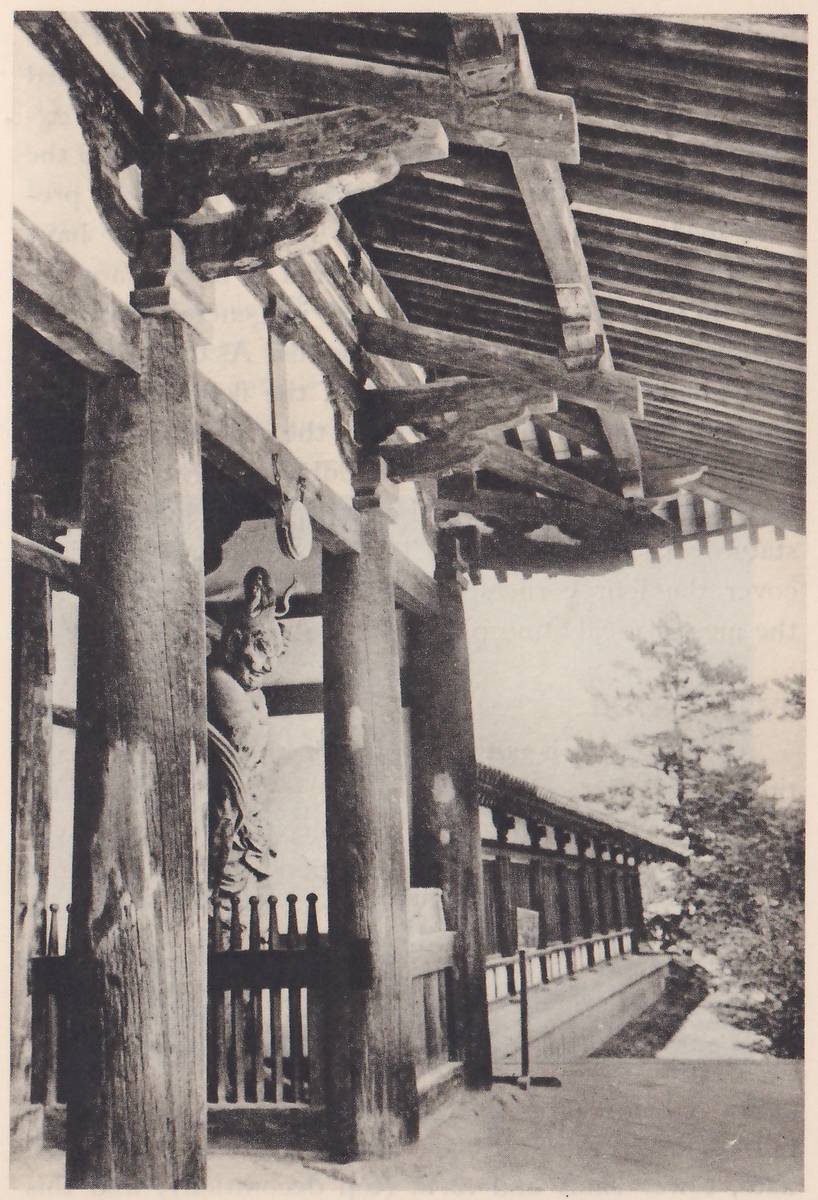
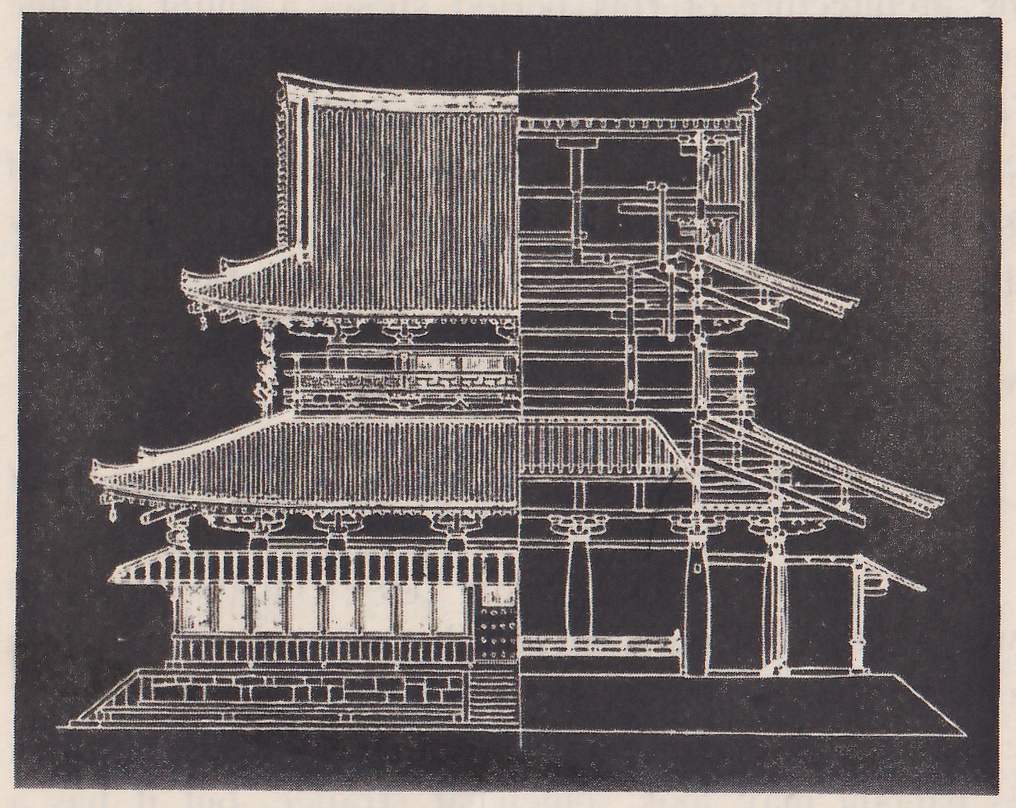
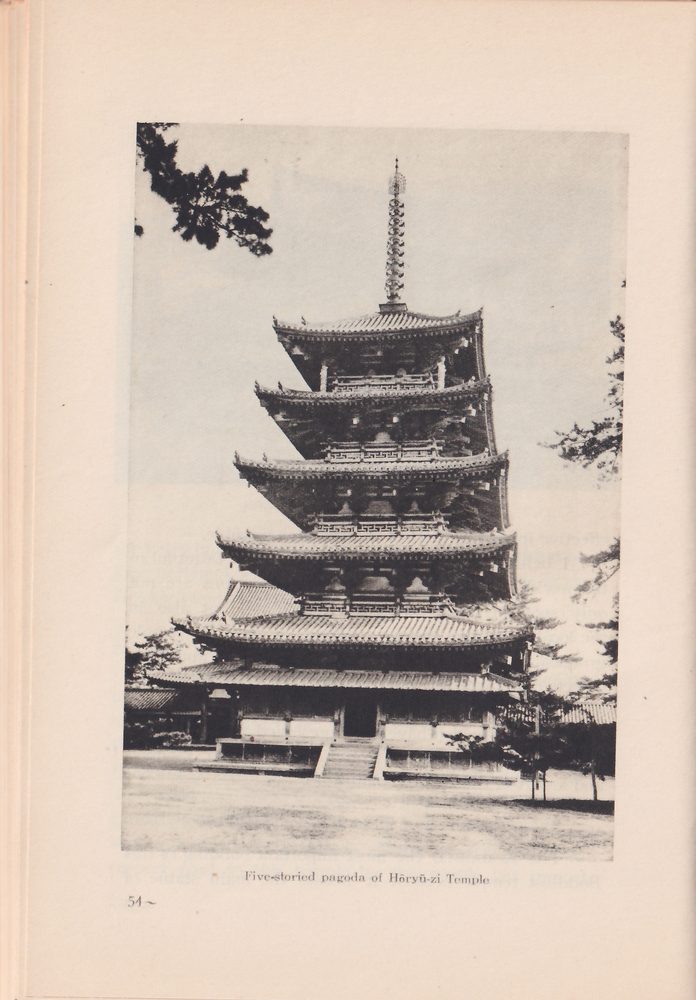
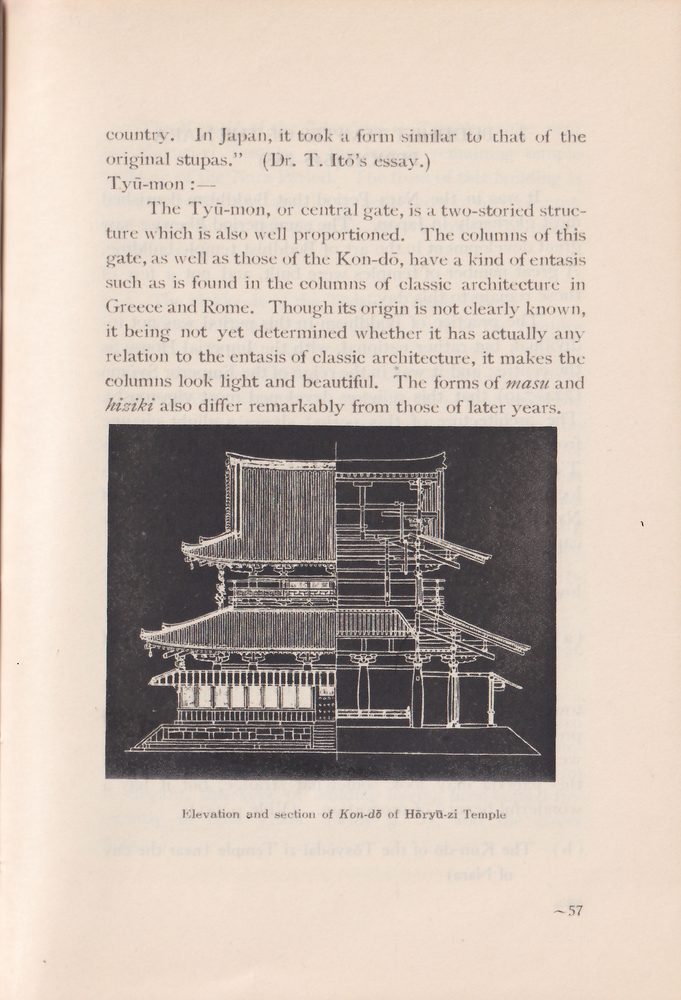
Buddha. Passing through the Tyū-mon, or central gate one sees the Kon-dō on the right and the five-storied pagoda on the left. A beautiful sense of balance is expressed here between the large but low Kon-dō and the narrow but high pagoda. The Kondō is a well proportioned two-storied building. Though it may have been partly reconstructed and altered in later years, the Kon-dō is quite well proportioned in general form and shows excellent treatment in its details. As to the interior of the building, the central part of the floor is built like a platform, somewhat higher than the remaining portion, and here the main statue of Buddha wrought in bronze by the famous sculptor Tori, is placed, surrounded by other statues of superb design. The famous mural paintings cover the four corners of the building. Here we see the most typical atmosphere of the Asuka arts.
Tō (Pagoda):—
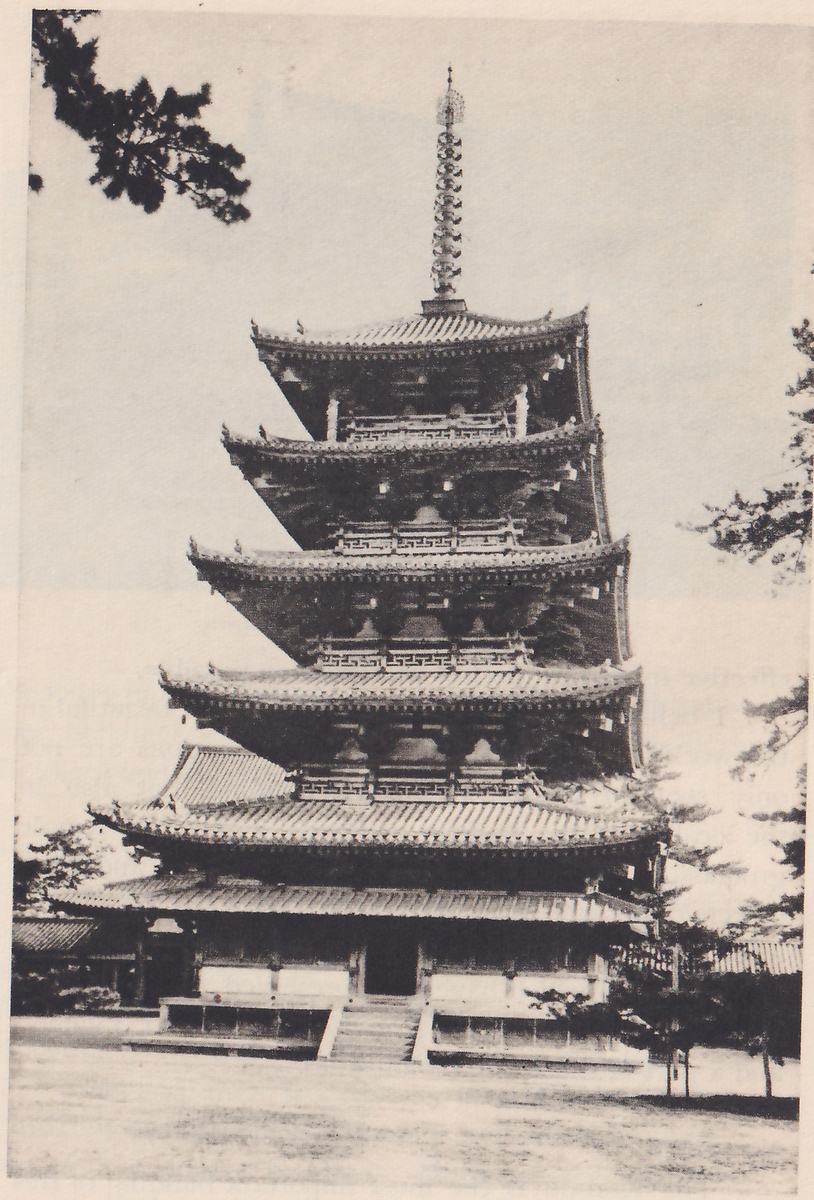
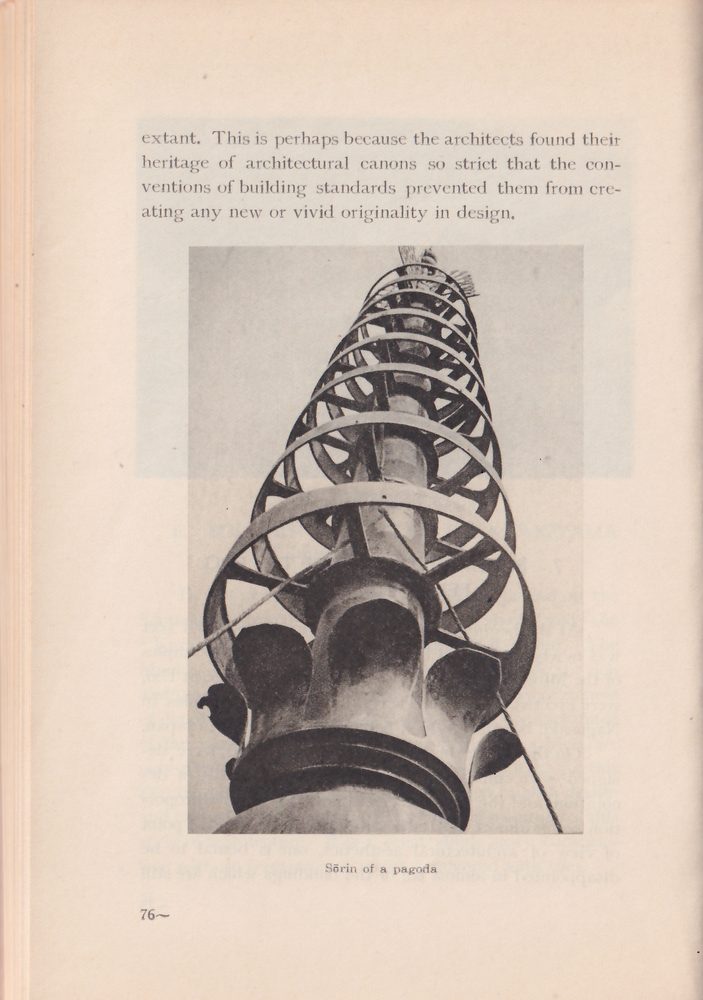
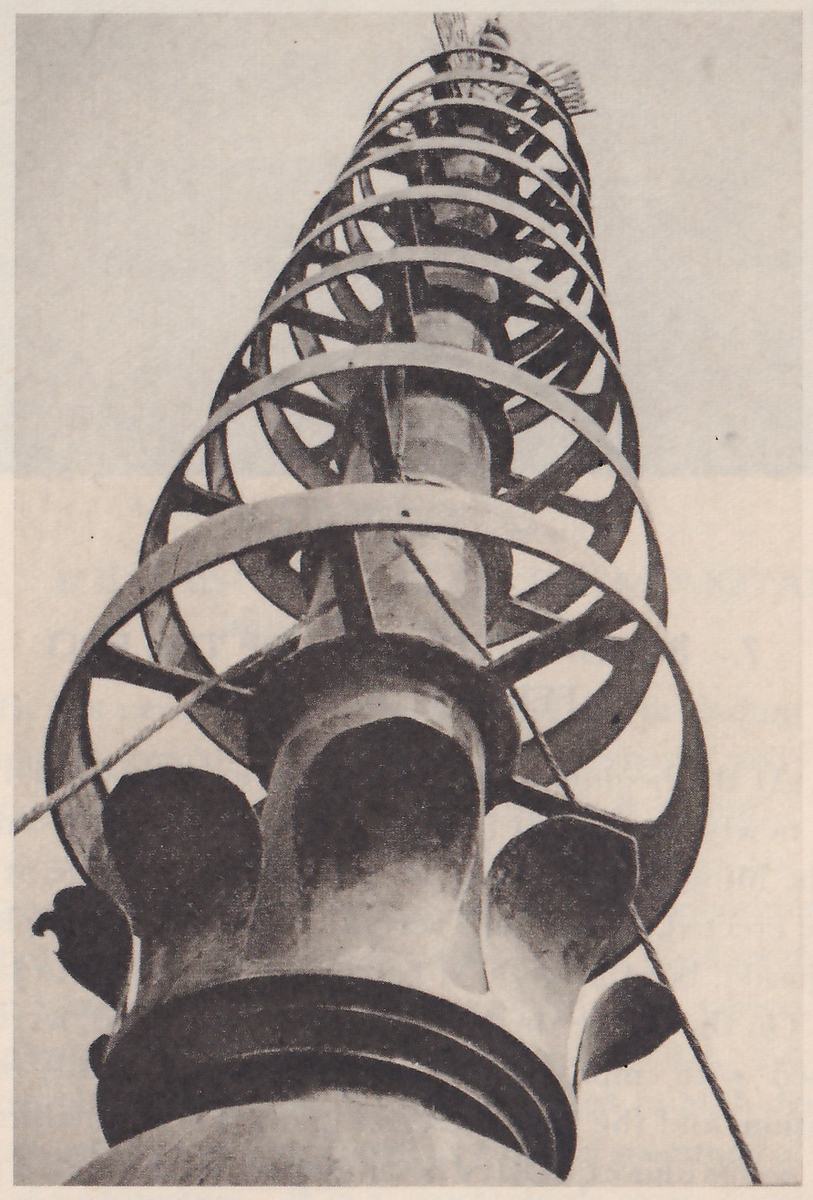
The pagoda is not very large or high, but its proportions are perfect. When we compare this pagoda with the one at Nikkō, we can easily perceive the superior form of this pagoda in which the projection of the eaves and the area and height of each floor are graduated to form a gracefully tapering tower. “The five-storied pagoda is a kind of tower. This tower had its origin in the stupas of India, which were originally Buddhist mausolea. According to tradition, a stupa was first constructed to bury the bones of Buddha, but this type of tower may have existed in India even earlier. Stupas consist of three parts: stylobate, tower shaft and sōrin (top decoration); and this original form of tower was modified in each Oriental
country. In Japan, it took a form similar to that of the original stupas.” (Dr. T. Itō’s essay.)
Tyū-mon:—
The Tyū-mon, or central gate, is a two-storied structure which is also well proportioned. The columns of this gate, as well as those of the Kon-dō, have a kind of entasis such as is found in the columns of classic architecture in Greece and Rome. Though its origin is not clearly known, it being not yet determined whether it has actually any relation to the entasis of classic architecture, it makes the columns look light and beautiful. The forms of masu and hiziki also differ remarkably from those of later years.
2. BUDDHIST TEMPLES OF THE NARA PERIOD (645–783)
It was in the Nara Period that Buddhism flourished most gloriously in Japan. The same period likewise saw great development in the art of Buddhist temple-building. A great number of temples were built, and not a few of these remain to this day.
The practice of Buddhism in this period was not individual, but rather national, with the Imperial House as the centre; and it was in the reign of the Emperor Syōmu (724–749) that this religion developed most vigorously. The architecture of this period shows a slight change from that of the former period, following the style of the T’ang Dynasty in China. The great Heizyō Capital (its location adjoining the western part of the present city of Nara) was established in this period, and in this new capital several great Buddhist temples were built.
The main temple buildings now existing are as follows:—
(a) The Tō-tō of the Yakusi-zi Temple (near the city of Nara)
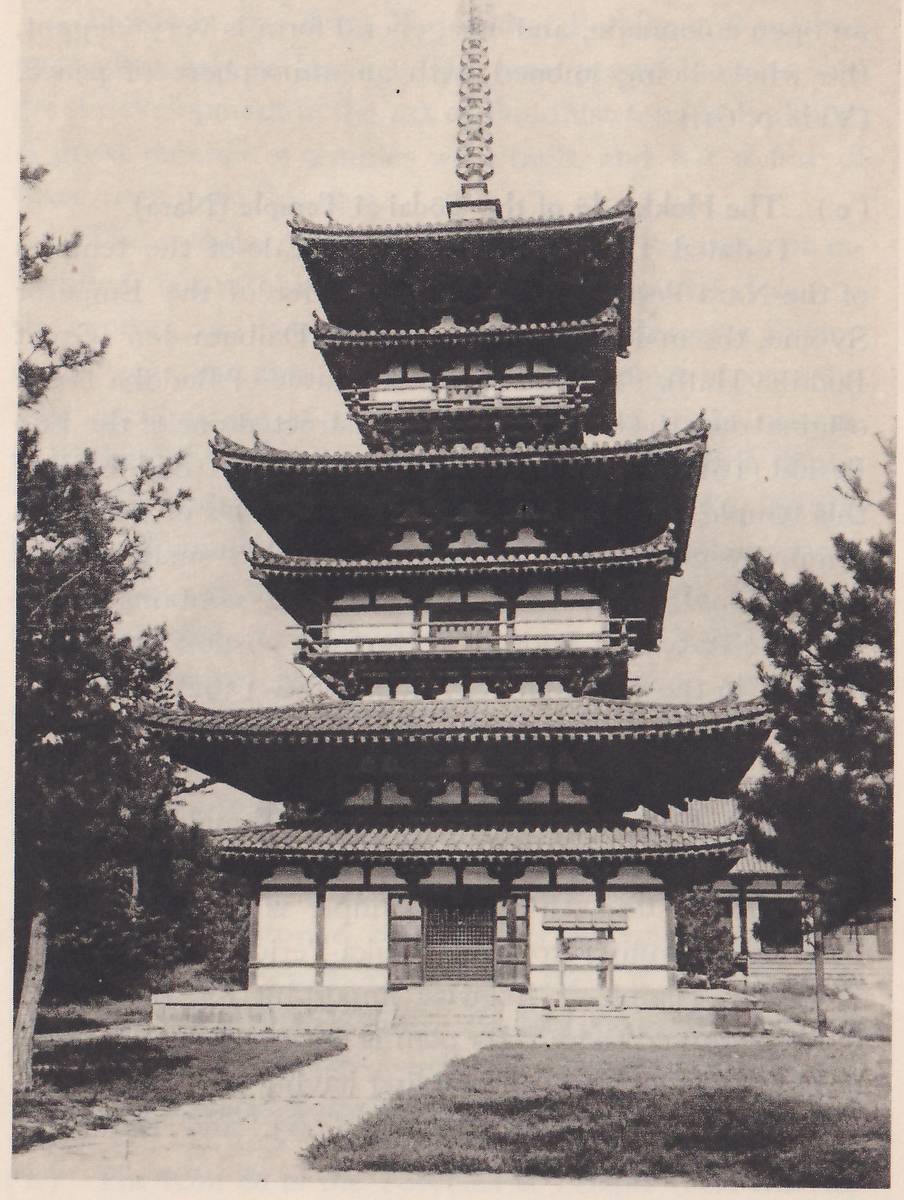
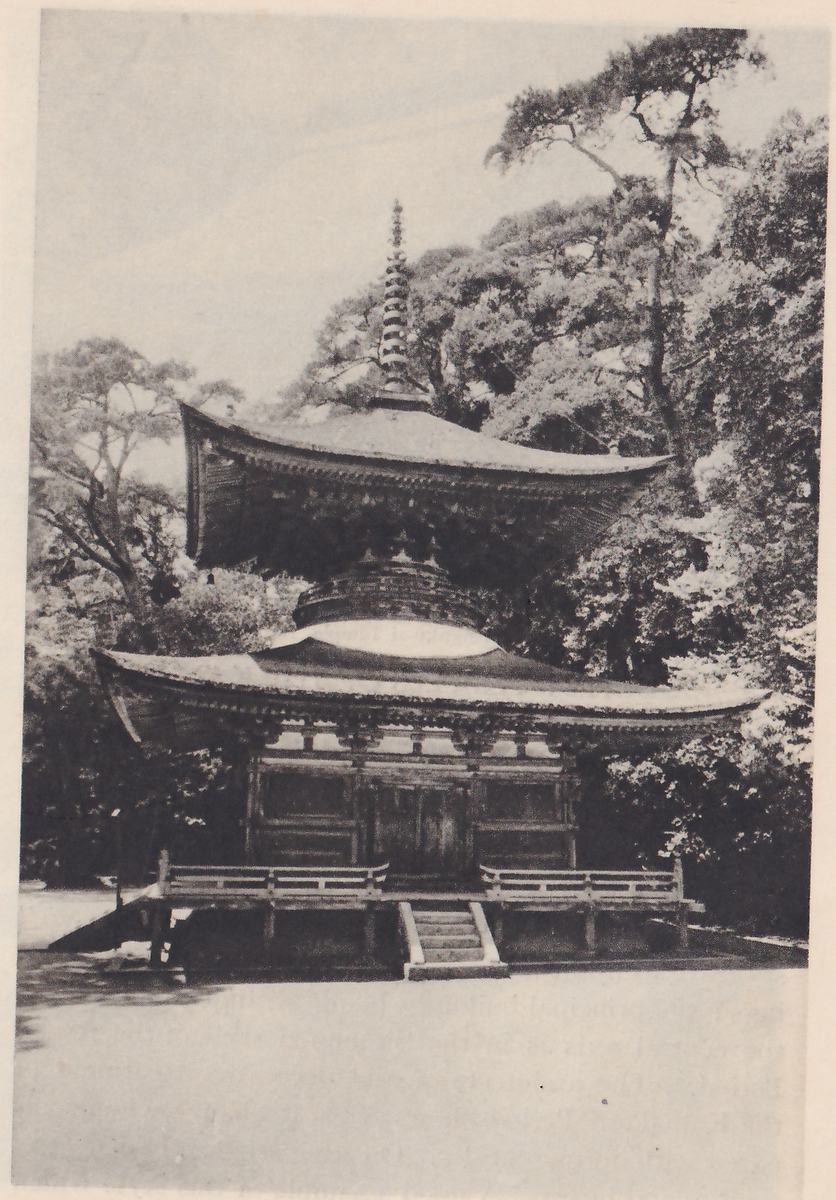
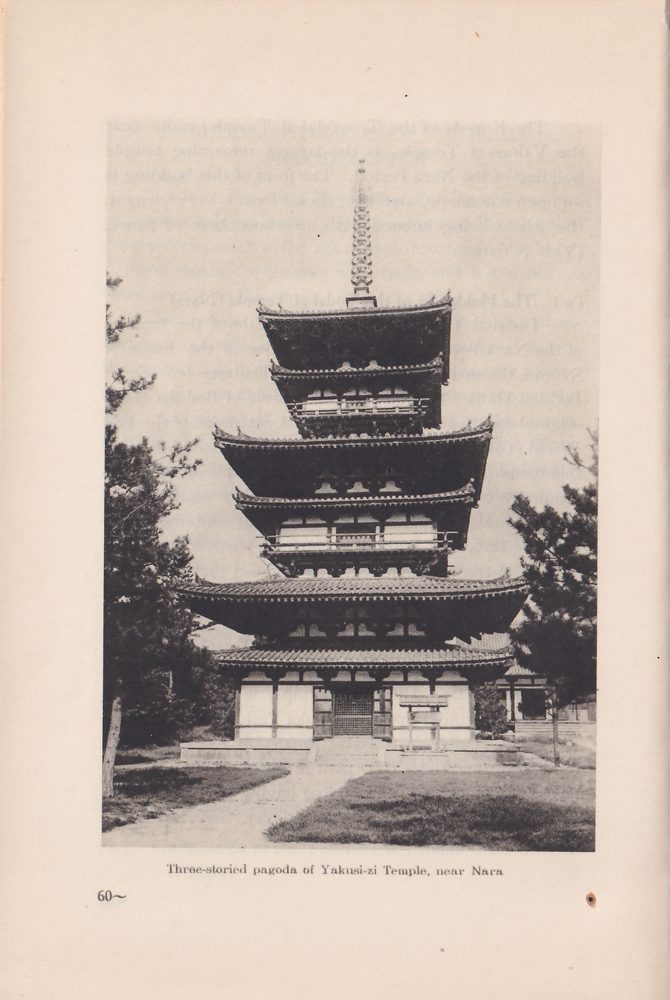
This pagoda, whose name Tō-tō means “eastern tower,” is three-storied, but as it has mokosi (intermediate projections between floors) on each floor, it looks as if it were a six-storied structure. At first sight the form of this pagoda may look somewhat strange, but it has a wonderful beauty of proportion. (Vide p. 60.)
(b) The Kon-dō of the Tōsyōdai-zi Temple (near the city of Nara)
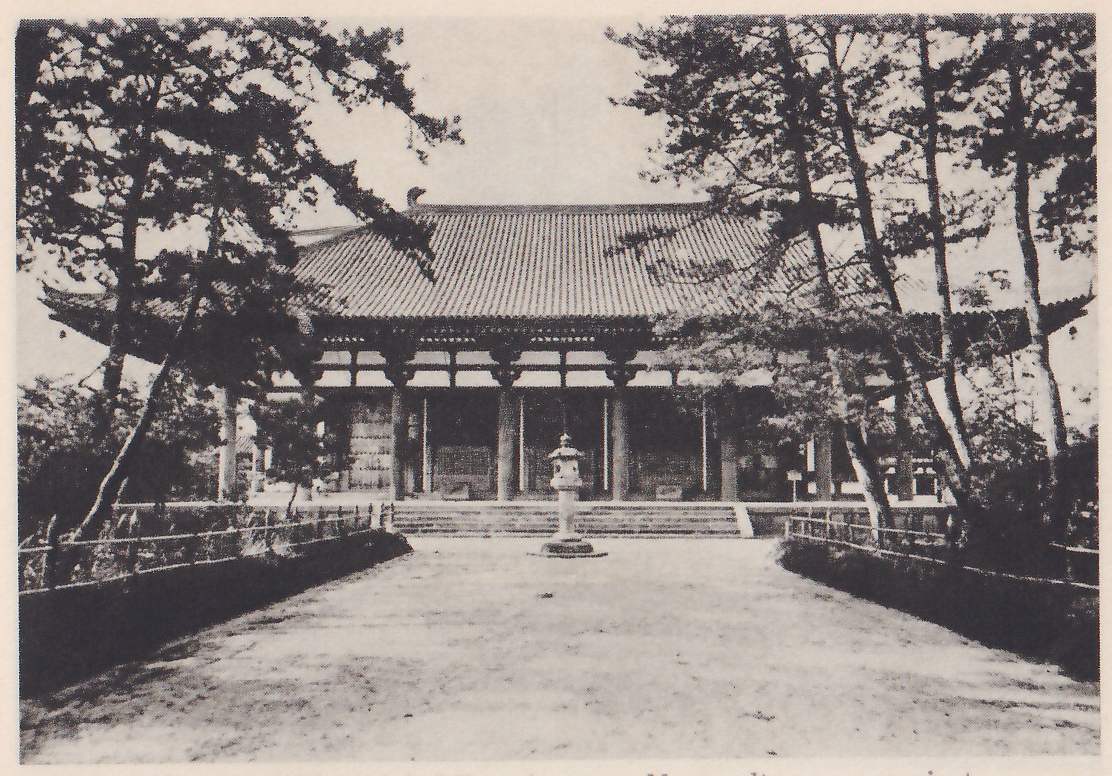
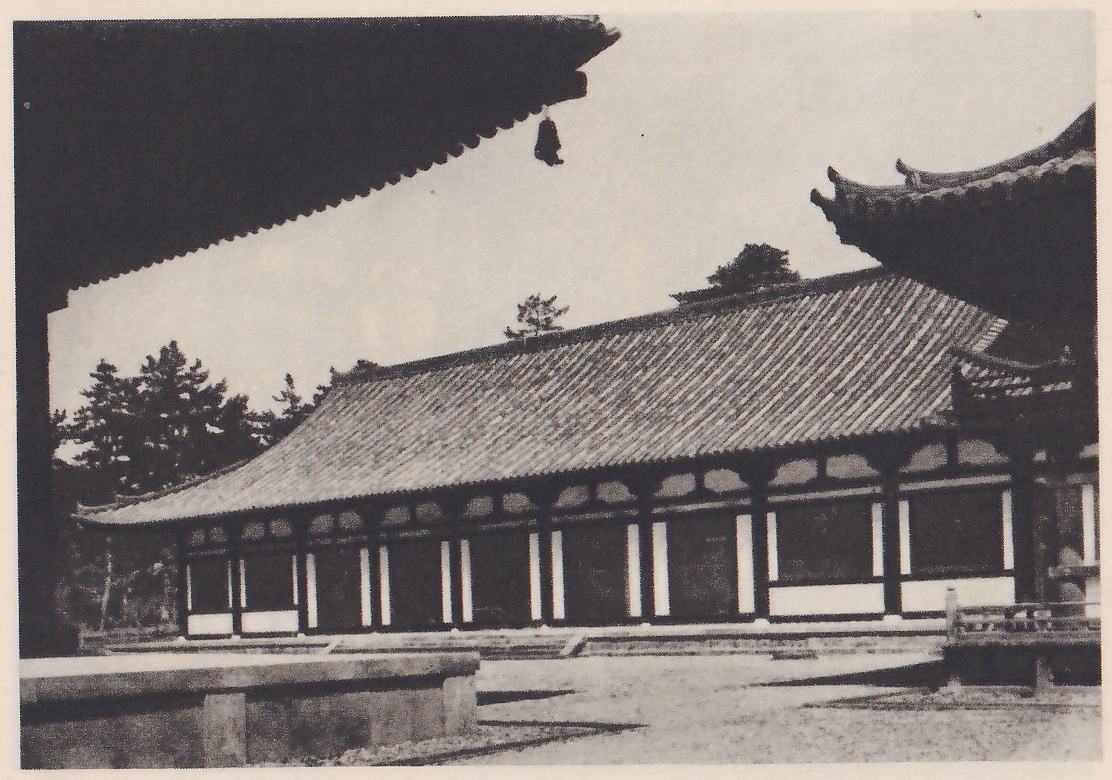
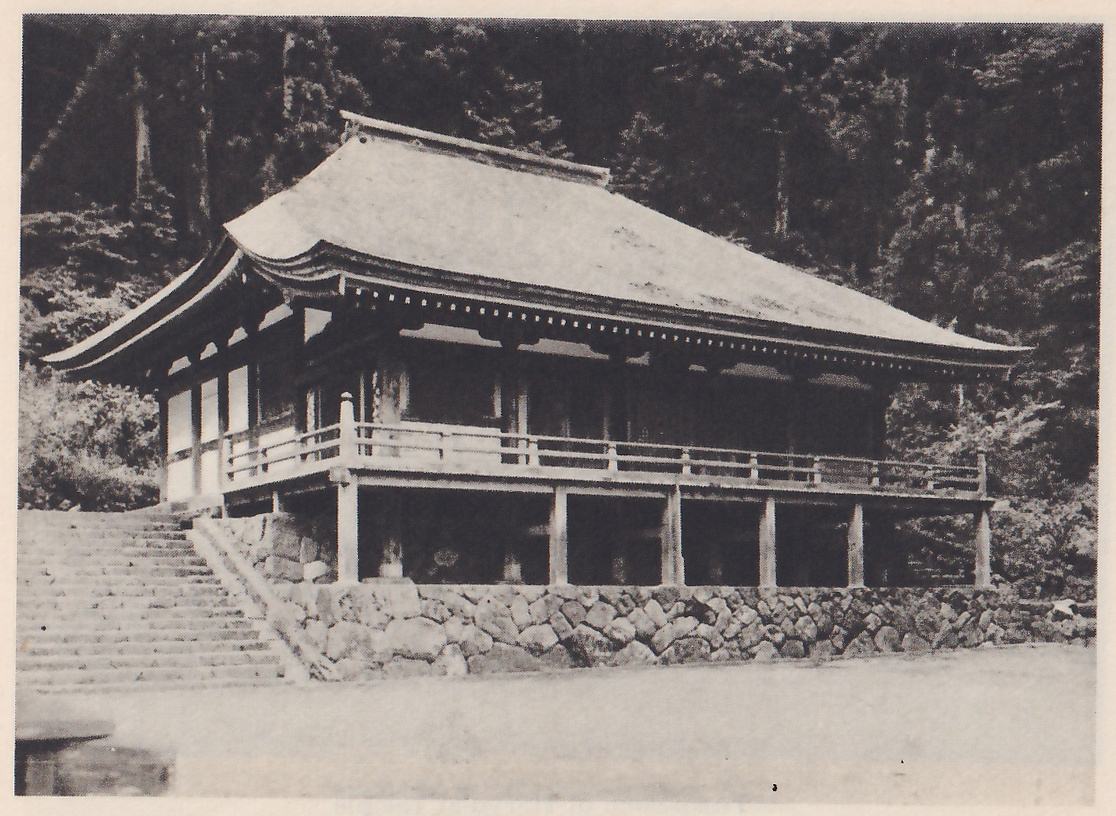
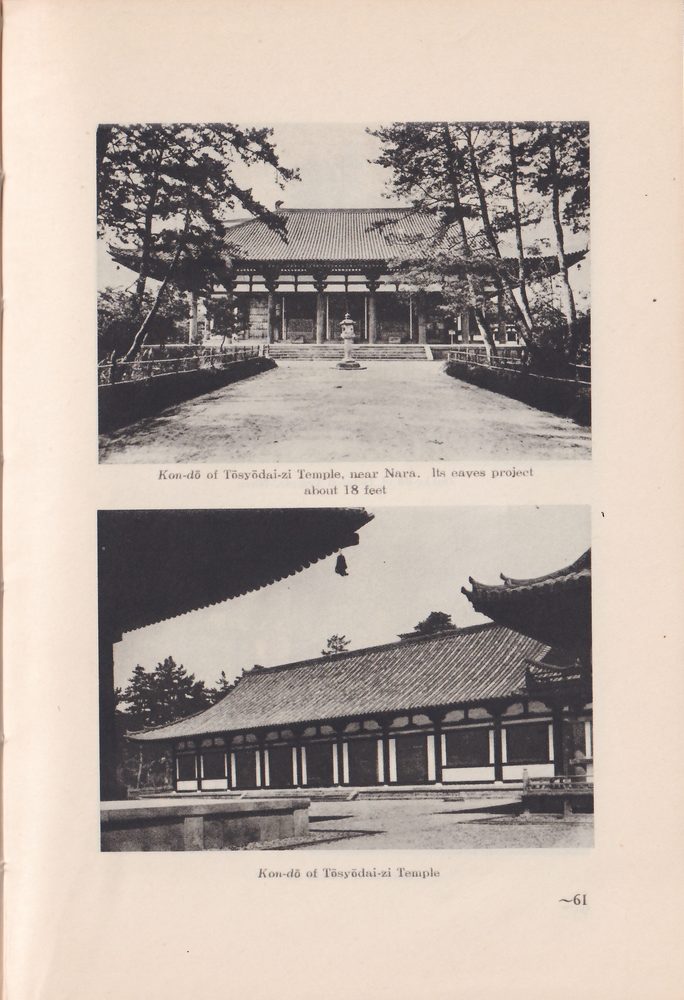
The Kon-dō of the Tōsyōdai-zi Temple, quite near the Yakusi-zi Temple, is the largest remaining temple building of the Nara Period. The front of this building is an open colonnade, and its general form is very elegant, the whole being imbued with an atmosphere of peace. (Vide p. 61.)
(c) The Hokke-dō of the Tōdai-zi Temple (Nara)
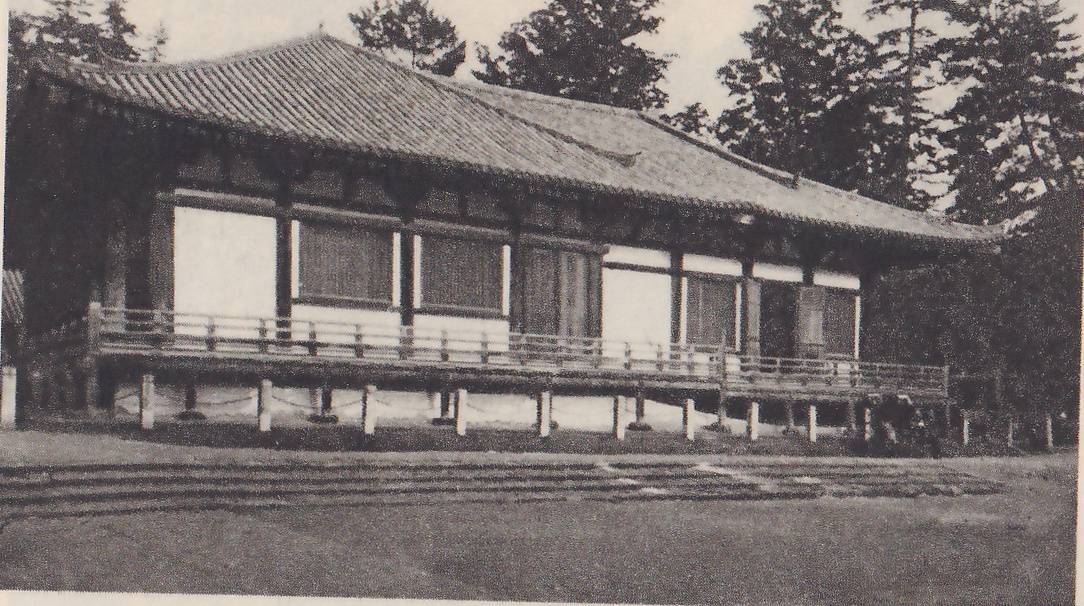
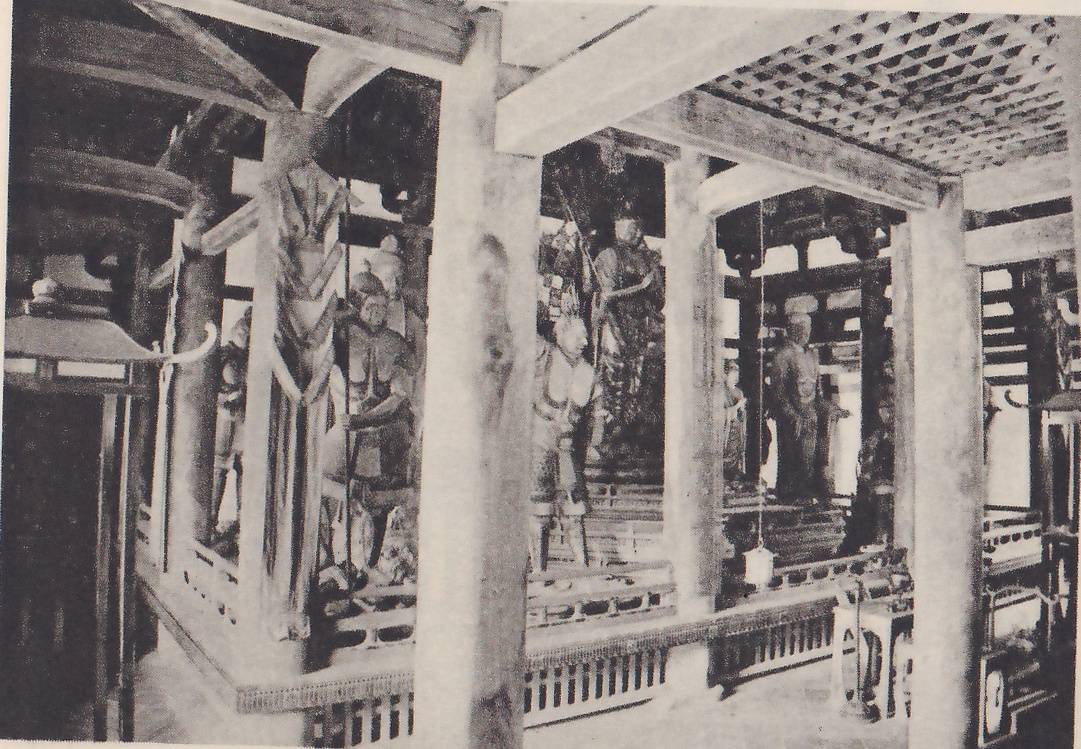
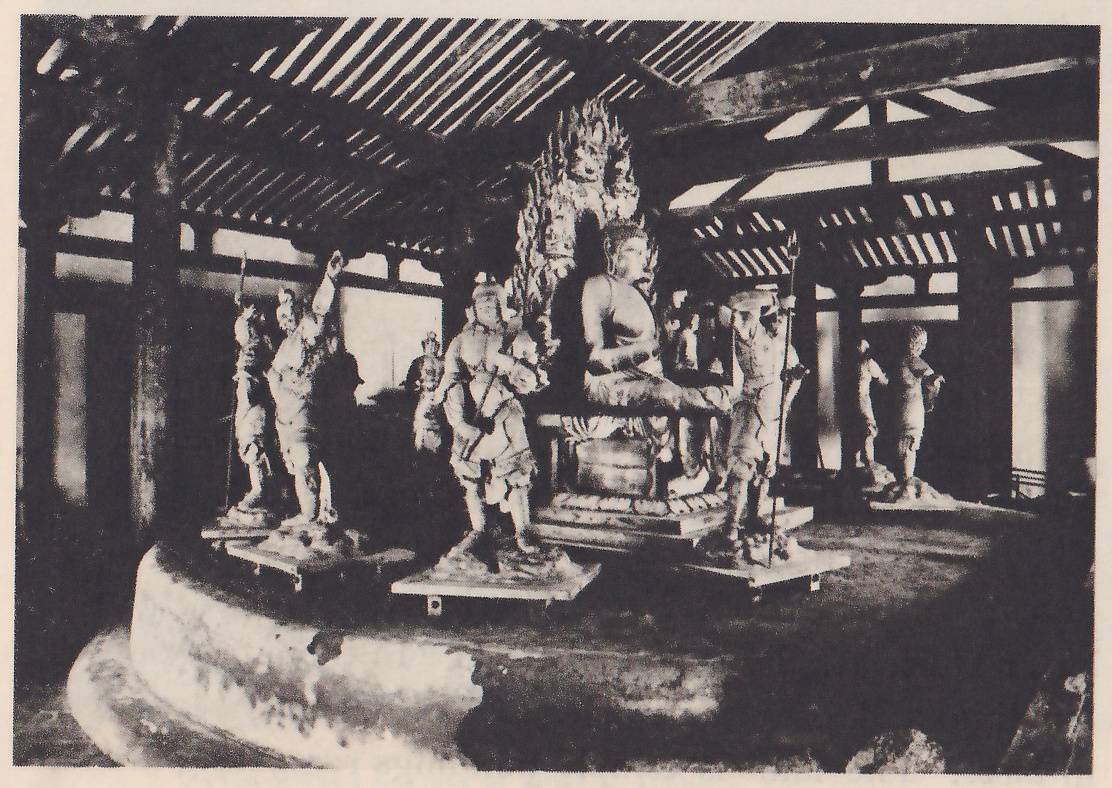
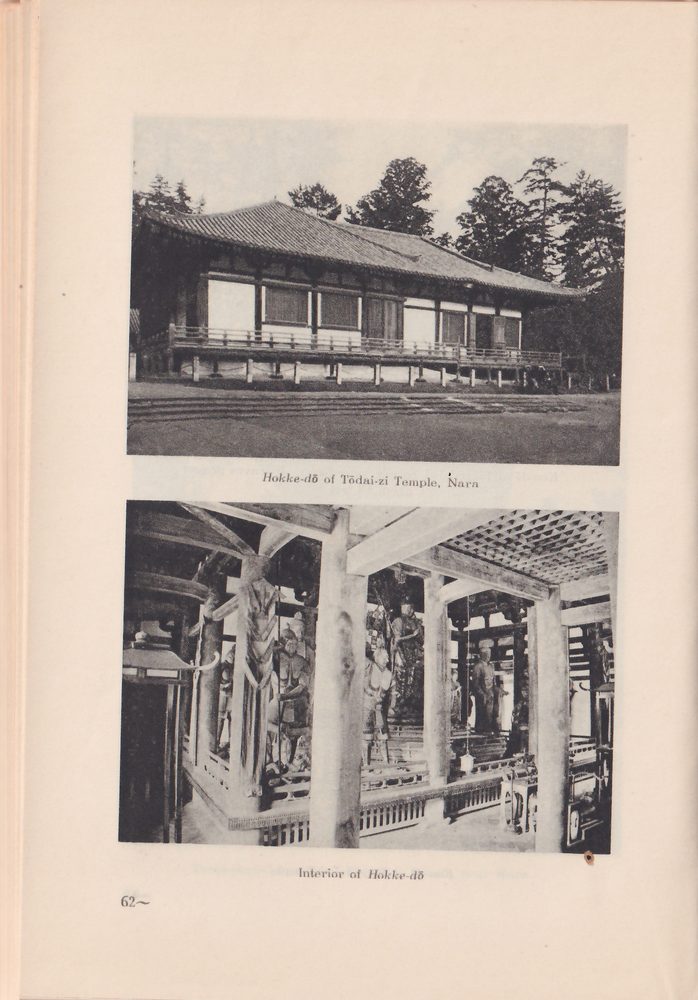
Tōdai-zi Temple, the largest in scale of the temples of the Nara Period, was built by order of the Emperor Syōmu, the main building being the Daibutu-den (Great Buddha Hall). Though the great statue of Buddha is the original one, the building is a reconstructed one of the Edo Period (1615–1867). Among the numerous buildings of this temple, the Hokke-dō (or Sangatu-dō) is preserved as originally constructed. Its scale is rather small, but its proportions are very beautiful, and it contains many valuable statues of Buddha. The front portion was added on to it in the Kamakura Period (1186–1392). (Vide p. 62.)
(d) The Yume-dono of the Hōryū-zi Temple (Hōryū-zi, Nara Prefecture)
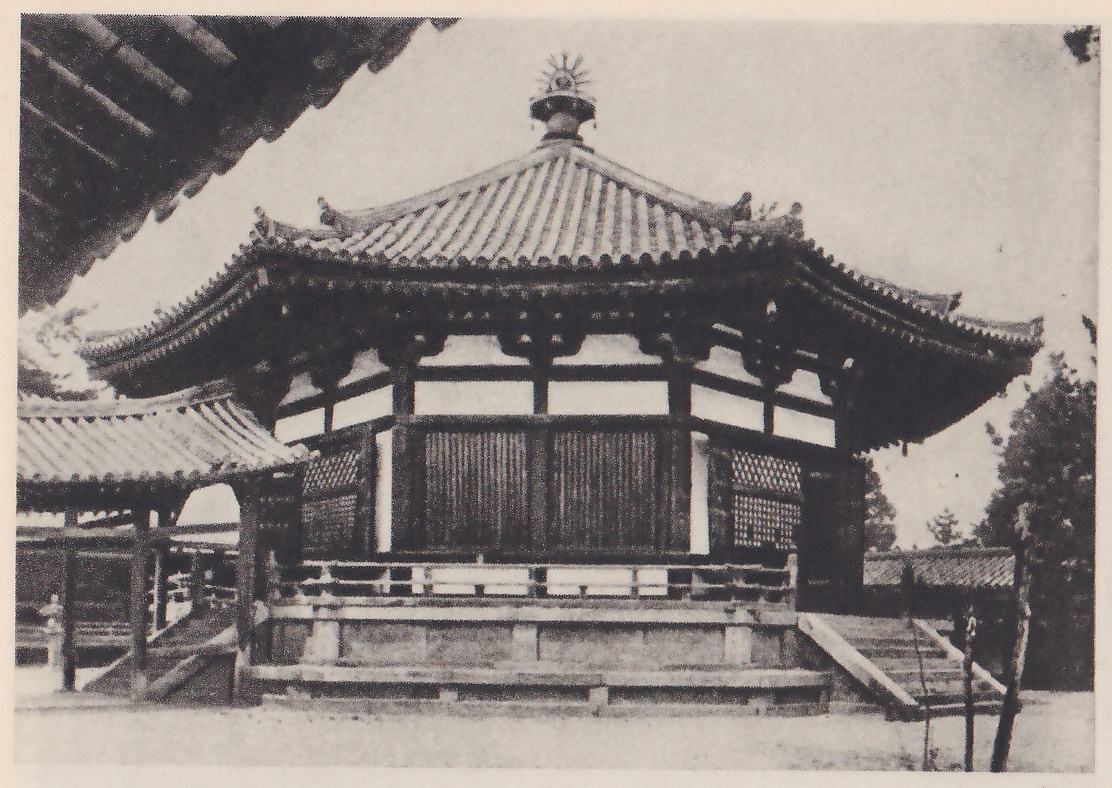
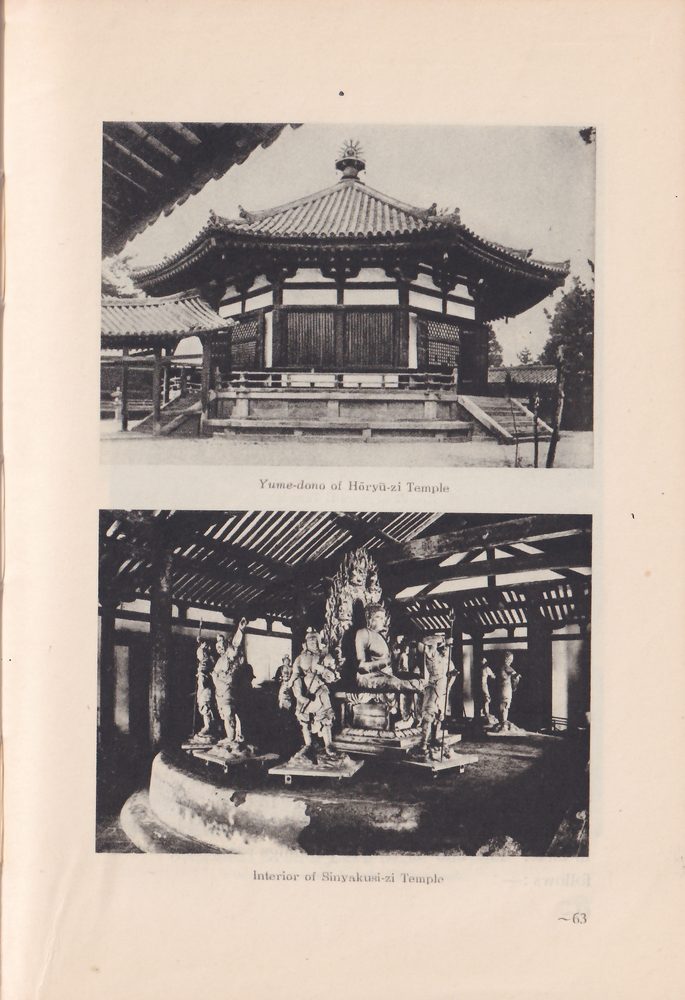
The western Hōryū-zi Temple is important as a building remaining from the Asuka Period. The eastern Hōryū-zi Temple is likewise important for the Yume-dono preserved there. Its plan is octagonal and its form is elegant, this type of building having been copied frequently in later years. (Vide p. 63, and the cover design.)
3. BUDDHIST TEMPLES OF THE HEIAN PERIOD (784–1185)
At the beginning of this period, the new Tendai and Singon sects of Buddhism were imported from the Continent. The temple buildings of these new sects were erected on mountains and in valleys, and the Kongōbu-zi Temple on Mt. Kōya, and the Enryaku-zi Temple on Mt. Hiei are the most distinguished of these.
The Heian Period is usually divided into what are known as the former Kōnin Period (784–897) and the latter Huziwara Period (898–1185). In the latter period, building and other arts became remarkably Japanese in taste. The famous temple buildings remaining are as follows:—
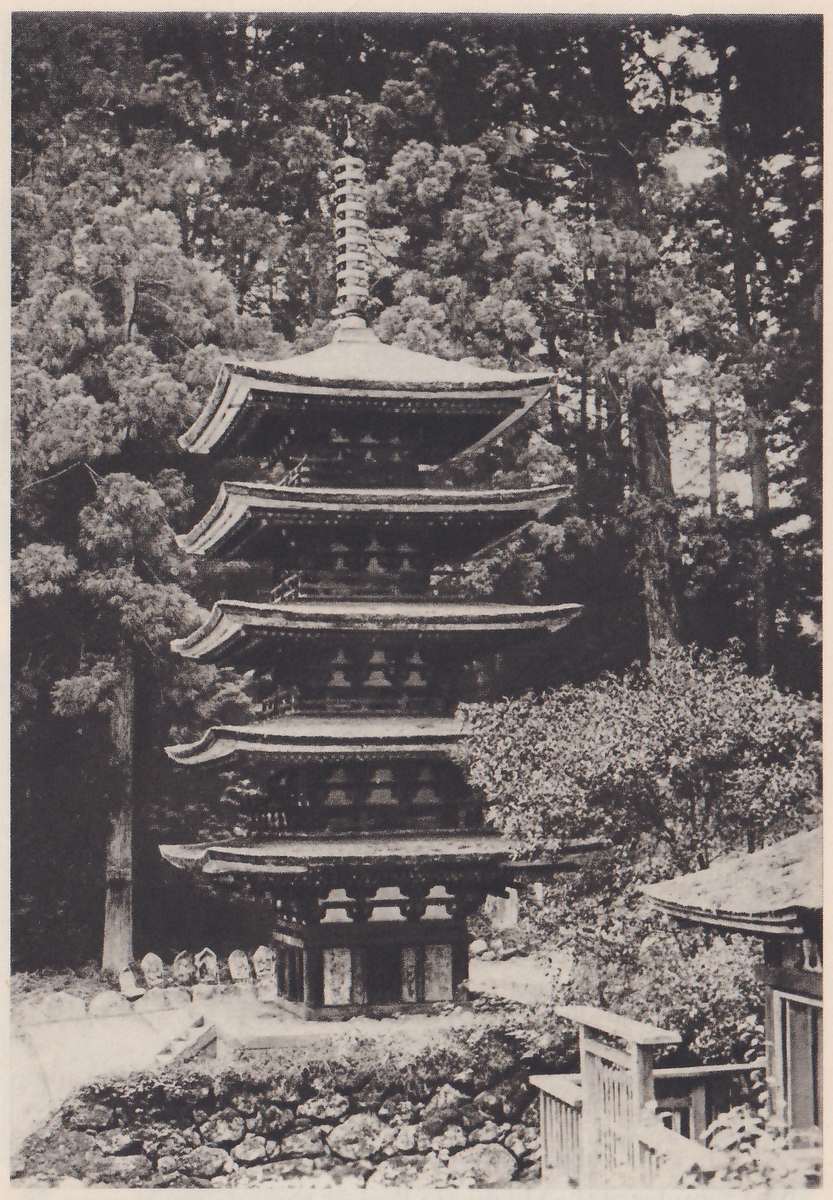
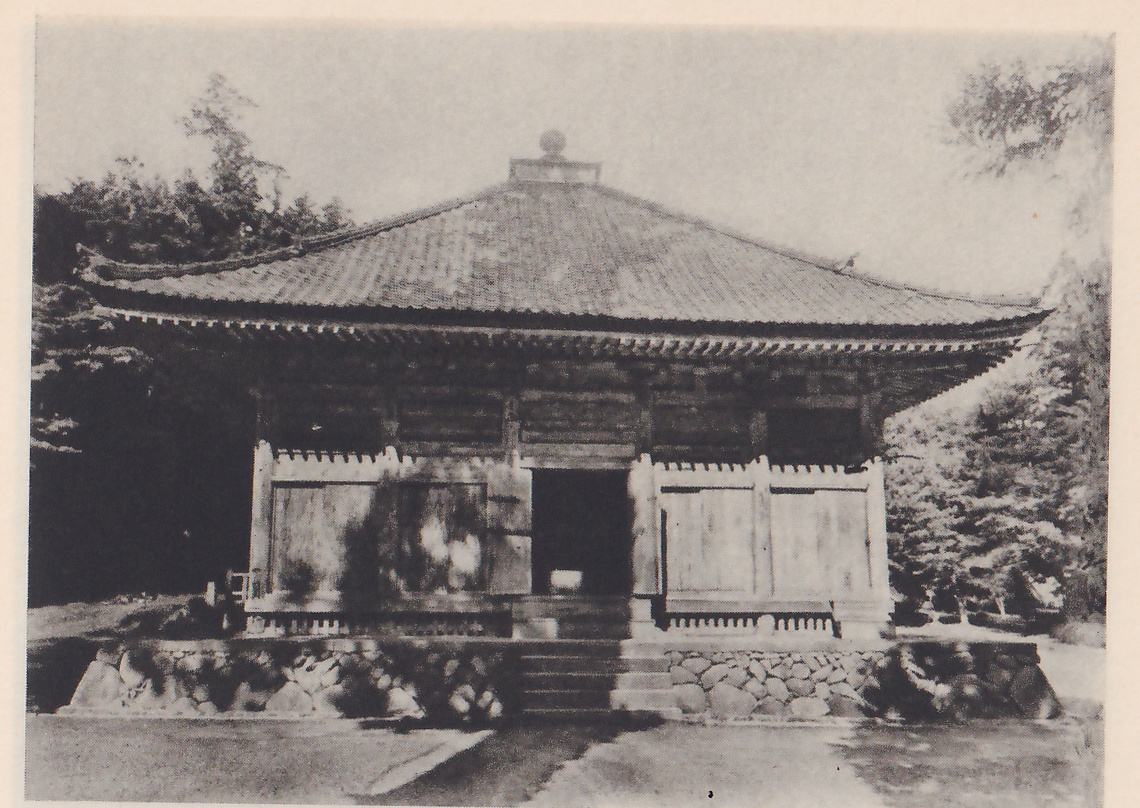
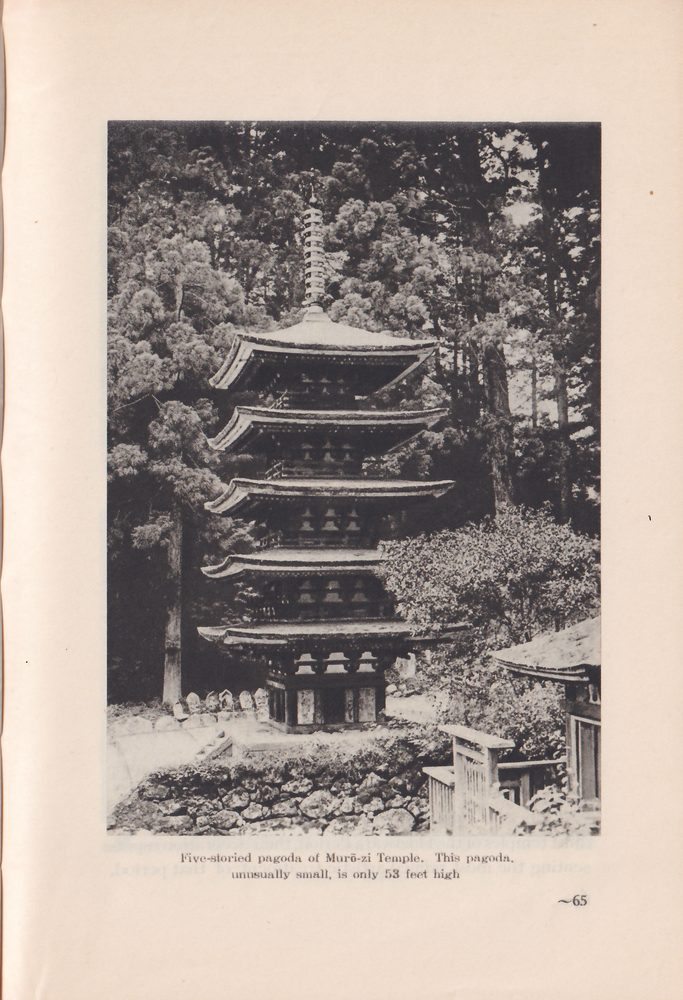
(a) The Kon-dō and Gozyū-no-tō of the Murō-zi Temple (Murō, Nara Prefecture)
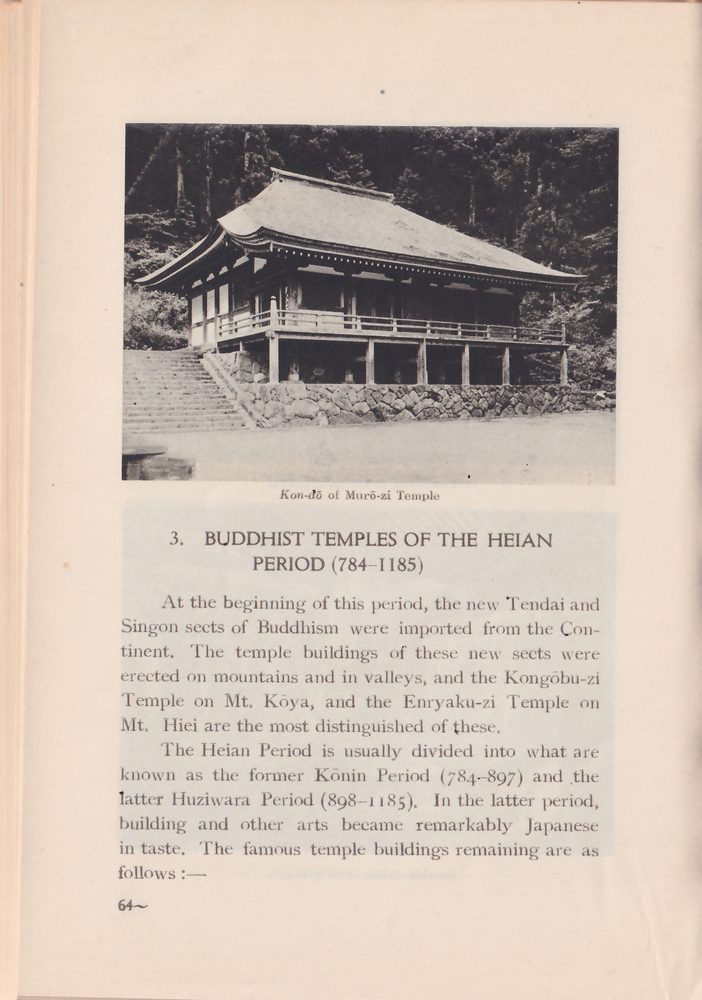
Murō is a lovely place where people can breathe the true atmosphere of the graceful culture of old Japan. The Kon-dō and five-storied pagoda of the Murō-zi Temple are the only buildings remaining from the Kōnin Period. The pagoda is so small that it could be taken for a miniature model.
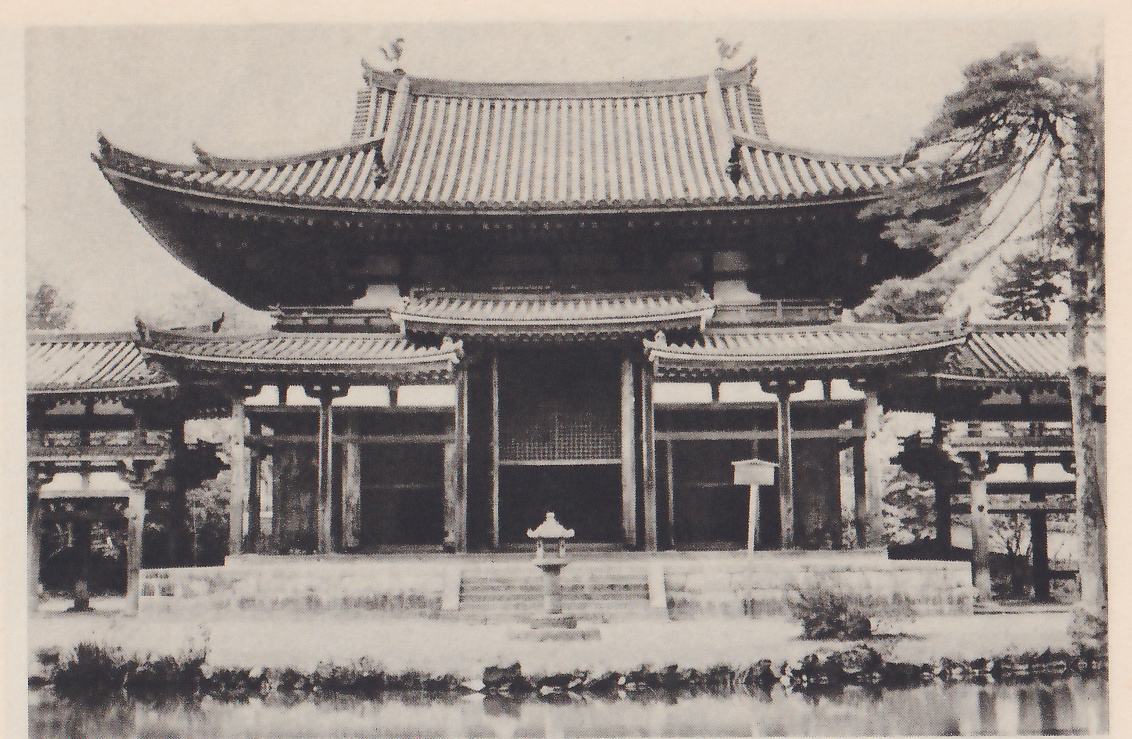
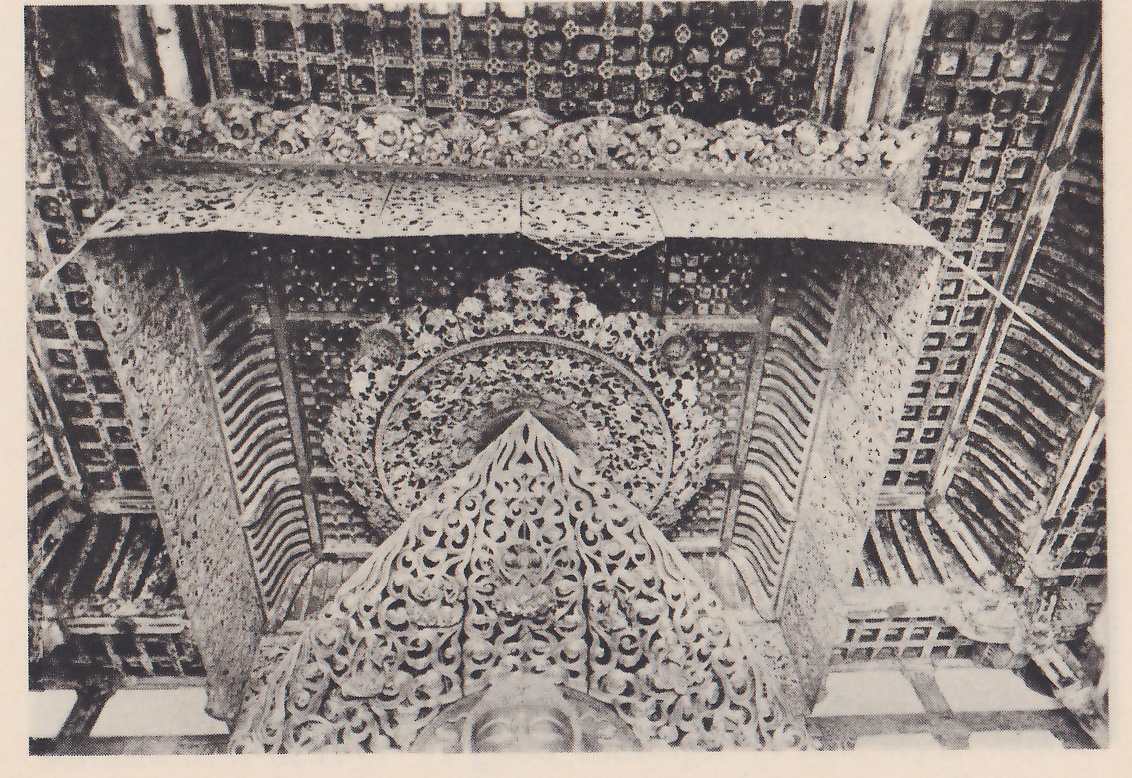
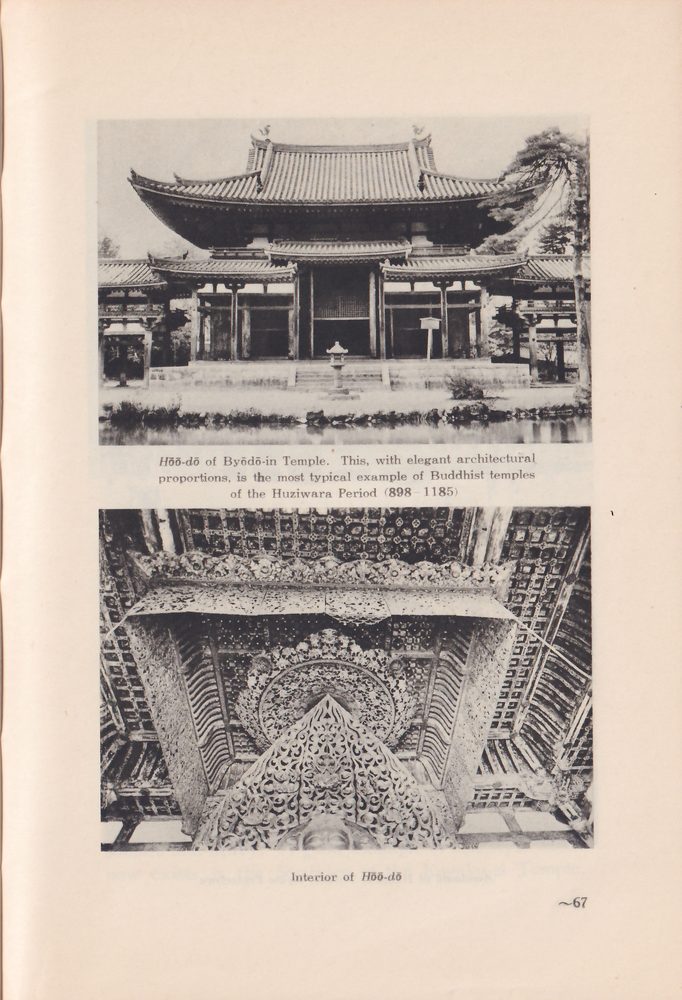
(b) The Hōō-dō of the Byōdō-in Temple (Uzi, near Kyōto)
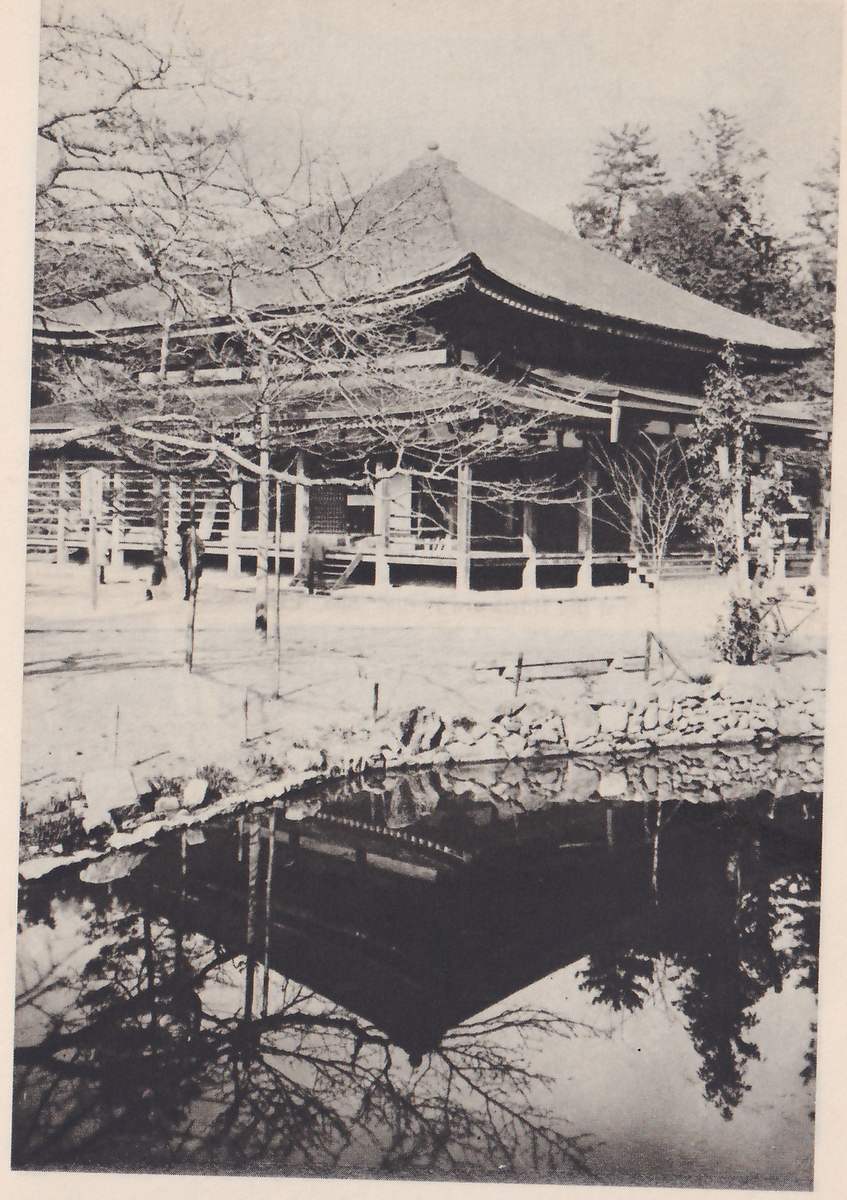
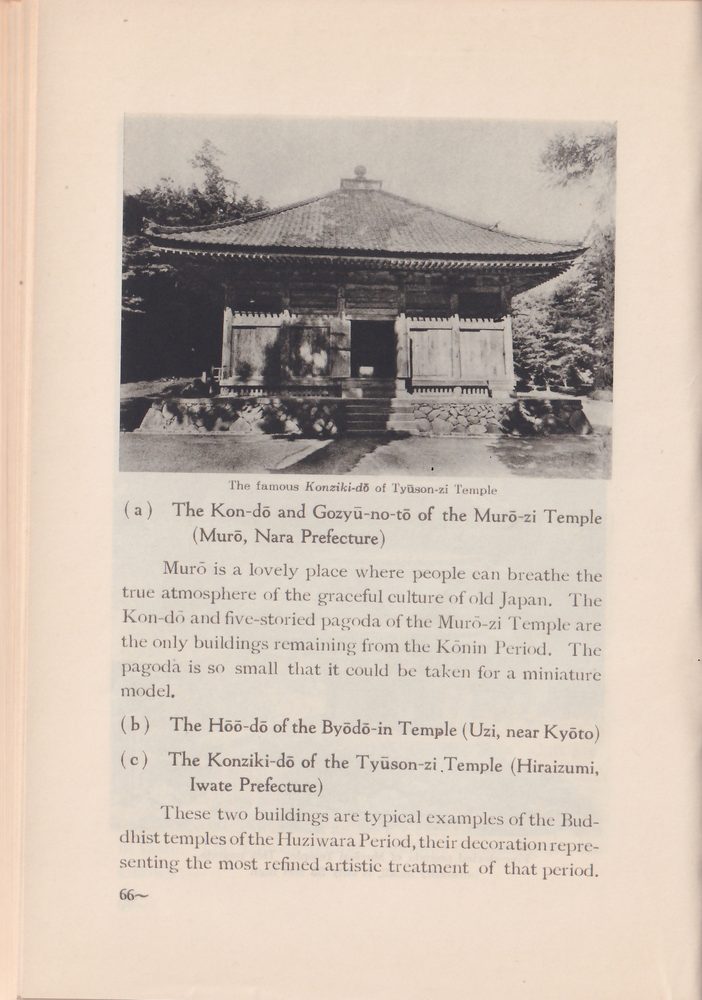
(c) The Konziki-dō of the Tyūson-zi Temple (Hiraizumi, Iwate Prefecture)
These two buildings are typical examples of the Buddhist temples of the Huziwara Period, their decoration representing the most refined artistic treatment of that period.
4. BUDDHIST TEMPLES OF THE KAMAKURA PERIOD (1186–1392)
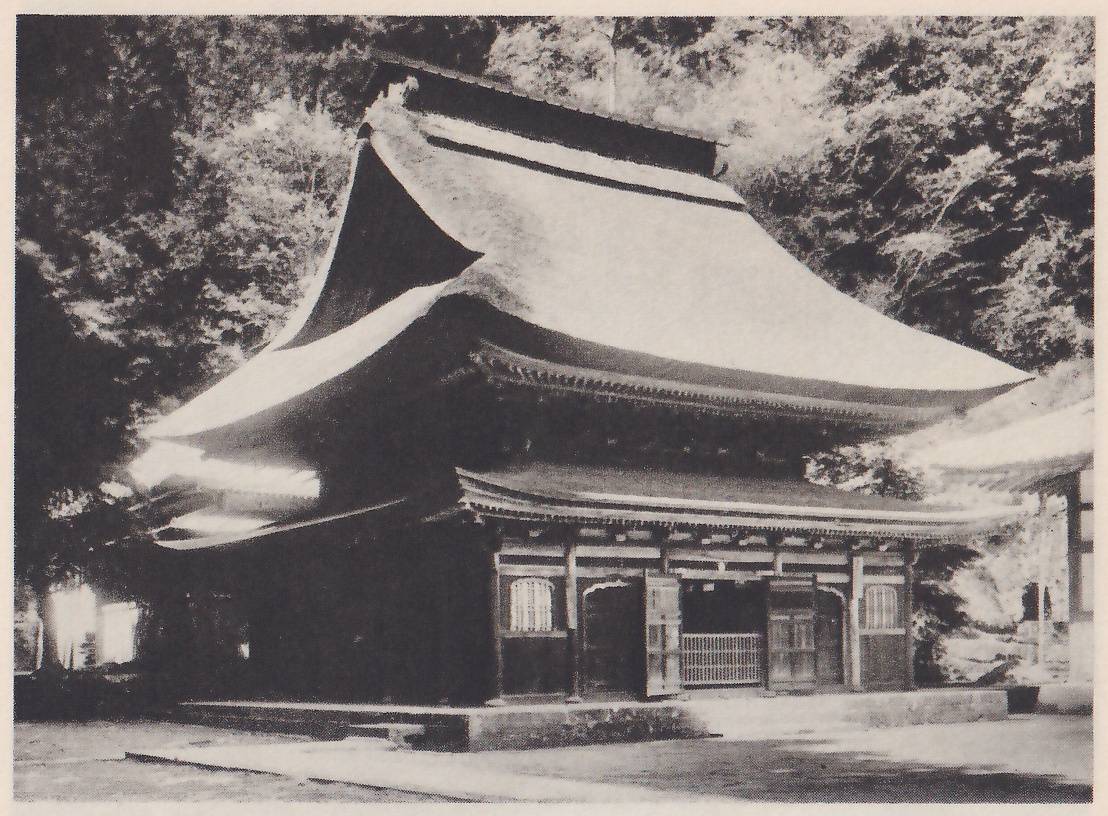
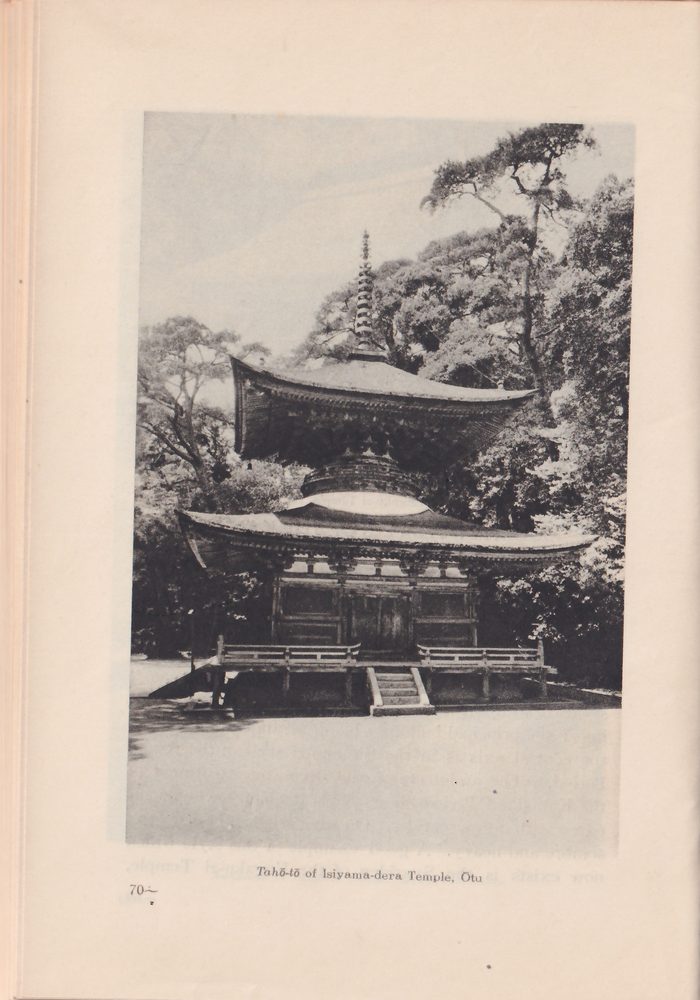
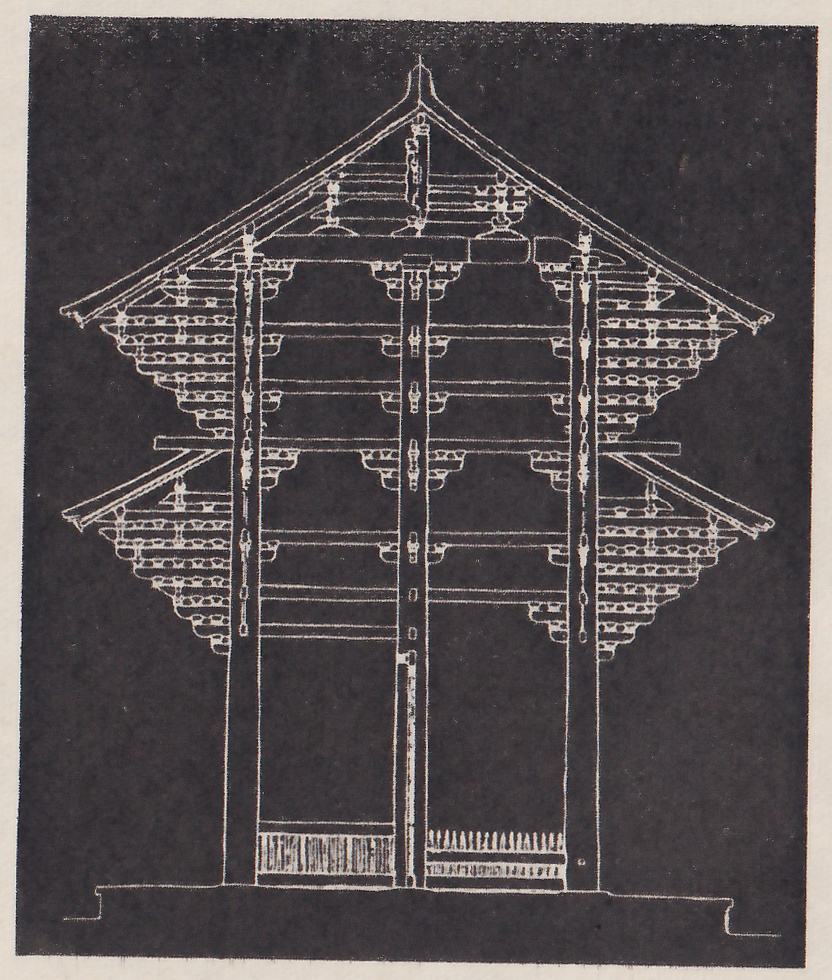
At the beginning of this period the Zen sect was introduced, and with this new sect a new building style was brought over from the China of the Sung Dynasty. We call it “Kara-yō” (kara means foreign and yō means style). The distinguishing features of the “Kara-yō” style are seen in the arrangement of the location of buildings: the principal buildings being arranged in a row on the central axis as in the Sitennō-zi style of the Asuka Period. The architectural and decorative treatment of the Kamakura Period shows a great change when compared with former styles. On the whole the effect is sombre and heavy. A good example of this style which now exists is the Syariden of the Engaku-zi Temple,
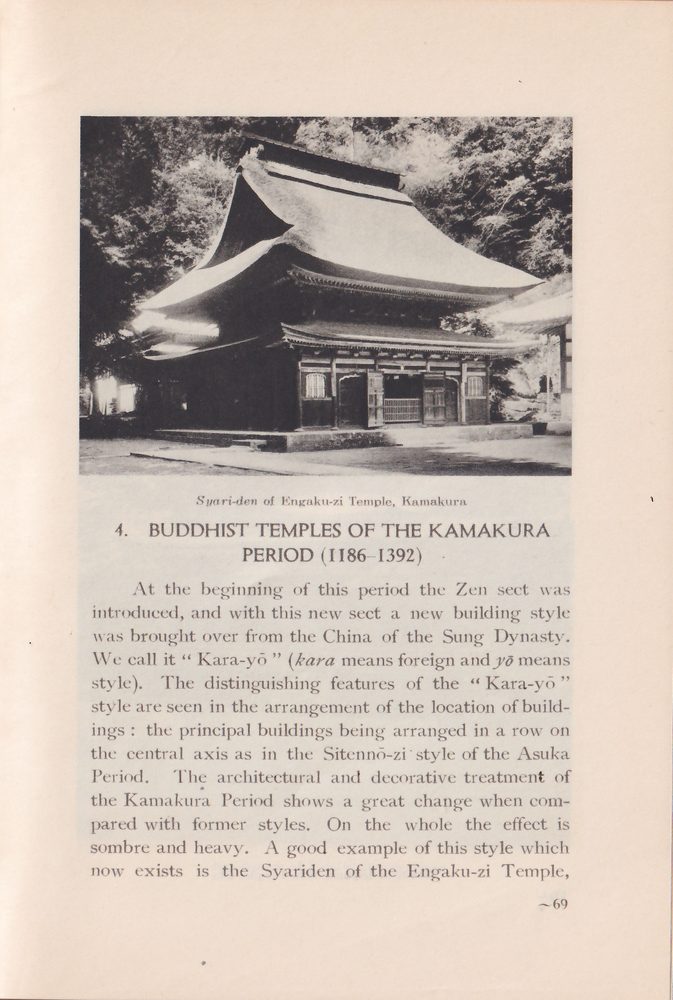
Kamakura.
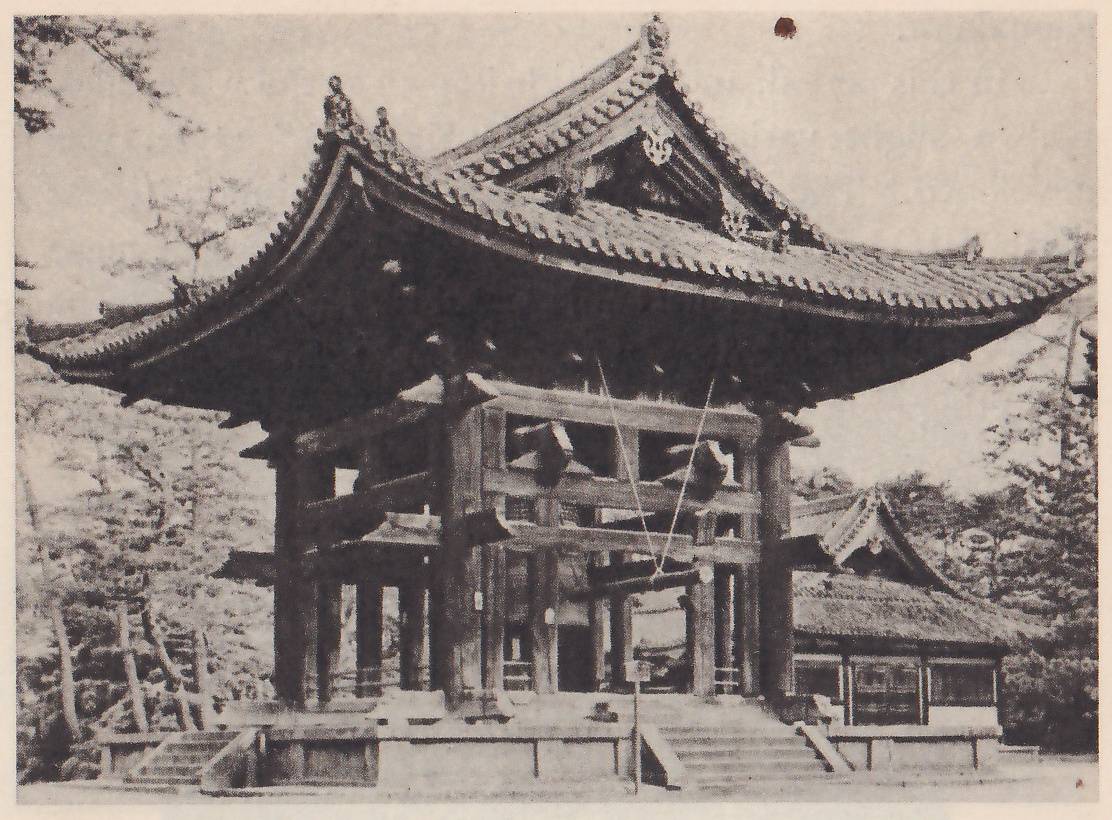
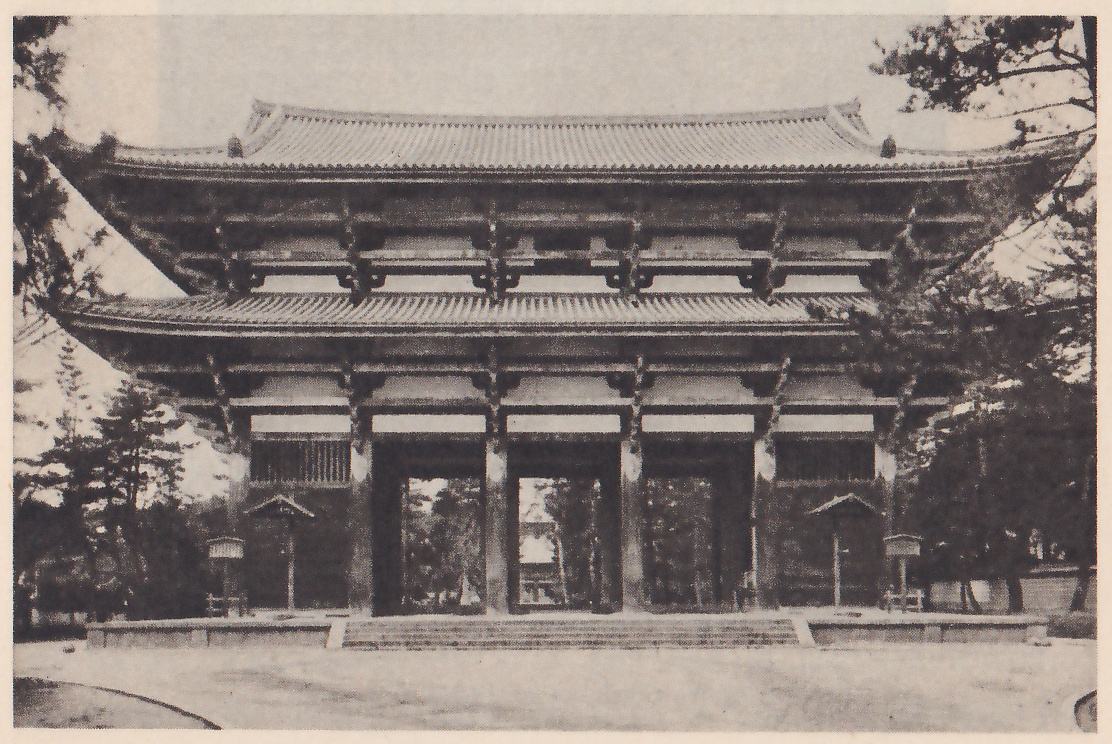
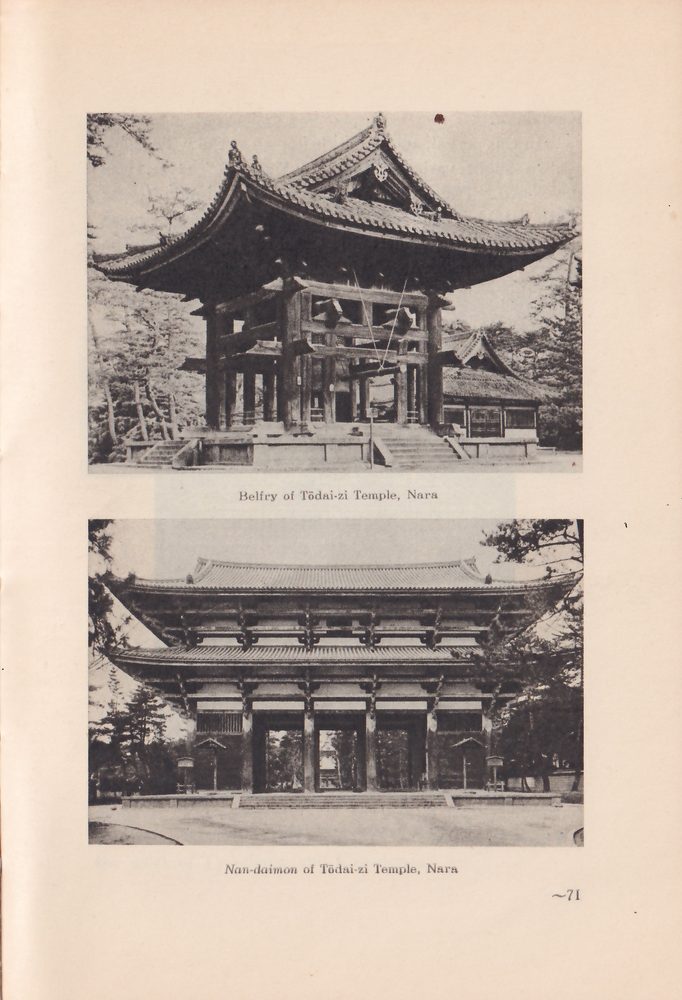
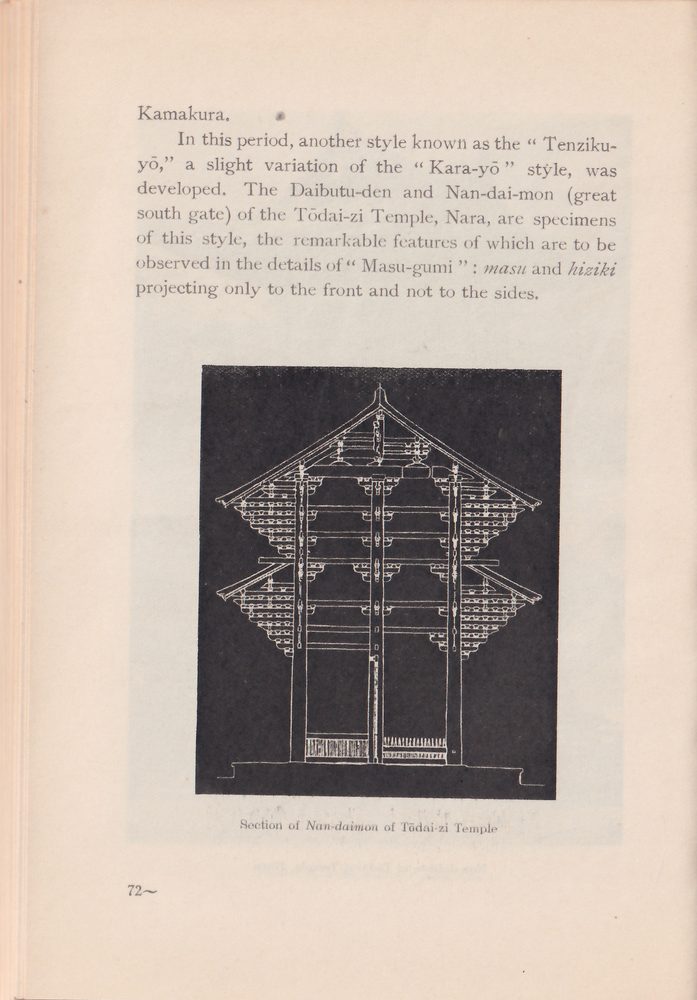
In this period, another style known as the “Tenziku-yō,” a slight variation of the “Kara-yō” style, was developed. The Daibutu-den and Nan-dai-mon (great south gate) of the Tōdai-zi Temple, Nara, are specimens of this style, the remarkable features of which are to be observed in the details of “Masu-gumi”: masu and hiziki projecting only to the front and not to the sides.
5. BUDDHIST TEMPLES OF THE MUROMATI PERIOD (1393–1572)
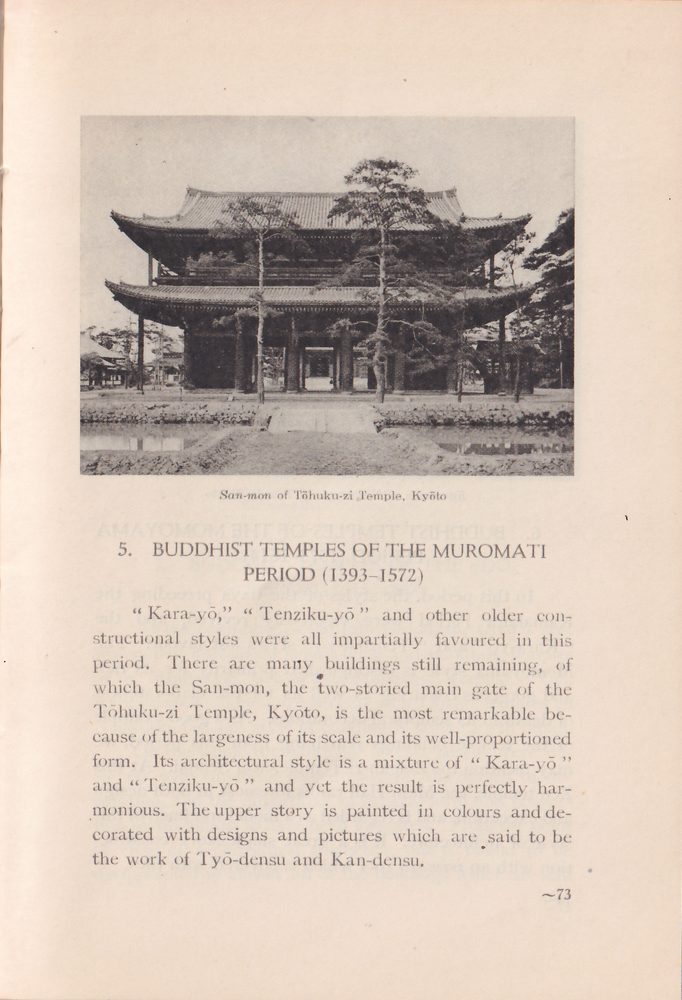
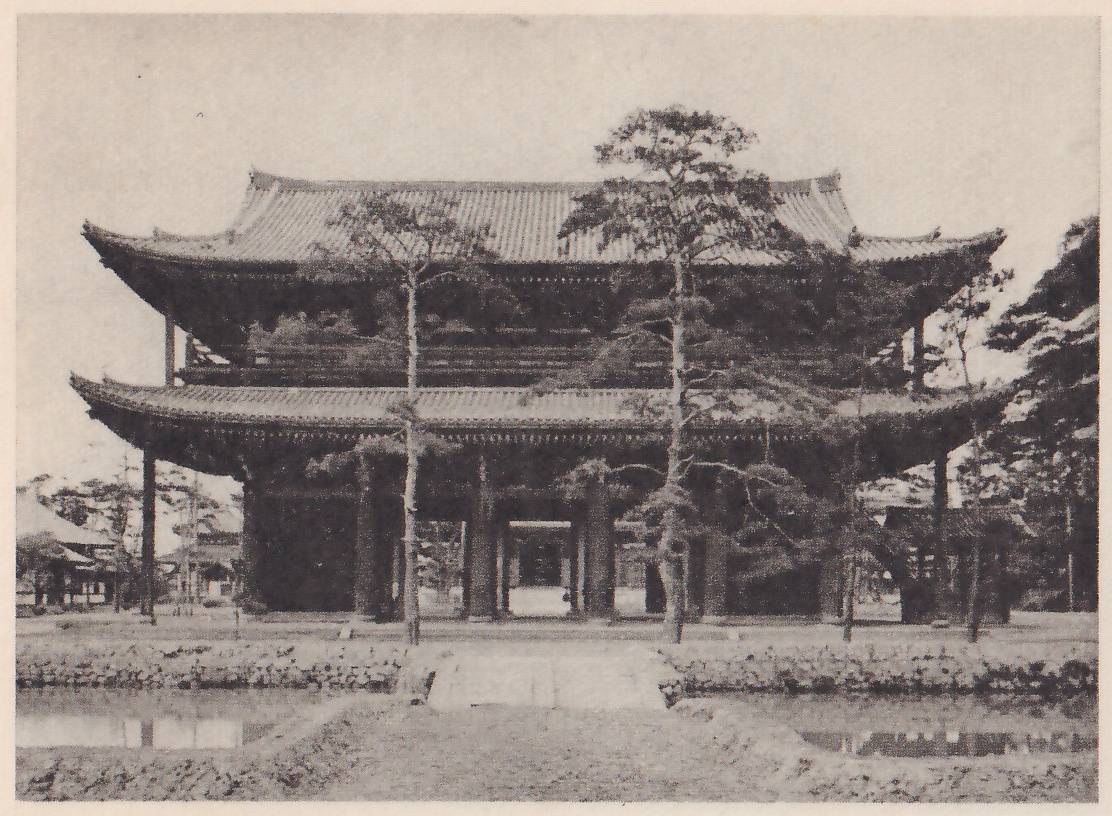
“Kara-yō,” “Tenziku-yō” and other older constructional styles were all impartially favoured in this period. There are many buildings still remaining, of which the San-mon, the two-storied main gate of the Tōhuku-zi Temple, Kyōto, is the most remarkable because of the largeness of its scale and its well-proportioned form. Its architectural style is a mixture of “Kara-yō” and “Tenziku-yō” and yet the result is perfectly harmonious. The upper story is painted in colours and decorated with designs and pictures which are said to be the work of Tyō-densu and Kan-densu.
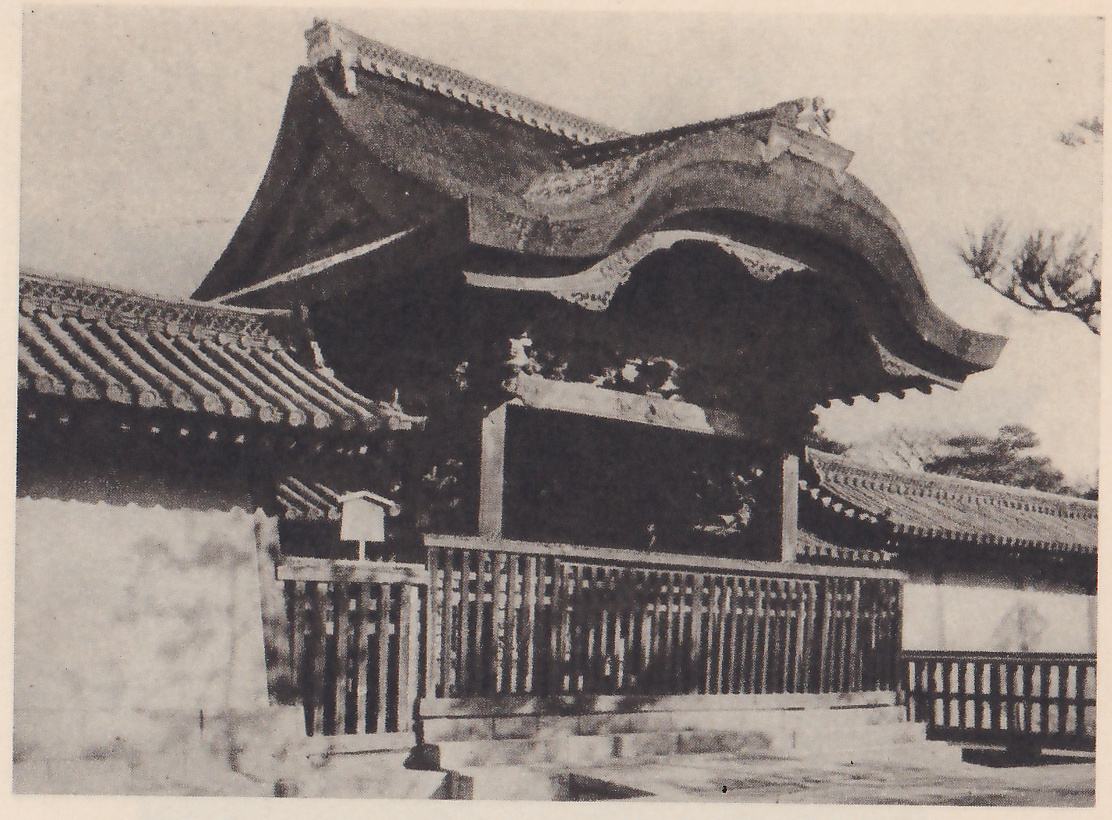
6. BUDDHIST TEMPLES OF THE MOMOYAMA PERIOD (1573–1614)
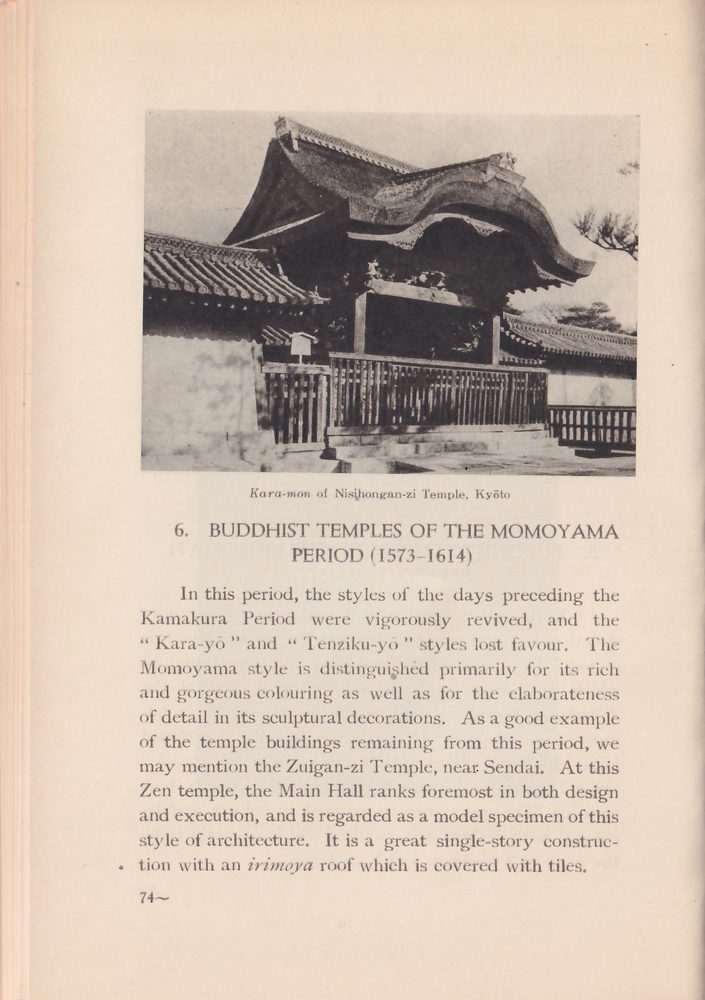
In this period, the styles of the days preceding the Kamakura Period were vigorously revived, and the “Kara-yō” and “Tenziku-yō” styles lost favour. The Momoyama style is distinguished primarily for its rich and gorgeous colouring as well as for the elaborateness of detail in its sculptural decorations. As a good example of the temple buildings remaining from this period, we may mention the Zuigan-zi Temple, near Sendai. At this Zen temple, the Main Hall ranks foremost in both design and execution, and is regarded as a model specimen of this style of architecture. It is a great single-story construction with an irimoya roof which is covered with tiles.
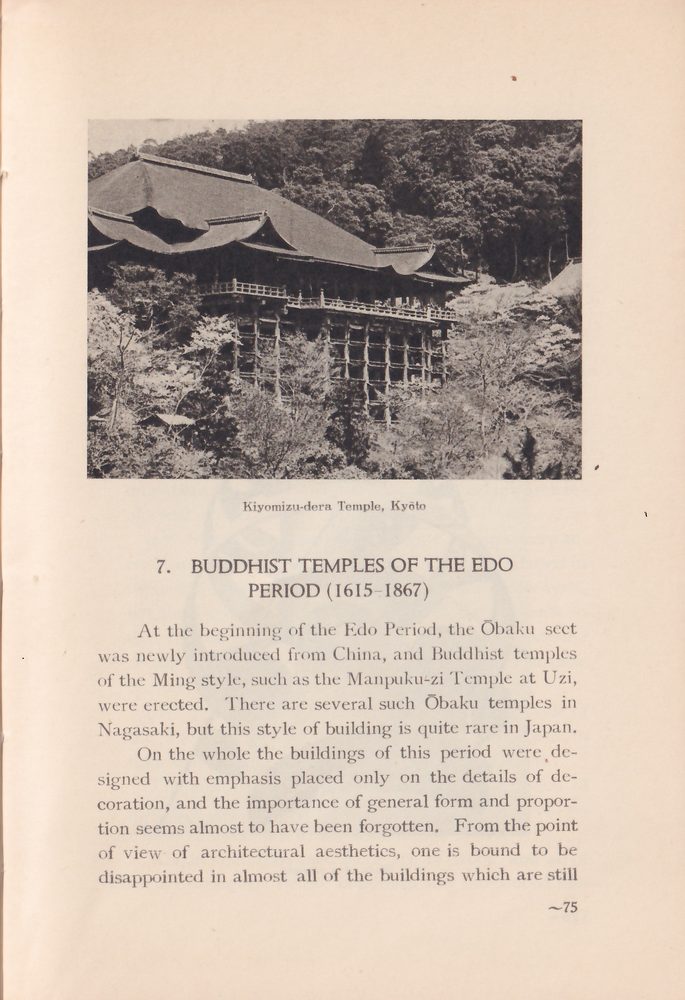
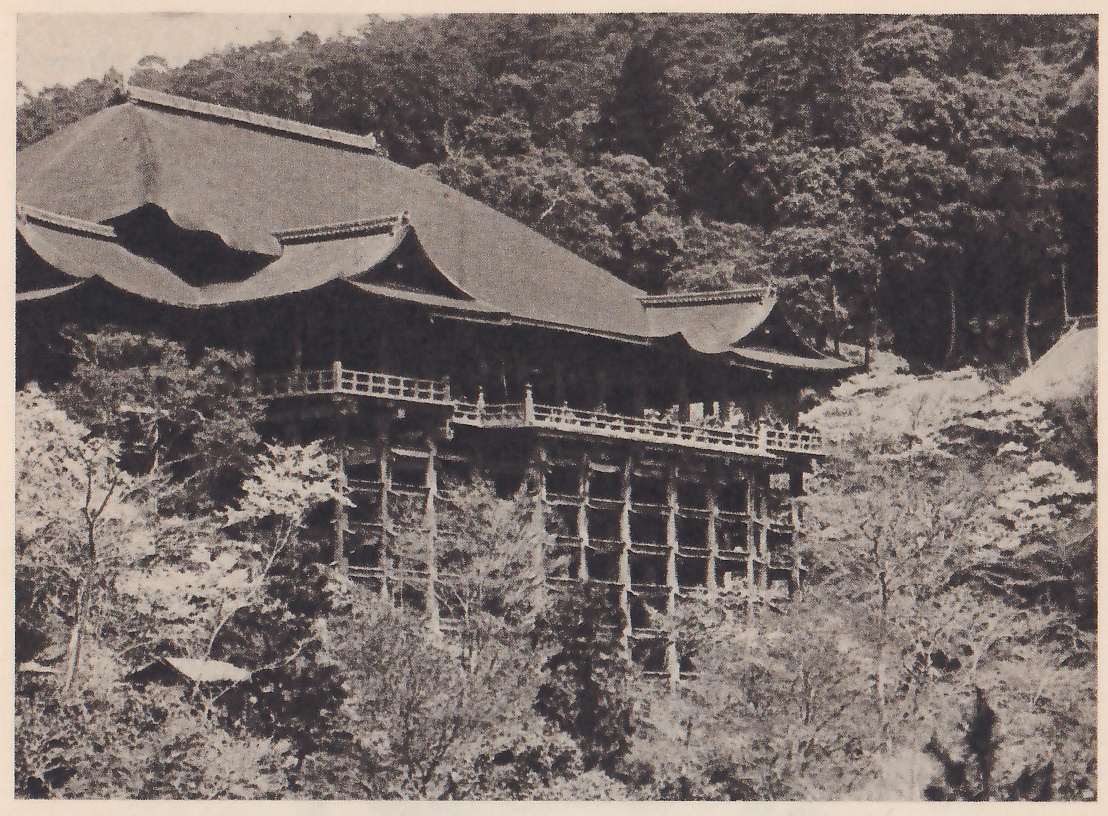
7. BUDDHIST TEMPLES OF THE EDO PERIOD (1615–1867)
At the beginning of the Edo Period, the Ōbaku sect was newly introduced from China, and Buddhist temples of the Ming style, such as the Manpuku-zi Temple at Uzi, were erected. There are several such Ōbaku temples in Nagasaki, but this style of building is quite rare in Japan.
On the whole the buildings of this period were designed with emphasis placed only on the details of decoration, and the importance of general form and proportion seems almost to have been forgotten. From the point of view of architectural aesthetics, one is bound to be disappointed in almost all of the buildings which are still
extant. This is perhaps because the architects found their heritage of architectural canons so strict that the conventions of building standards prevented them from creating any new or vivid originality in design.