III. ARCHITECTURE OF SINTO SHRINES
The Sintō shrine may well be considered the architectural symbol of ancient Japanese culture. The Sintō shrine is a building dedicated to Sintoism, the national religion of Japan, which, originating in Nature and ancestor worship and based upon a firm foundation, has prevailed since ancient times and has dominated the spiritual life of the Japanese nation. Even when Buddhism and Confucianism were introduced into Japan, Sintoism harmonized with them and it has come down to the present day. Many Sintō shrine buildings have been preserved unchanged in their original form through the ages.
After the latter part of the Nara Period (645–783), one observes in Sintō shrines a tendency to combine Sintō and Buddhist styles, to which are added some continental elements; but, in most cases, the basic principles of shrine building were faithfully preserved.
When eminent persons died, the early Japanese consecrated their relics as objects of worship. This was the origin of Sintō shrines, and consequently the forms of these buildings were originally similar to those of palaces or dwelling-houses.
Sintō shrines have always been built of wood, and it will no doubt continue to be built with wood. As the building material is wood, the life of a Sintō shrine as a building is on an average about half a century; but in
rebuilding these edifices the original forms of the ancient shrines (that is to say, of palaces and dwelling-houses in ancient times) have been faithfully preserved.
As the Sintō shrine is intended to transport the soul of the worshipper back to the age of the gods, the principles and forms used in their construction must be of a nature to suggest the eternal. The architecture of Sintō shrines is therefore one of feeling, of sentiment and spirit, rather than of theory or substance.
There exist, at present, over 150,000 Sintō shrines in Japan. It may indeed be said that where one sees a forestPrinted: a a forest there one may find a sacred place entirely secluded from worldly life.
ORIGINAL SINTO SHRINES IN ANCIENT TIMES
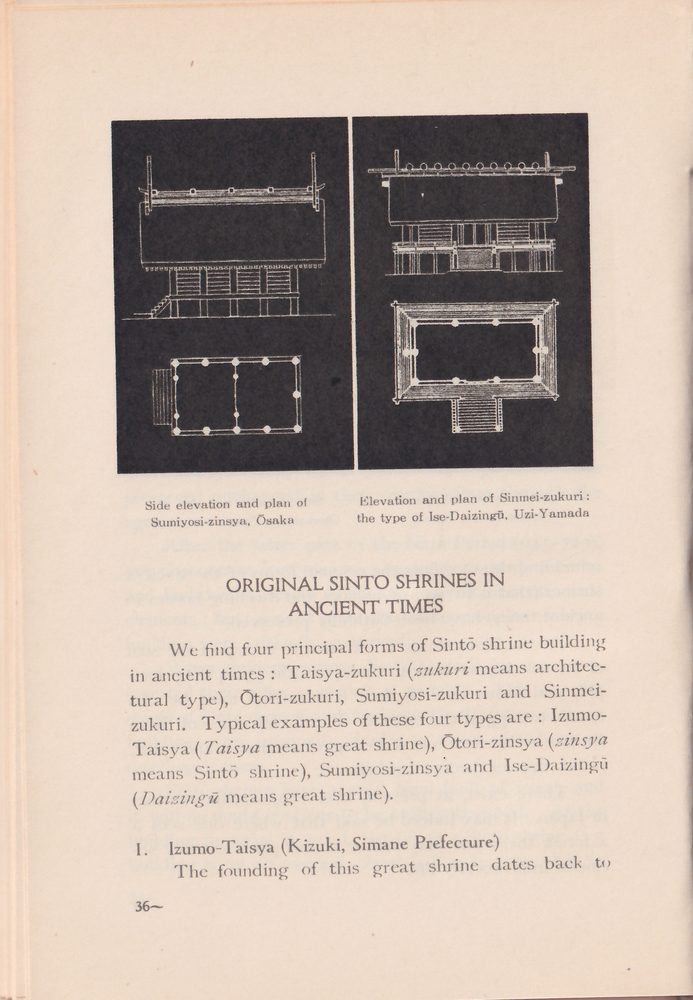
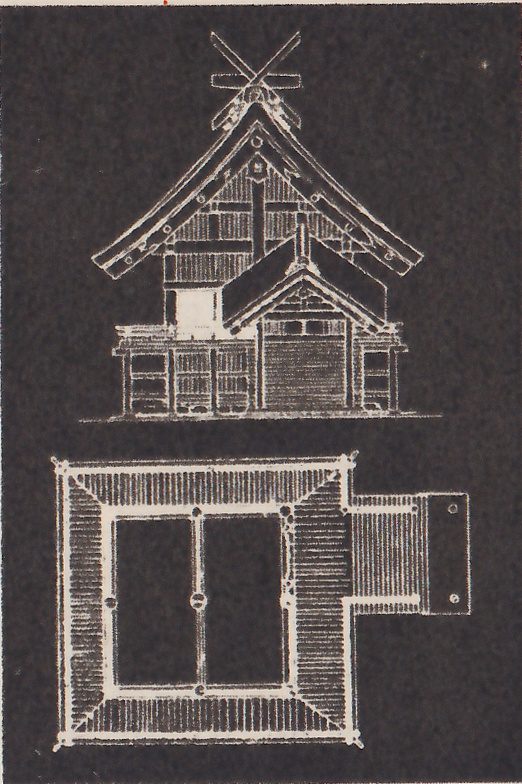
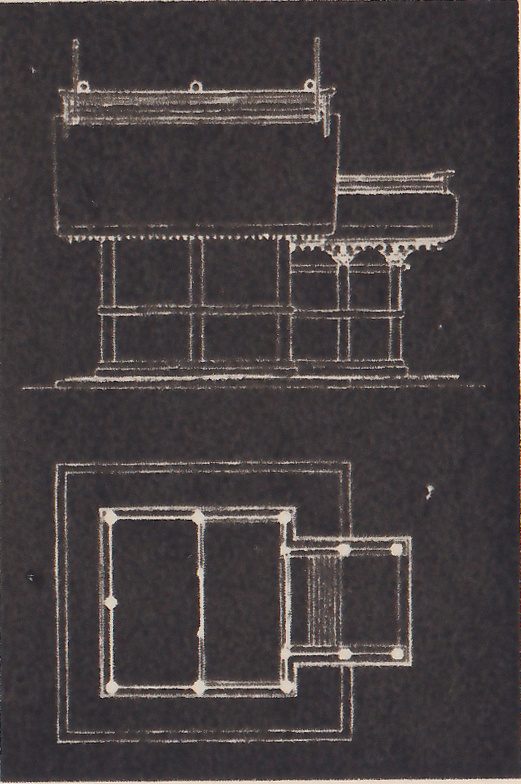
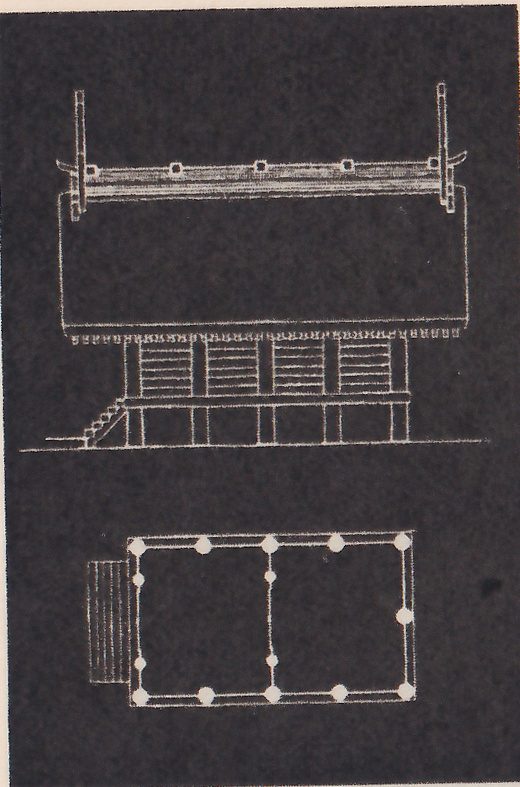
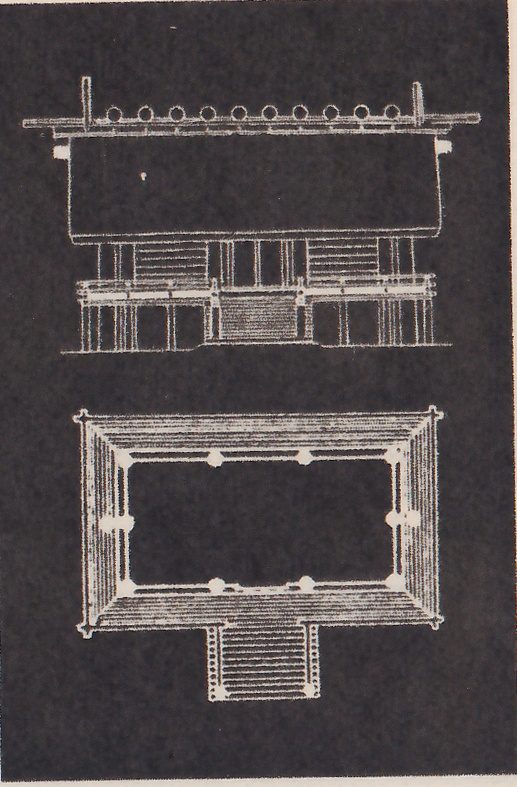
We find four principal forms of Sintō shrine building in ancient times: Taisya-zukuri (zukuri means architectural type), Ōtori-zukuri, Sumiyosi-zukuri and Sinmei-zukuri. Typical examples of these four types are: Izumo-Taisya (Taisya means great shrine), Ōtori-zinsya (zinsya means Sintō shrine), Sumiyosi-zinsya and Ise-Daizingū (Daizingū means great shrine).
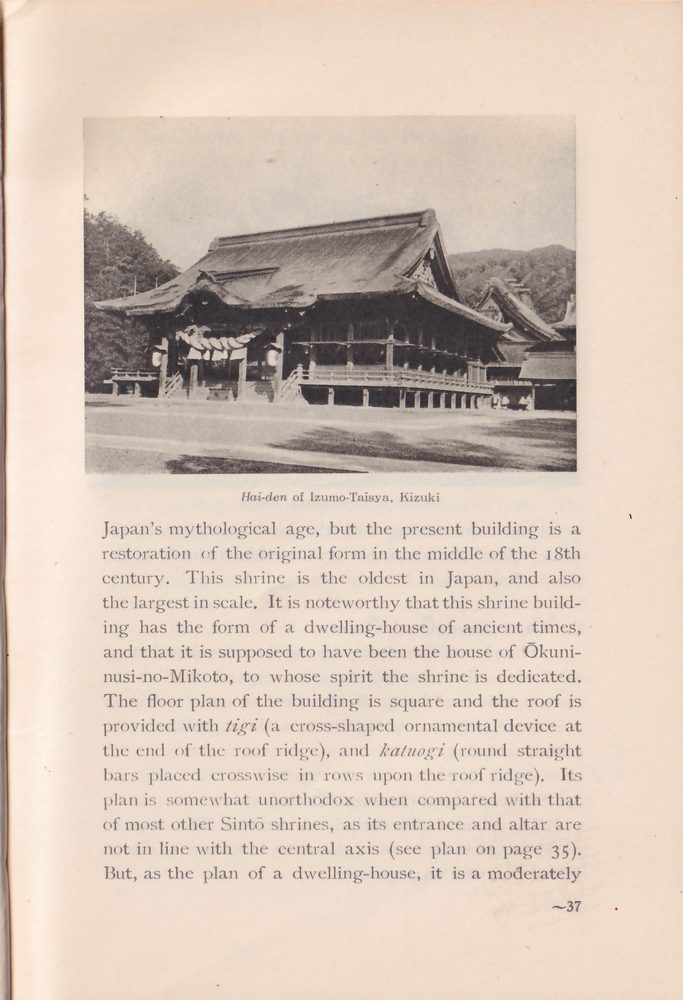
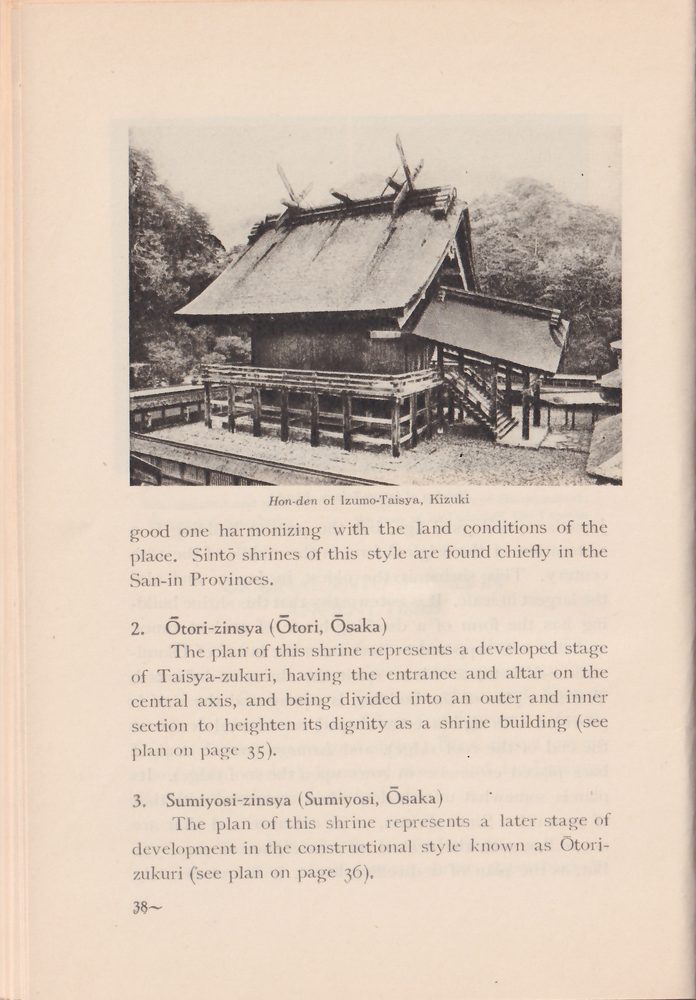
1. Izumo-Taisya (Kizuki, Simane Prefecture)
The founding of this great shrine dates back to
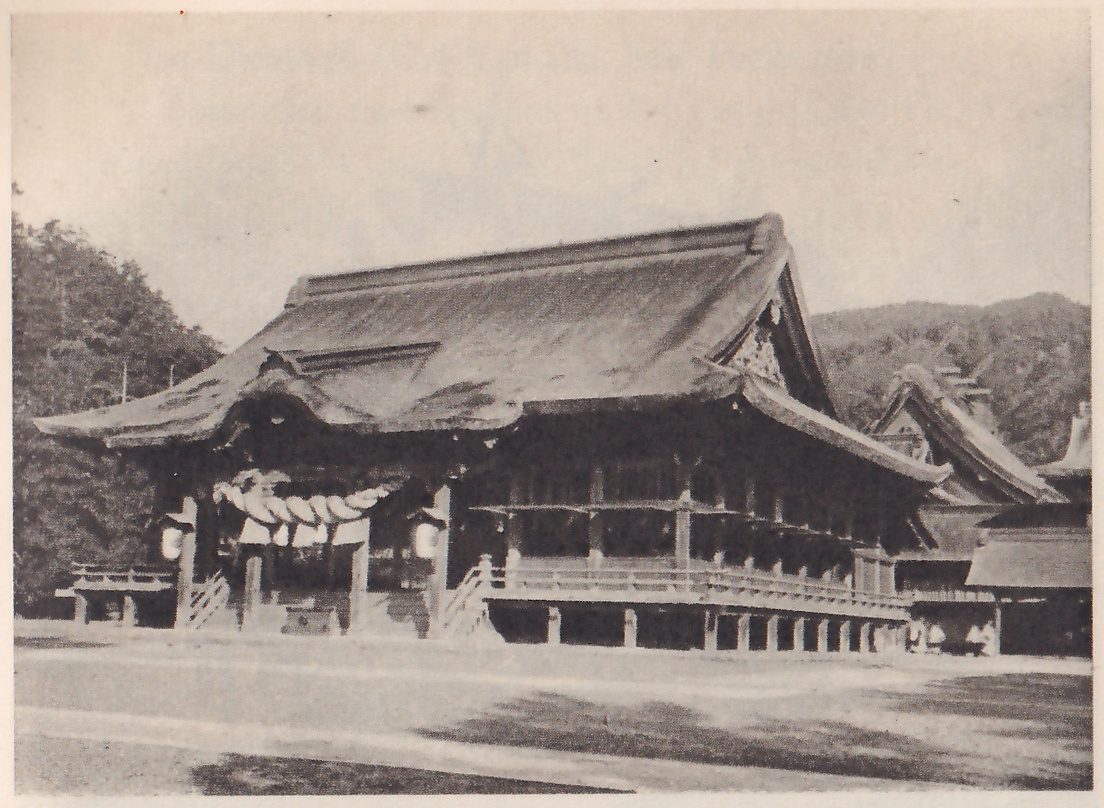
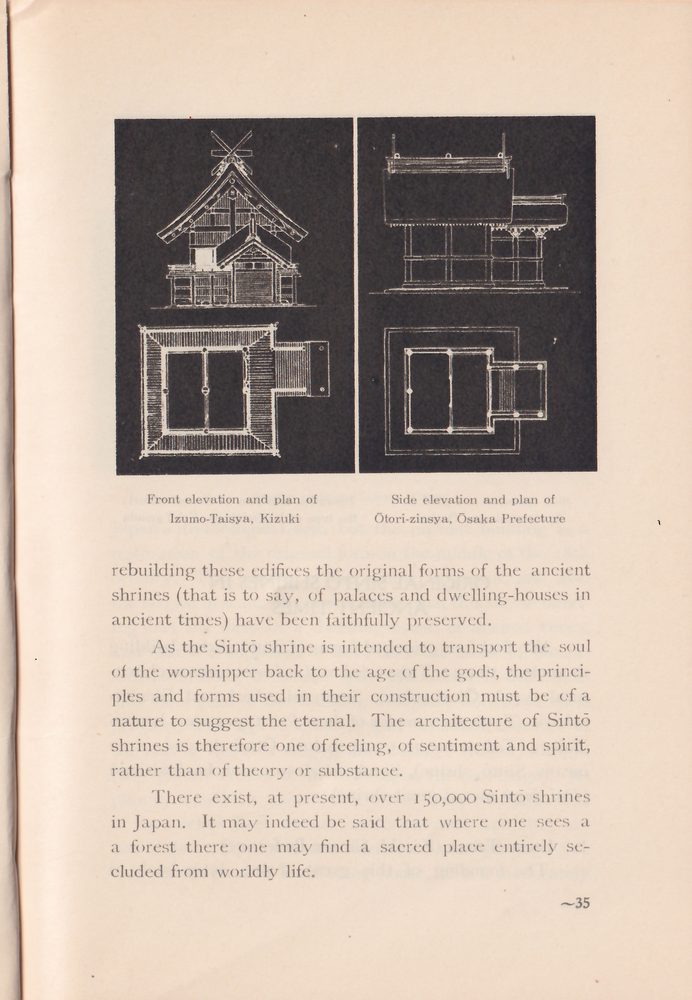
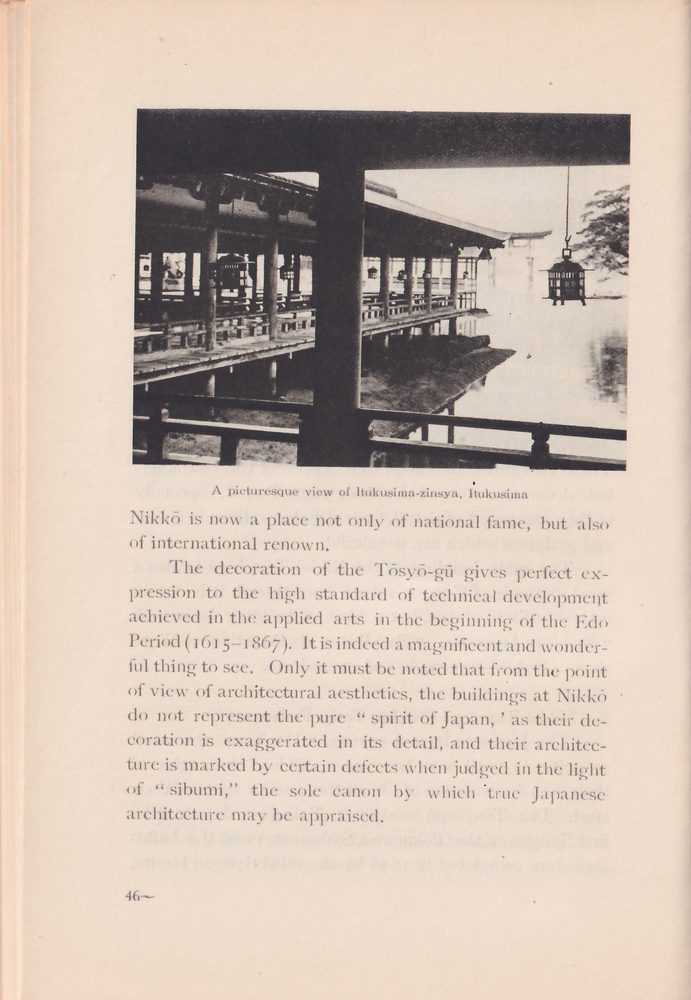
Japan’s mythological age, but the present building is a restoration of the original form in the middle of the 18th century. This shrine is the oldest in Japan, and also the largest in scale. It is noteworthy that this shrine building has the form of a dwelling-house of ancient times, and that it is supposed to have been the house of Ōkuni-nusi-no-Mikoto, to whose spirit the shrine is dedicated. The floor plan of the building is square and the roof is provided with tigi (a cross-shaped ornamental device at the end of the roof ridge), and katuogi (round straight bars placed crosswise in rows upon the roof ridge). Its plan is somewhat unorthodox when compared with that of most other Sintō shrines, as its entrance and altar are not in line with the central axis (see plan on page 35). But, as the plan of a dwelling-house, it is a moderately
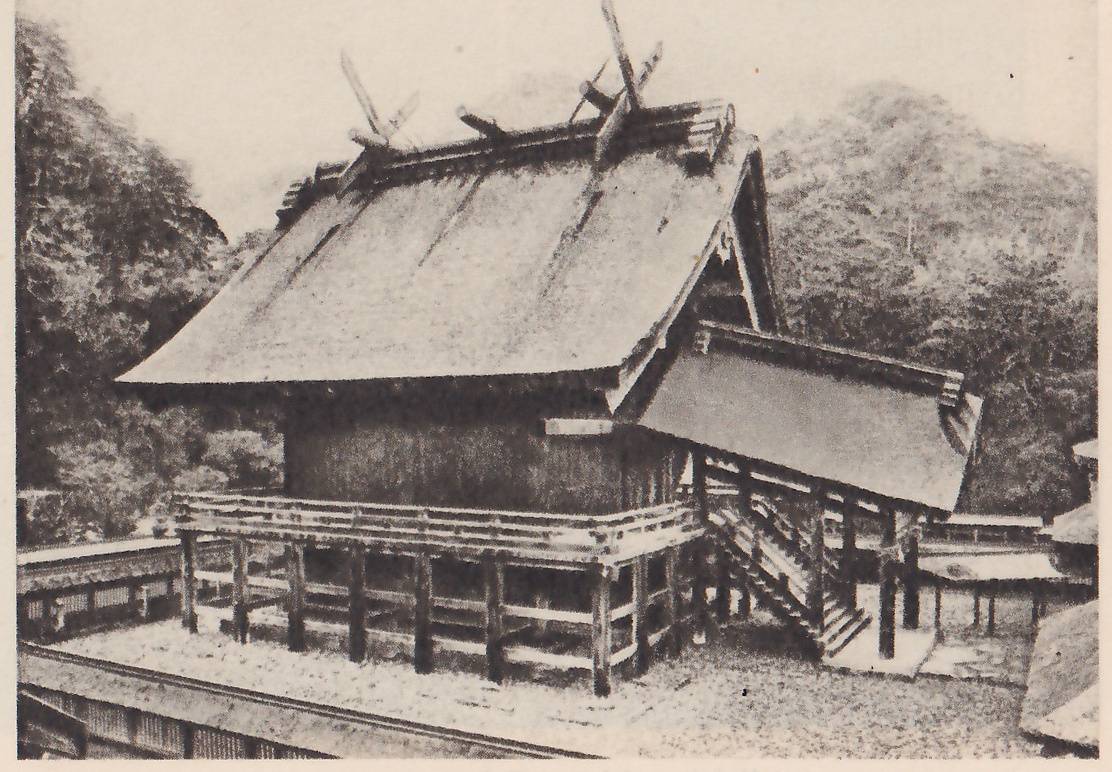
good one harmonizing with the land conditions of the place. Sintō shrines of this style are found chiefly in the San-in Provinces.
2. Ōtori-zinsya (Ōtori, Ōsaka)
The plan of this shrine represents a developed stage of Taisya-zukuri, having the entrance and altar on the central axis, and being divided into an outer and inner section to heighten its dignity as a shrine building (see plan on page 35).
3. Sumiyosi-zinsya (Sumiyosi, Ōsaka)
The plan of this shrine represents a later stage of development in the constructional style known as Ōtori-zukuri (see plan on page 36).
4. Ise-Daizingū (Uzi-Yamada, Mie Prefecture)
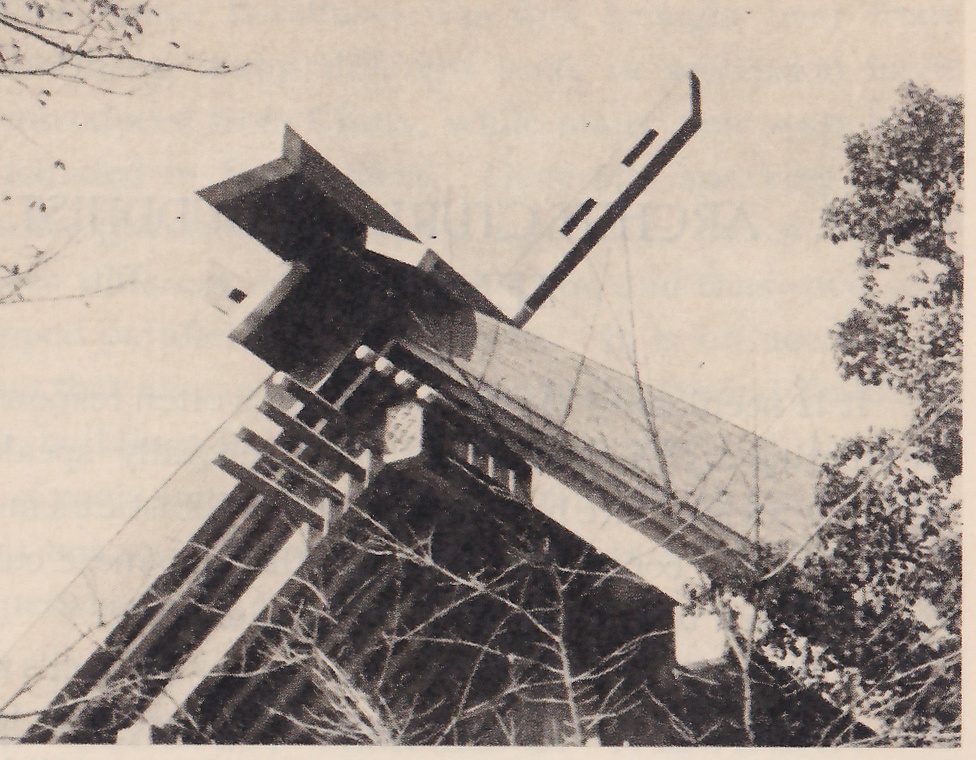
There are two shrines at Ise; one is the Gekū (outer shrine) and the other the Naikū (inner shrine). These shrines are built on the same principle and in accordance with the same forms, representing a more developed stage in the art of Sintō shrine-building than the three types mentioned above. The sublime and solemn atmosphere of Sintō shrines pervades the whole precinct of the Ise Grand Shrine, and it is here that this atmosphere attains its highest expression. It is, so to speak, the symbol of Japan. Japanese spirit and taste will never fail to be recognized here.
Ise-Daizingū is the most sacred place in Japan. Spirit, nature and architecture are here united, and create a unique atmosphere which gives the visitor the impression of having been transported to the land of gods. The Ise-Daizingū is the highest embodiment of the Japanese spirit, and its architecture is the purest expression of original and genuine Japanese taste. I should like to quote here the following words from an essay by the late Prof. Bruno Taut, the world-famous German architect, who had a perfect understanding of Japanese architecture:
“Ise-Daizingū, and especially the Gekū, is not a ruin as is the Acropolis, but it stands with its solid 21-year-old new building, ever new in the eyes of the Japanese, a thing, which, moreover, the world cannot show. Neither can the world show the purity of its material, its construction or its proportions. The Japanese worship it as their National Shrine, and the Japanese architects venerate it specially as their sanctuary. None can reproduce its beauty in any picture, and to it ought all the world’s
architects to make a pilgrimage, for this genuinely original expression of the Land of Nippon has become a work which belongs to the whole world. The Gekū is the Shrine of Architecture.”
Naikū was founded in the reign of the Emperor Suinin (29 B.C.–70 A.D.) and enshrines Amaterasu-Ōmikami; Gekū was founded in the reign of the Emperor Yūryaku (456–479 A.D.) and enshrines Toyouke-no-Ōmikami. After the reign of the Emperor Tenmu (673–686) the custom of reconstructing the shrine at the end of every 20 years was established and this custom has been almost continuously carried out to the present day, the present buildings representing the 58th reconstruction.
The main shrine building stands in the centre of the
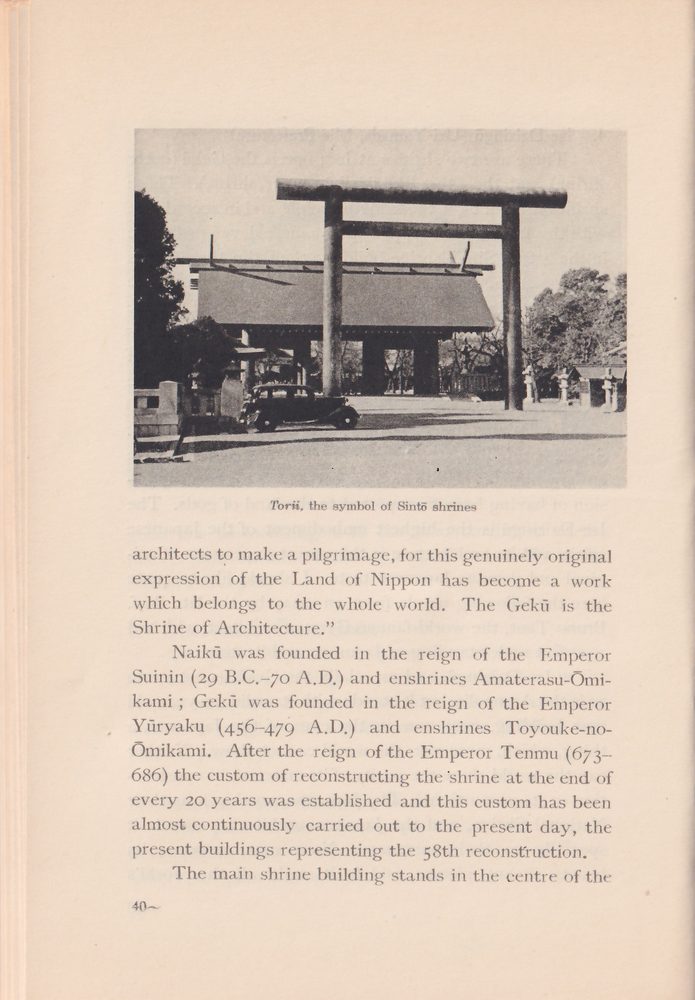
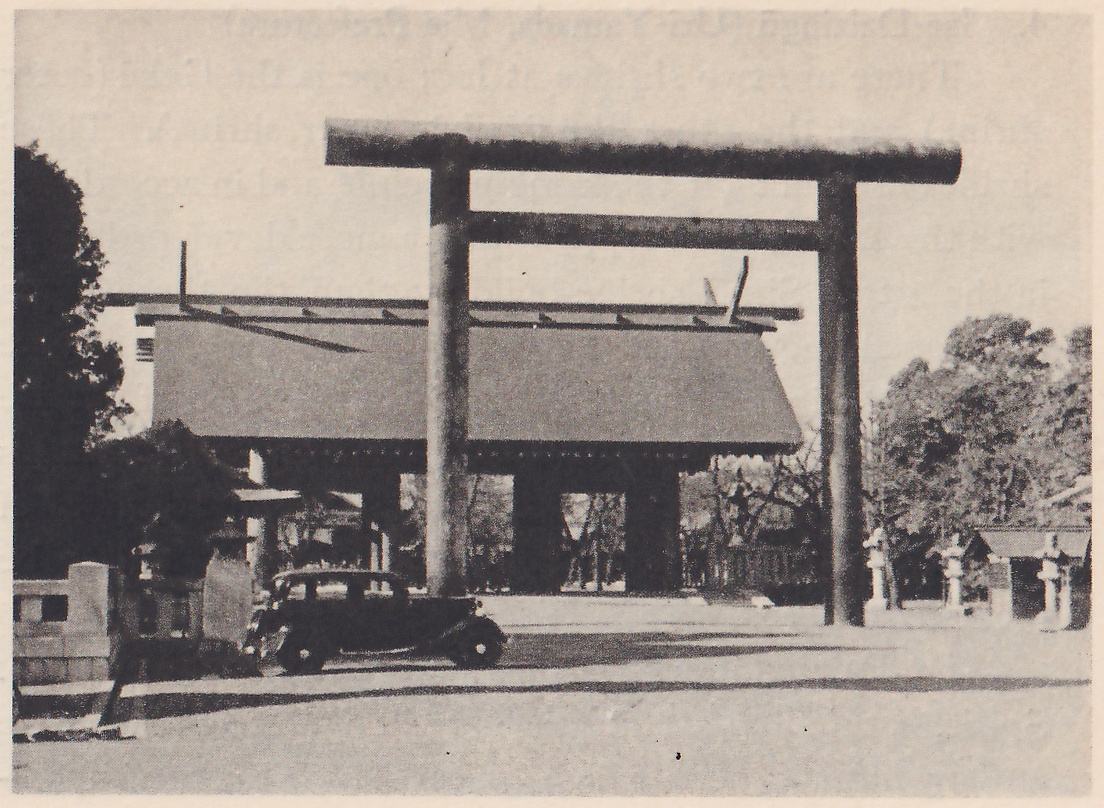
precincts, surrounded by fourfold wooden fences, and is approached through torii.* The architectural treatmentPrinted: treament is quite simple and rather primitive throughout; the form is perfectly clear cut and the whole structure is without any curve or application of colours.
ECLECTIC AND COMPROMISED STYLE IN SINTO SHRINES
The original Sintō shrines such as the Ise-Daizingū, Izumo-Taisya and Sumiyosi-zinsya were of pure Japanese
* Every Sintō shrine has torii. Torii is a kind of portal which symbolizes Sintoism. There is nothing quite so simple or refined as torii. Someone has said: “Torii is simple and noble, and it is the symbol of the Japanese nation.”
style. But owing to the introduction of Buddhist arts, continental influences came to bear upon shrine building, so that new and compromised styles of shrine building developed during the 8th century. In the latter part of that century, there evolved such new styles of shrine building as the Kasuga-zukuri, Nagare-zukuri, Hatiman-zukuri and Hiyosi-zukuri. Typical examples of these new styles are the Kasuga-zinsya, Simogamo-zinsya, Usa-zingū and Hie-zinsya.
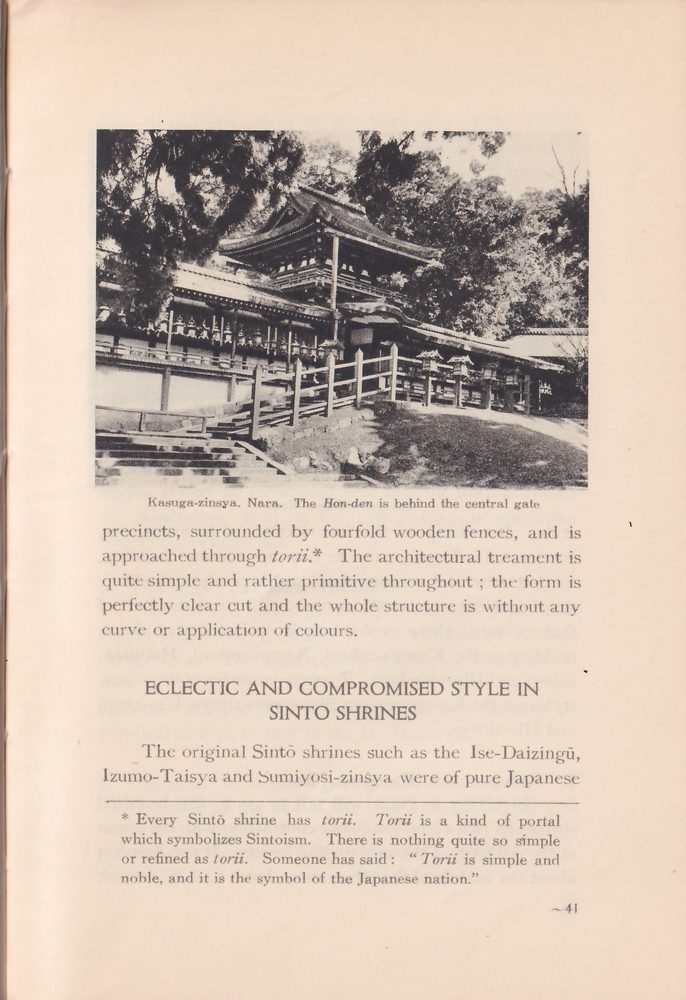
I. Kasuga-zinsya (Kasugano, Nara)
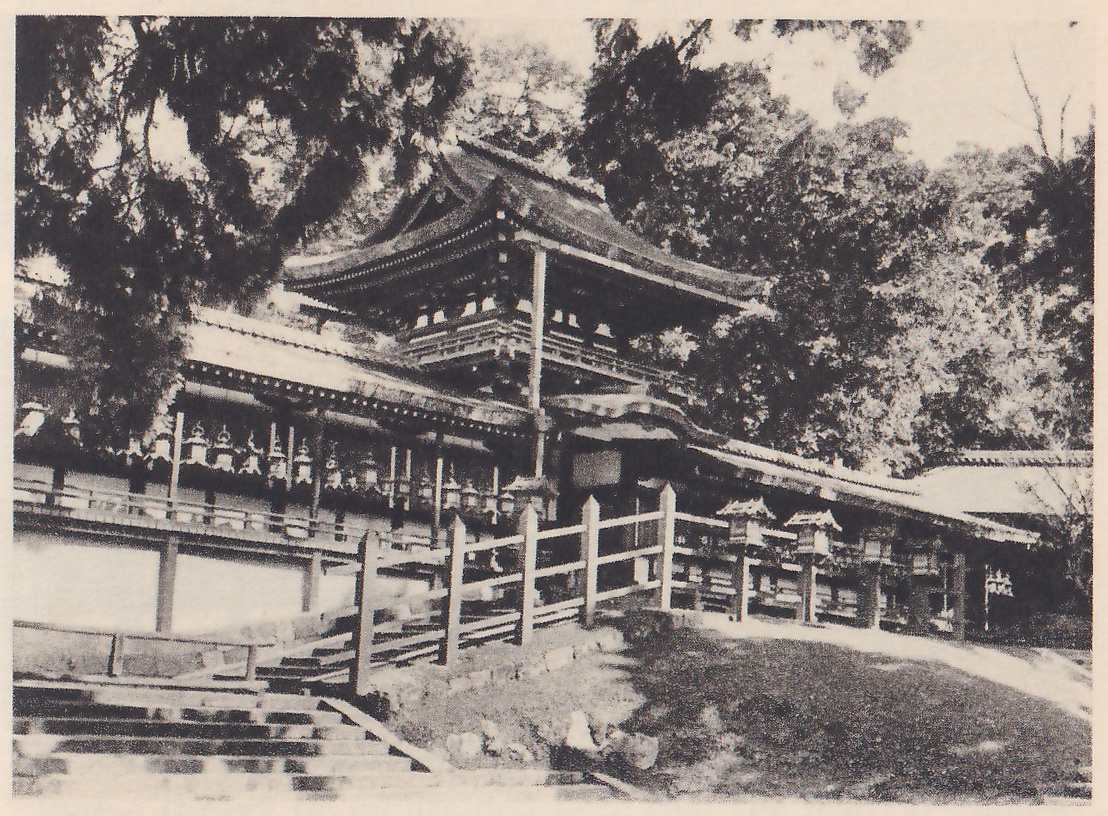
No visitor to Nara will fail to go to this beautiful shrine, its rich vermilion colour contrasting with the green of the old trees of the surrounding forests. It was founded about the middle of the 8th century, but it took its present
form of Kasuga-zukuri at the beginning of the Heian Period (784–1185). One of its architectural characteristics is the eaves (in Japanese kōhai*) which project over the front stairway and form a unique design in harmony with the front gable. The bright colours on the wood, and the complex curves of the roof show the influence of continental styles.
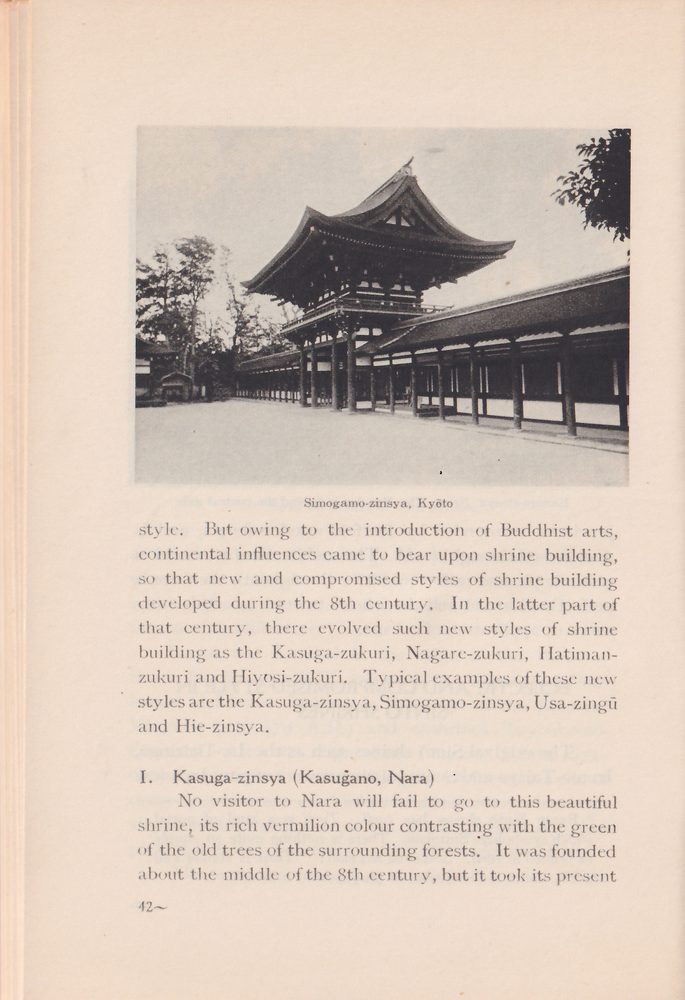
2. Simogamo-zinsya (Simogamo, Kyōto)
Though this shrine was originally established before the founding of the Heian Capital (now Kyōto), the present buildings date from the beginning of the 17th century, and are well preserved in the original forms. Its architectural characteristic is kōhai, which is not found in the type of shrine buildings represented by the Ise-Daizingū. It may be mentioned here that the festival known as “Aoimaturi,” held on the 15th of May, is interesting and well worth seeing.
3. Usa-zingū (Usa, Ōita Prefecture)
The present buildings of this shrine are of the Edo Period (1615–1867), though it was founded at a much earlier date. The architectural peculiarity found here is the “Ai-no-ma” (intermediate room) which communicates with the front and rear buildings. The rear building is identical in type to that of the Ise-Daizingū.
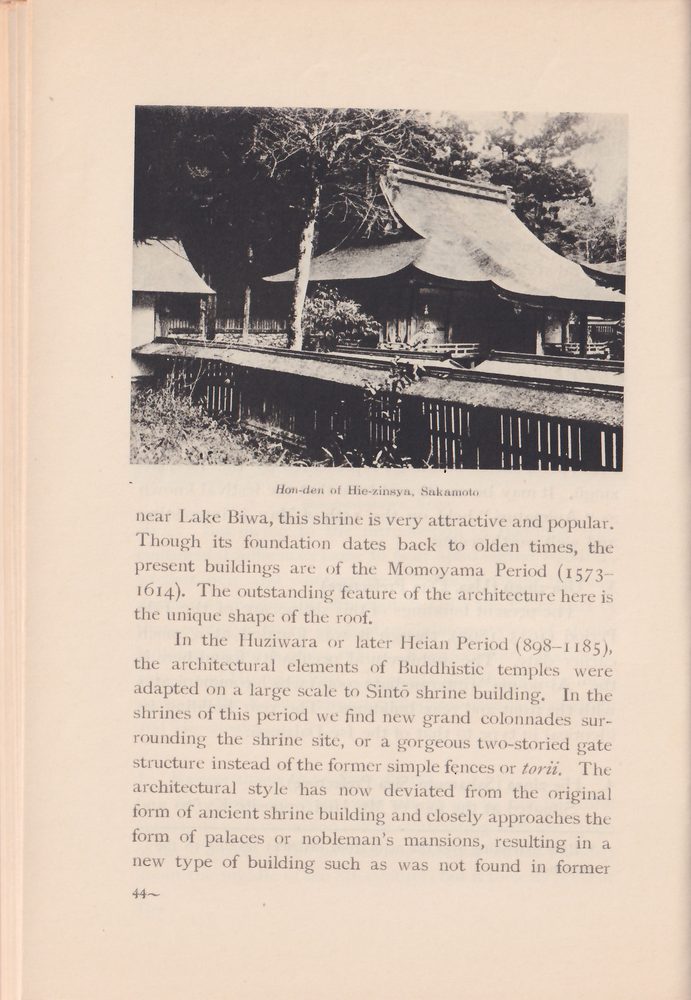
4. Hie-zinsa (Sakamoto, Siga Prefecture)
Situated at the foot of Mt. Hiei opposite Kyōto and
* Roof extending over the main front stairway leading to the entrance.
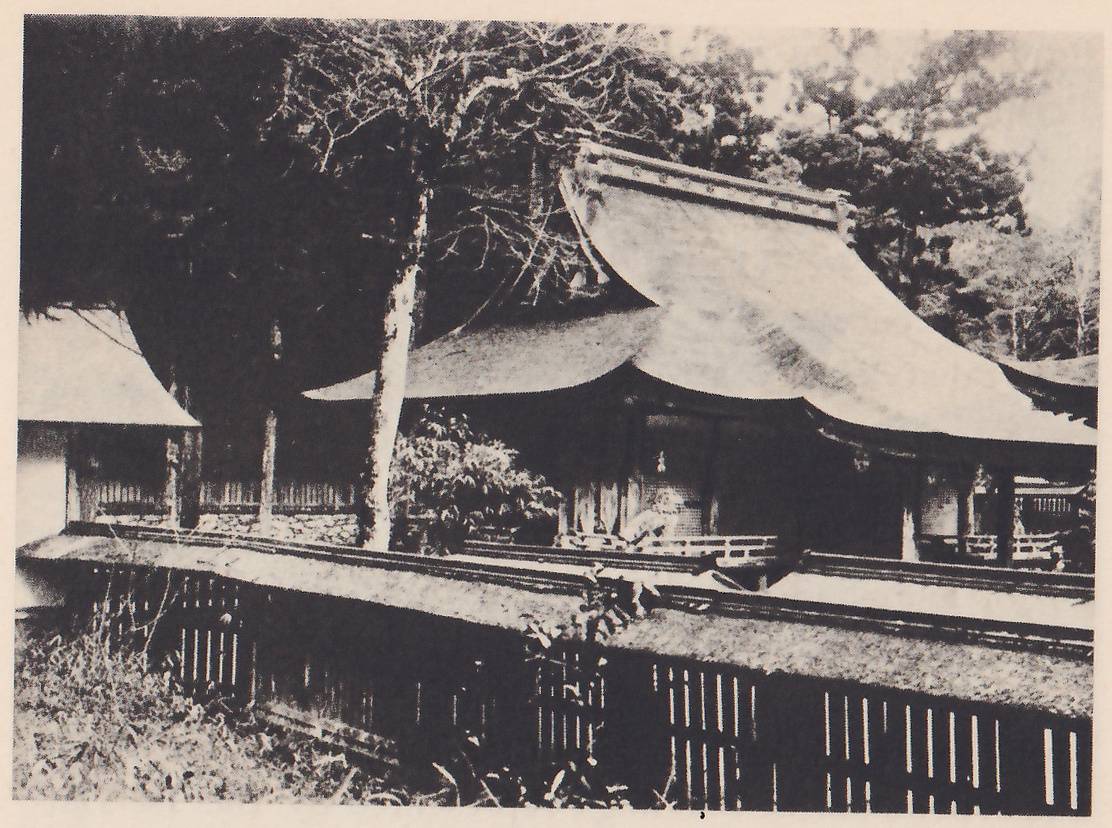
near Lake Biwa, this shrine is very attractive and popular. Though its foundation dates back to olden times, the present buildings are of the Momoyama Period (1573–1614). The outstanding feature of the architecture here is the unique shape of the roof.
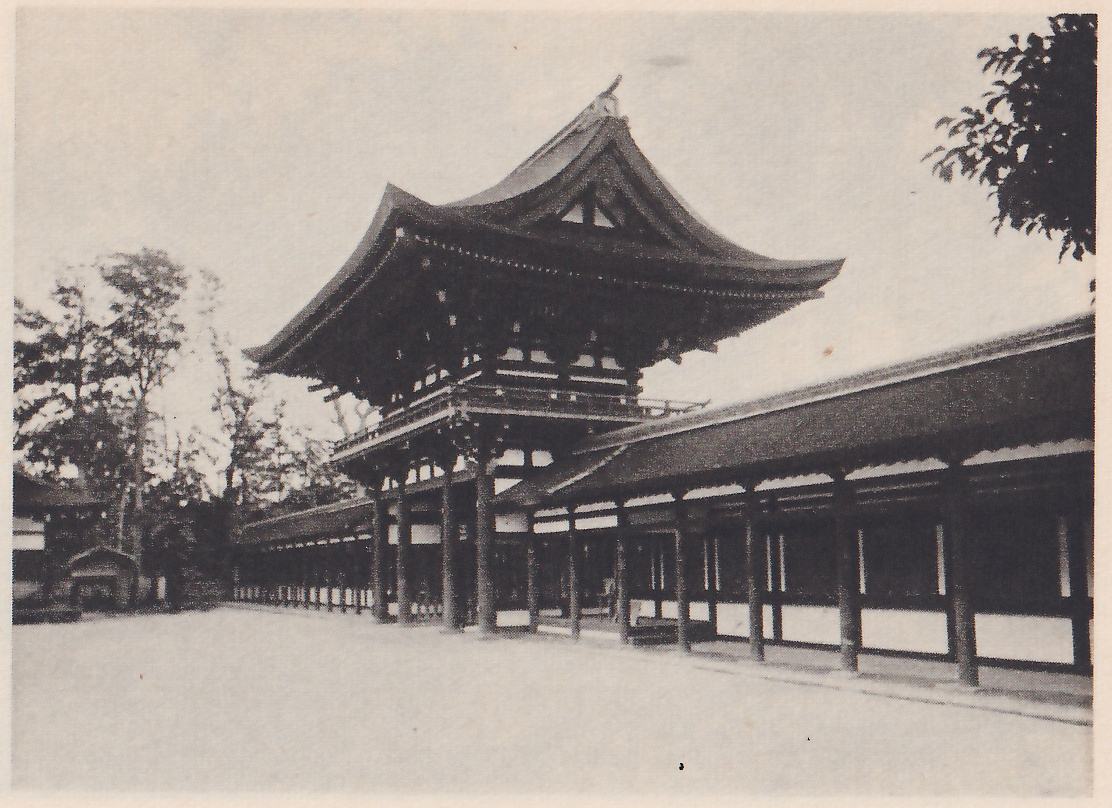
In the Huziwara or later Heian Period (898–1185), the architectural elements of Buddhistic temples were adapted on a large scale to Sintō shrine building. In the shrines of this period we find new grand colonnades surrounding the shrine site, or a gorgeous two-storied gate structure instead of the former simple fences or torii. The architectural style has now deviated from the original form of ancient shrine building and closely approaches the form of palaces or nobleman’s mansions, resulting in a new type of building such as was not found in former
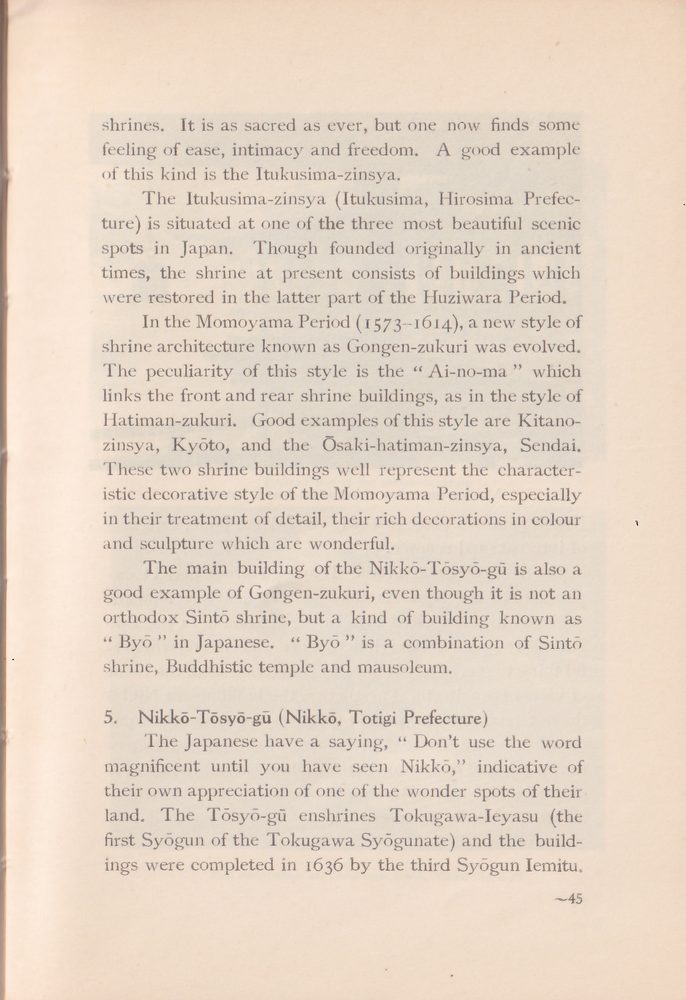
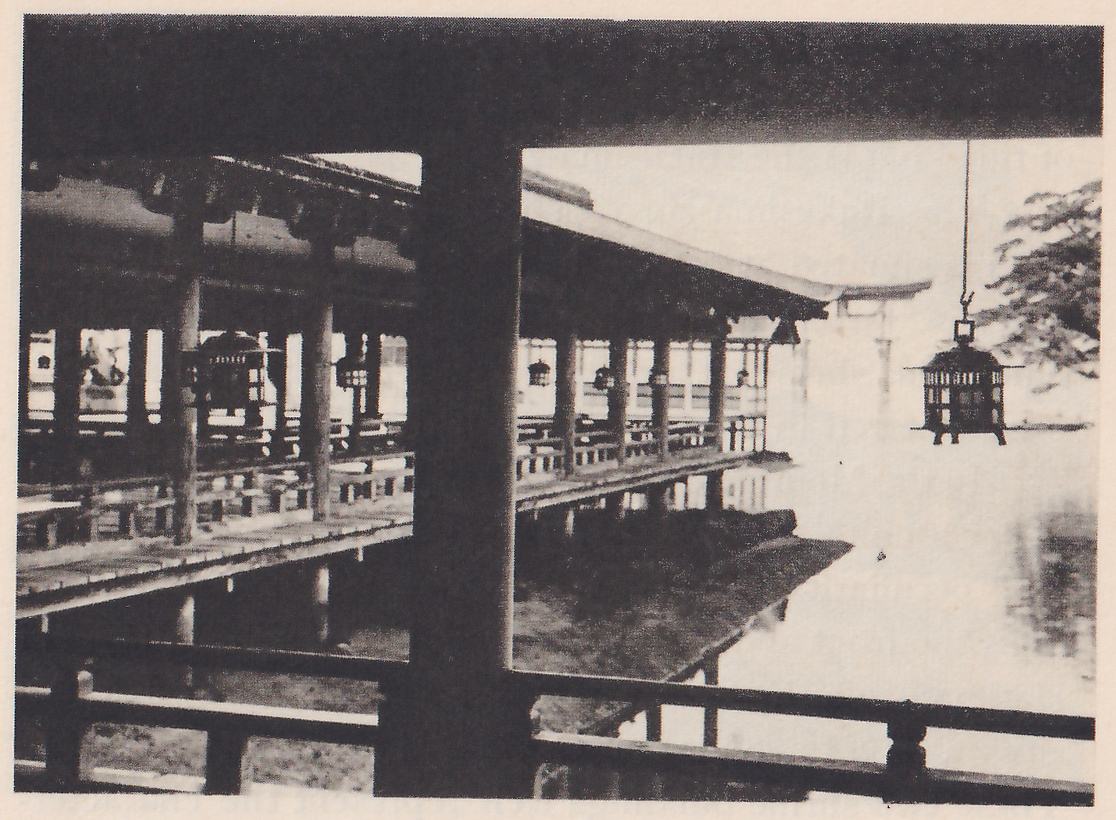
shrines. It is as sacred as ever, but one now finds some feeling of ease, intimacy and freedom. A good example of this kind is the Itukusima-zinsya.
The Itukusima-zinsya (Itukusima, Hirosima Prefecture) is situated at one of the three most beautiful scenic spots in Japan. Though founded originally in ancient times, the shrine at present consists of buildings which were restored in the latter part of the Huziwara Period.
In the Momoyama Period (1573–1614), a new style of shrine architecture known as Gongen-zukuri was evolved. The peculiarity of this style is the “Ai-no-ma” which links the front and rear shrine buildings, as in the style of Hatiman-zukuri. Good examples of this style are Kitano-zinsya, Kyōto, and the Ōsaki-hatiman-zinsya, Sendai. These two shrine buildings well represent the characteristic decorative style of the Momoyama Period, especially in their treatment of detail, their rich decorations in colour and sculpture which are wonderful.
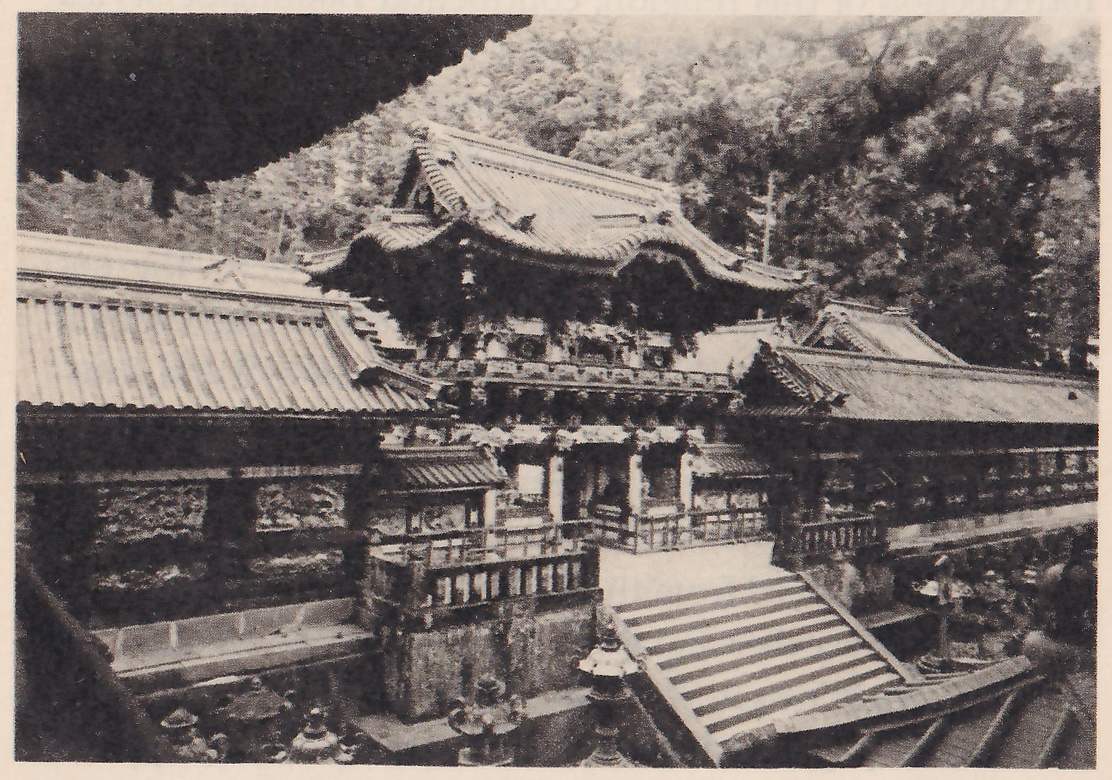
The main building of the Nikkō-Tōsyō-gū is also a good example of Gongen-zukuri, even though it is not an orthodox Sintō shrine, but a kind of building known as “Byō” in Japanese. “Byō” is a combination of Sintō shrine, Buddhistic temple and mausoleum.
5. Nikkō-Tōsyō-gū (Nikkō, Totigi Prefecture)
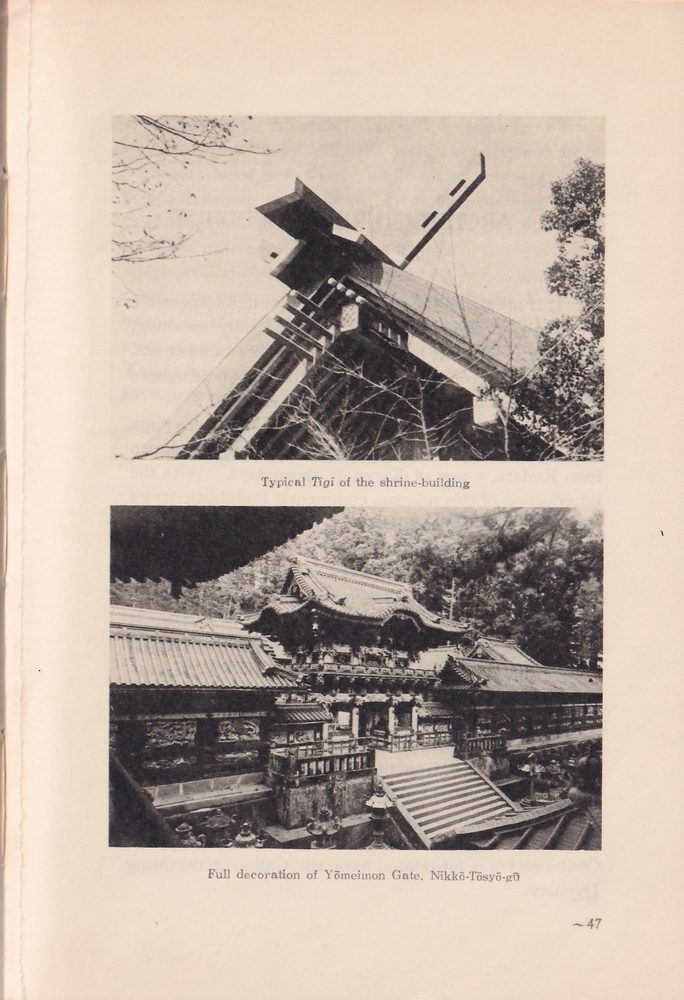
The Japanese have a saying, “Don’t use the word magnificent until you have seen Nikkō,” indicative of their own appreciation of one of the wonder spots of their land. The Tōsyō-gū enshrines Tokugawa-Ieyasu (the first Syōgun of the Tokugawa Syōgunate) and the buildings were completed in 1636 by the third Syōgun Iemitu.
Nikkō is now a place not only of national fame, but also of international renown.
The decoration of the Tōsyō-gū gives perfect expression to the high standard of technical development achieved in the applied arts in the beginning of the Edo Period (1615–1867). It is indeed a magnificent and wonderful thing to see. Only it must be noted that from the point of view of architectural aesthetics, the buildings at Nikkō do not represent the pure “spirit of Japan,”Printed: Japan,’ as their decoration is exaggerated in its detail, and their architecture is marked by certain defects when judged in the light of “sibumi,” the sole canon by which true Japanese architecture may be appraised.