
II. DIFFERENT TYPES OF GARDENS
HILL GARDENS
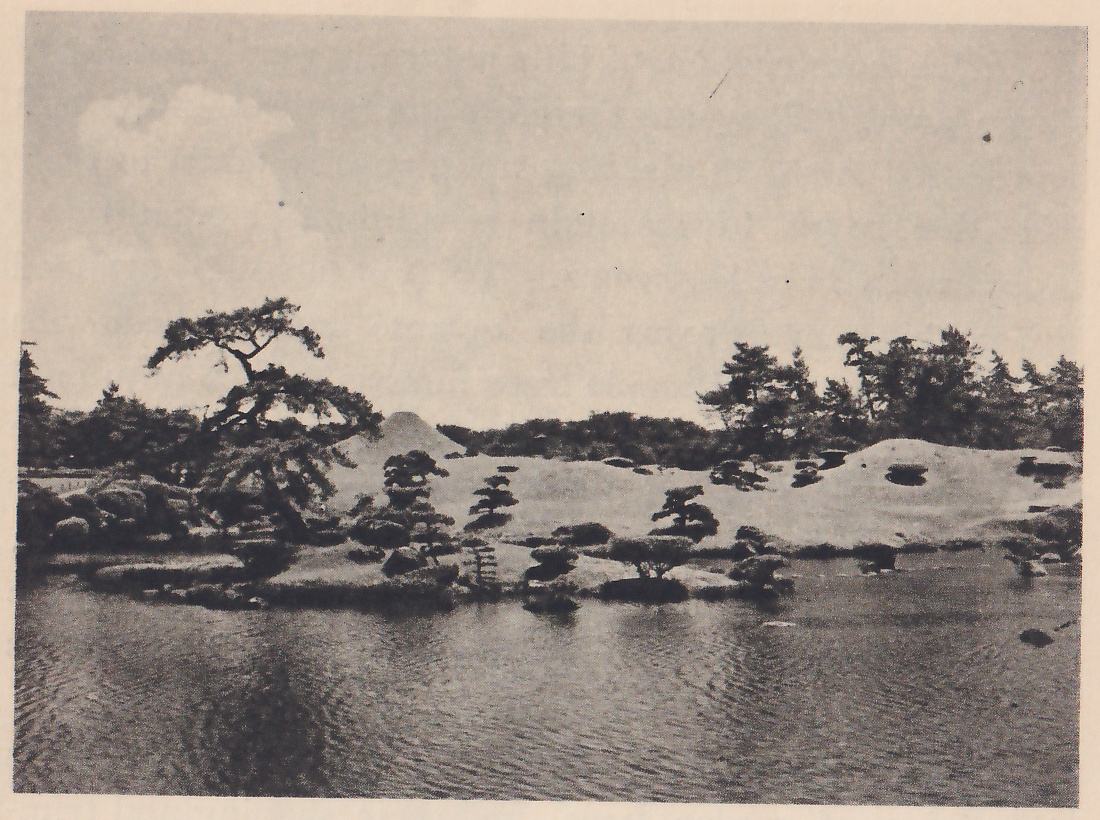
The hill garden features a hill, with which are usually combined a pond and a stream—hence the name Tsukiyama-sansui, or hills and water.
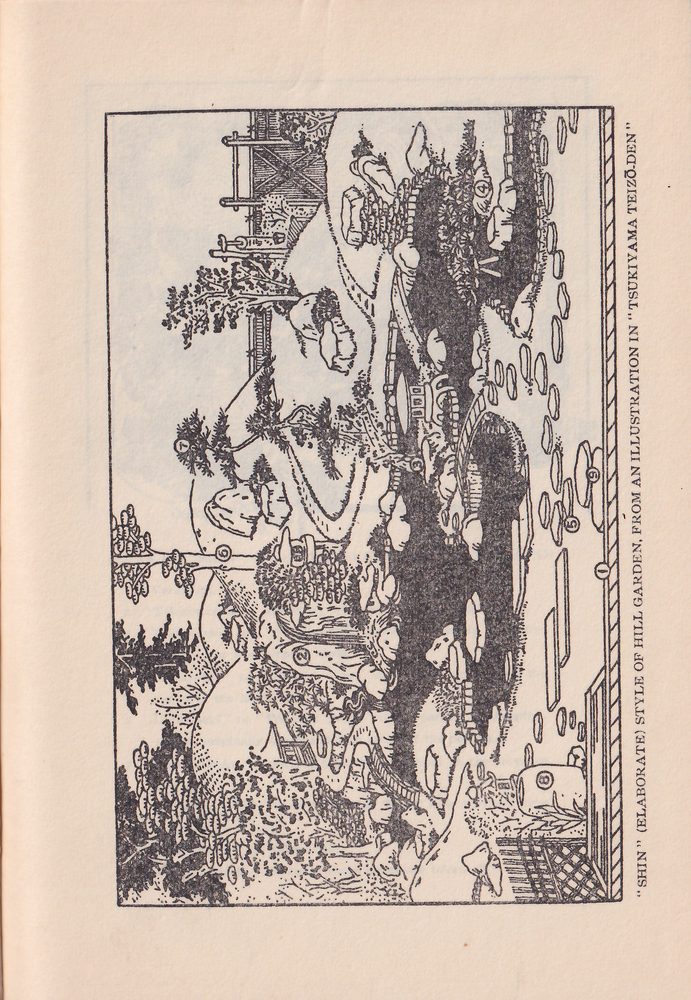
The illustration given here is from a manual for garden makers published at Yedo in 11th year of Bunsei (1828). The intended angle of vision is from the parlour. To the south of the building is a pond with graceful shore lines. The pond contains an island, and on the southern shore hills of varying height are arranged. A path winds all about the garden so as to present the garden’s features to advantage.
This is only an example, but it provides a good idea of the hill garden. It is a normal type, with a pair of large stones standing at the left and a waterfall leaping between them. This combination is intended to form the centre of the garden. Below, and at the left adjoining the building, is placed a water-basin, designed to respond to the broader view in front. To facilitate understanding, I have made a plan based on the illustration, as a comparison will afford a better grip of what has been stated. It is quite plain that the garden is designed to present in one view a complete, picturesque view to spectators in the parlour. For the partial paving of the path, stepping-stones, oblong and otherwise, are used. The oblong one is called tan-
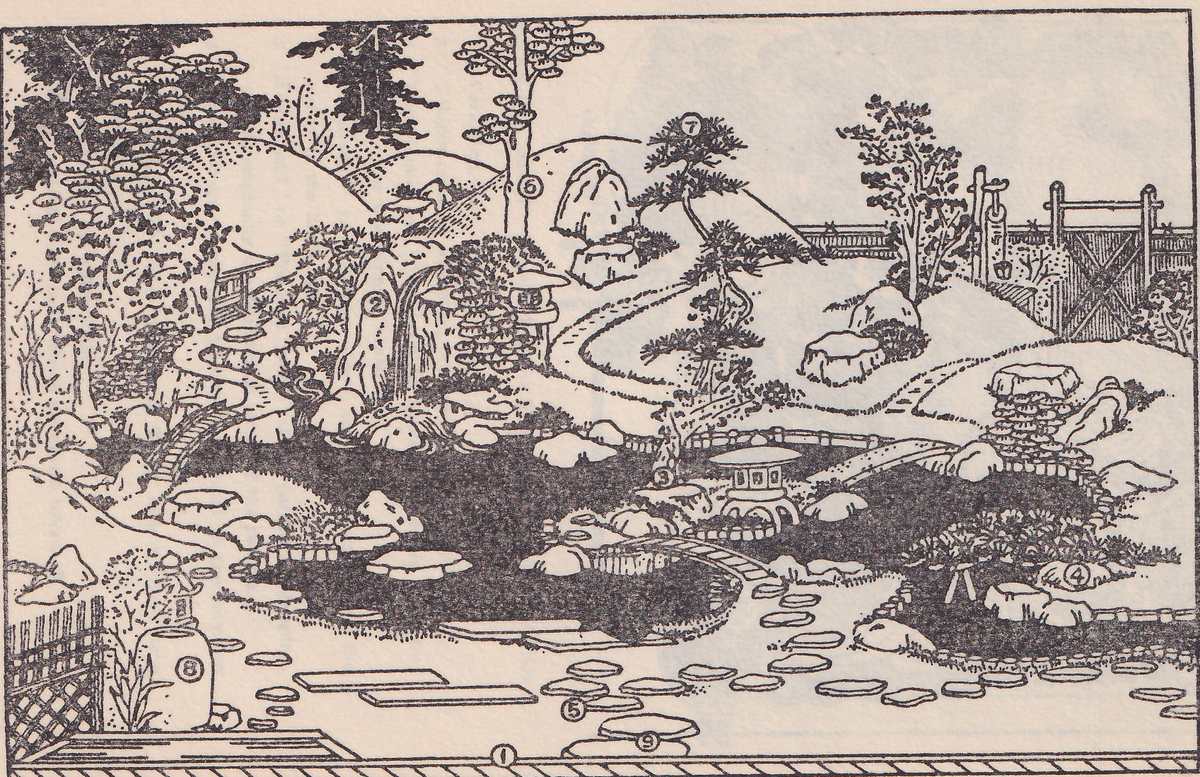
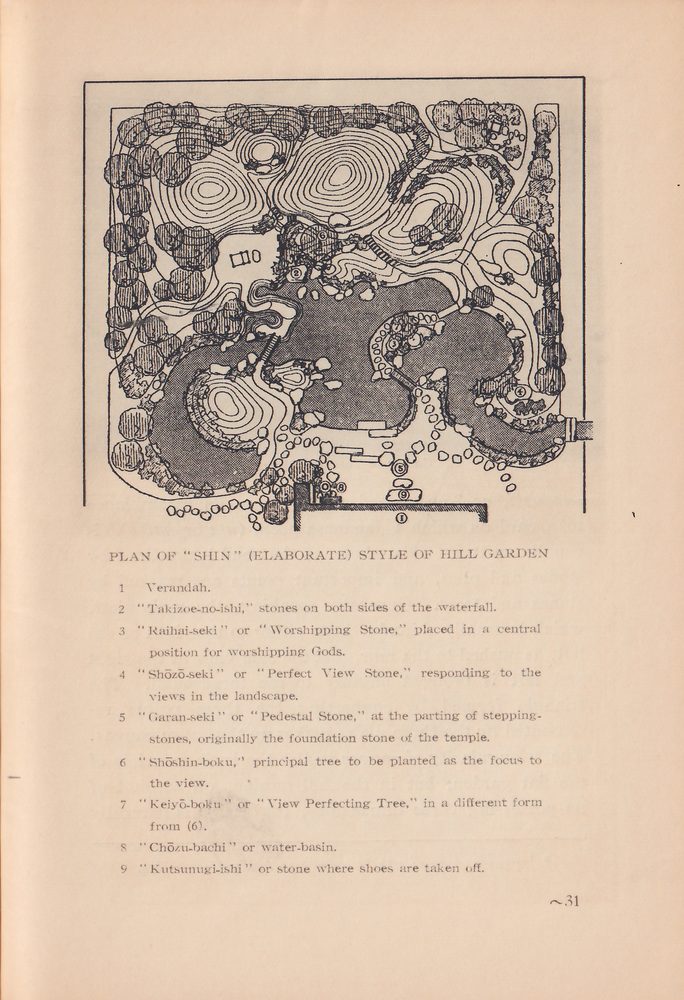
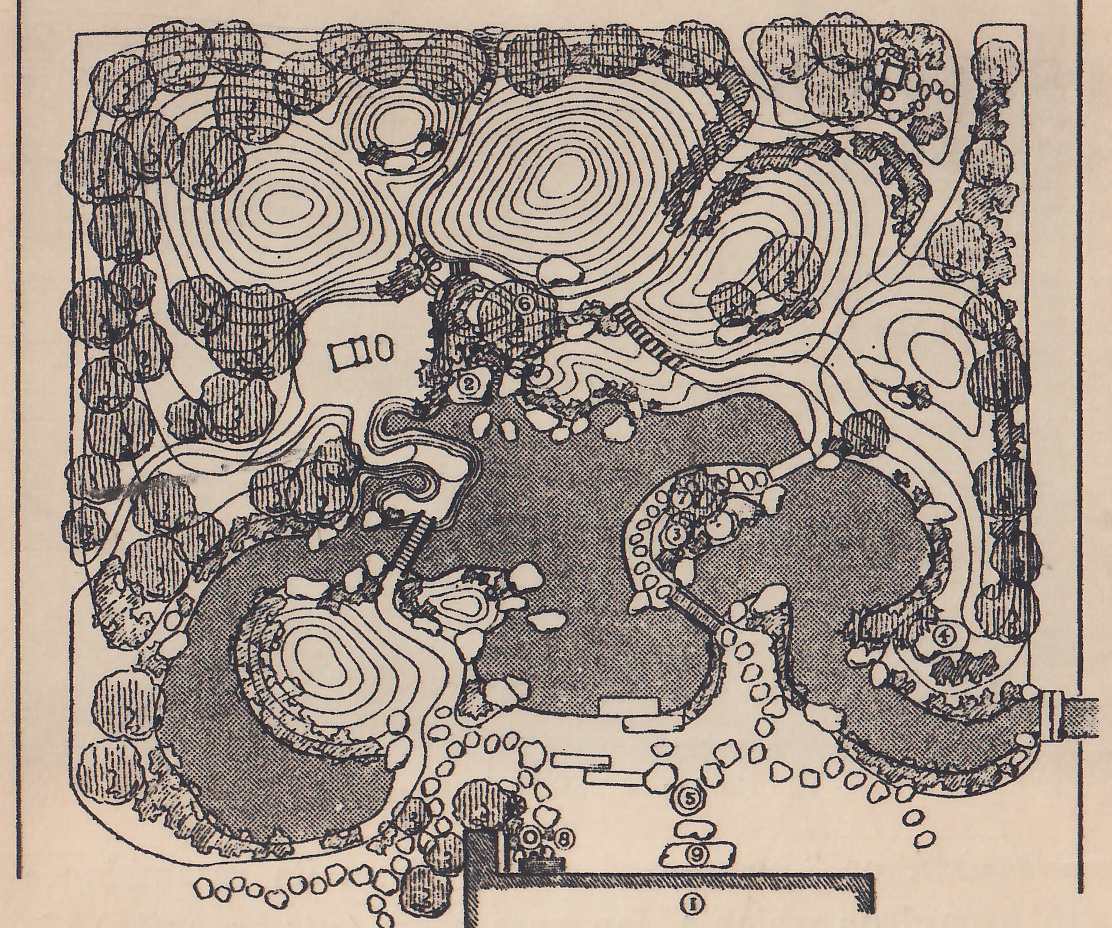
1 Verandah.
2 “Takizoe-no-ishi,” stones on both sides of the waterfall.
3 “Raihai-seki” or “Worshipping Stone,” placed in a central position for worshipping Gods.
4 “Shōzō-seki” or “Perfect View Stone,” responding to the views in the landscape.
5 “Garan-seki” or “Pedestal Stone,” at the parting of stepping-stones, originally the foundation stone of the temple.
6 “Shōshin-boku,” principal tree to be planted as the focus to the view.
7 “Keiyō-boku” or “View Perfecting Tree,” in a different form from (6).
8 “Chōzu-bachi” or water-basin.
9 “Kutsunugi-ishi” or stone where shoes are taken off.
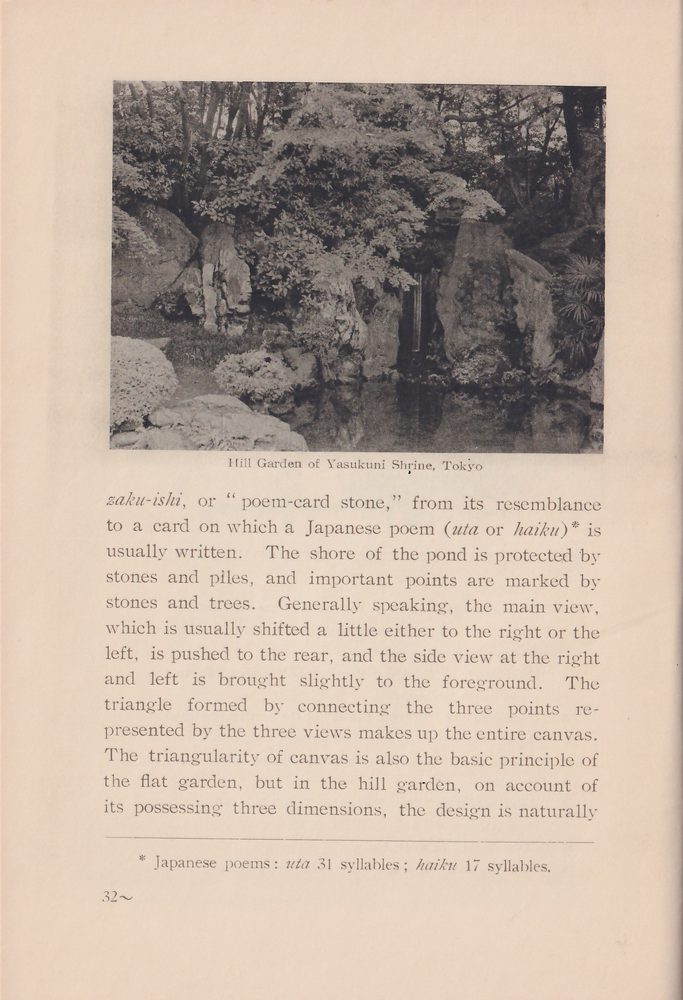
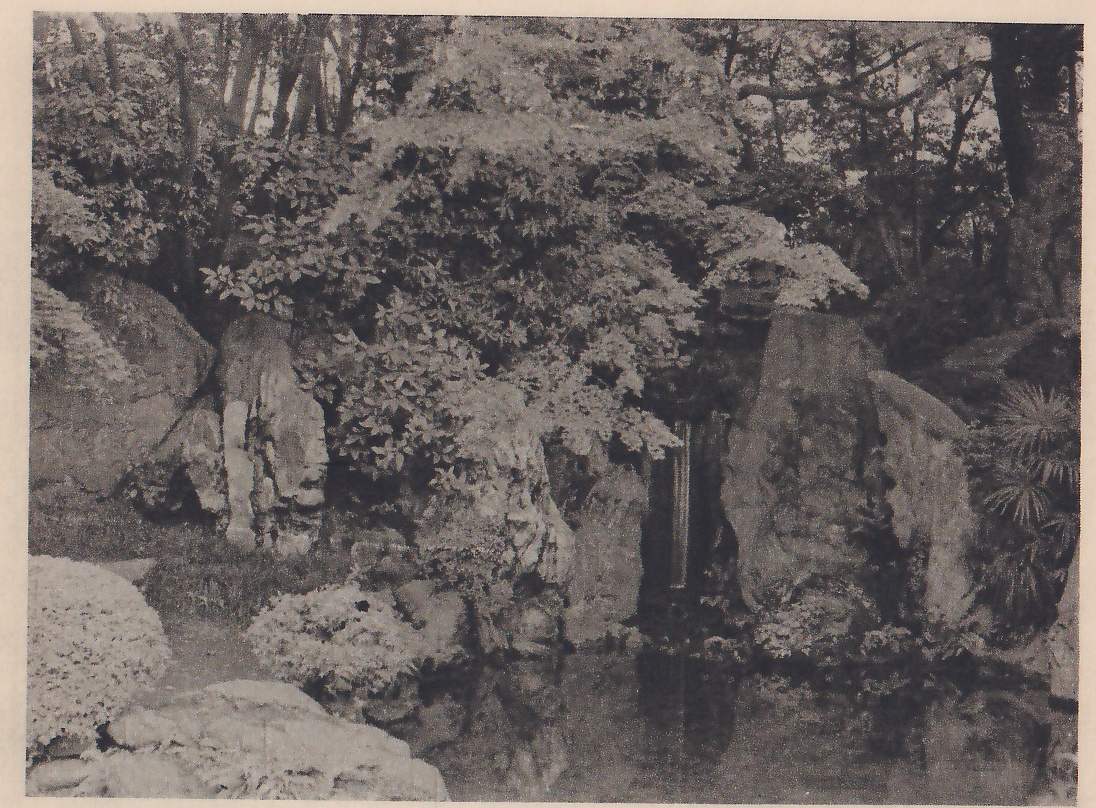
zaku-ishi, or “poem-card stone,” from its resemblance to a card on which a Japanese poem (uta or haiku)* is usually written. The shore of the pond is protected by stones and piles, and important points are marked by stones and trees. Generally speaking, the main view, which is usually shifted a little either to the right or the left, is pushed to the rear, and the side view at the right and left is brought slightly to the foreground. The triangle formed by connecting the three points represented by the three views makes up the entire canvas. The triangularity of canvas is also the basic principle of the flat garden, but in the hill garden, on account of its possessing three dimensions, the design is naturally
* Japanese poems: uta 31 syllables; haiku 17 syllables.
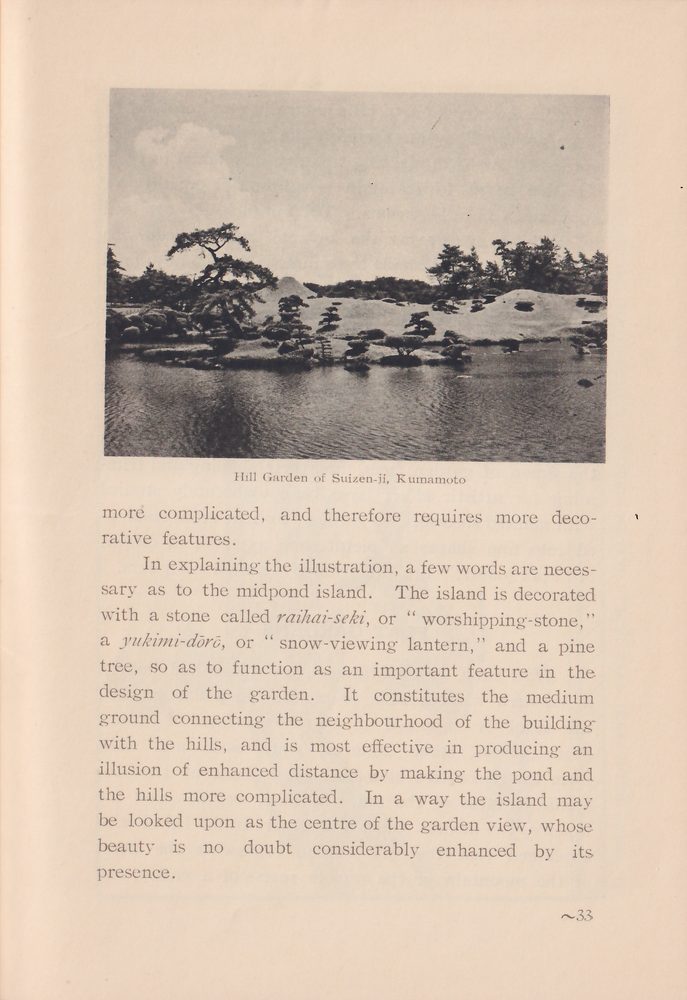
more complicated, and therefore requires more decorative features.
In explaining the illustration, a few words are necessary as to the midpond island. The island is decorated with a stone called raihai-seki, or “worshipping-stone,” a yukimi-dōrō, or “snow-viewing lantern,” and a pine tree, so as to function as an important feature in the design of the garden. It constitutes the medium ground connecting the neighbourhood of the building with the hills, and is most effective in producing an illusion of enhanced distance by making the pond and the hills more complicated. In a way the island may be looked upon as the centre of the garden view, whose beauty is no doubt considerably enhanced by its presence.
The construction of hills naturally requires a fairly large area. They are therefore impracticable for small gardens. Also, in planting trees, care is taken in their selection so as to maintain a substantial equality of appearance in all seasons. This purpose is attained by making evergreens the keynote interspersed with flowering trees and maple trees famous for the autumnal tints of great beauty. This combination eliminates the dreariness produced by bare branches in winter. The background is usually supplied by evergreens—kashi, shii, sugi, hinoki, sawara, etc.—which line the inside of the fencing round the garden. This further sustains the view of the garden during the leafless season.
From olden times the pine has been regarded as the green of garden trees, and their shaping and trimming for artistic effect have been elaborately studied with marked success. For garden planting, pines fashioned into fine shapes as picturesque as those of bonsai, or “pot-plants,” are preferred by garden designers.
FLAT GARDENS
Hira-niwa, or flat gardens, are those laid out on a flat area without hills or ponds. In a flat garden, the level is supposed to be the surface of water. Stones, trees, stone lanterns, water-basin and wells form the decorative elements. It is believed that the scenic features of the sea, the lake, or the pond are taken as the model. Garden designers in the Edo Period explained that the hill garden represents the heart of the mountain or the remote recess of a valley, and
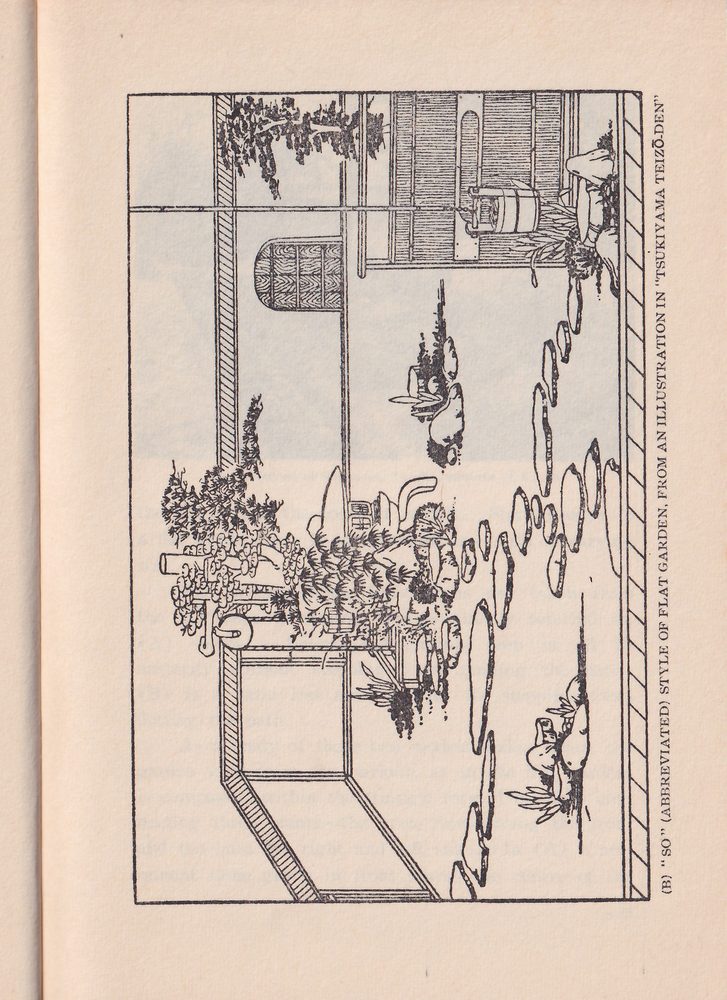
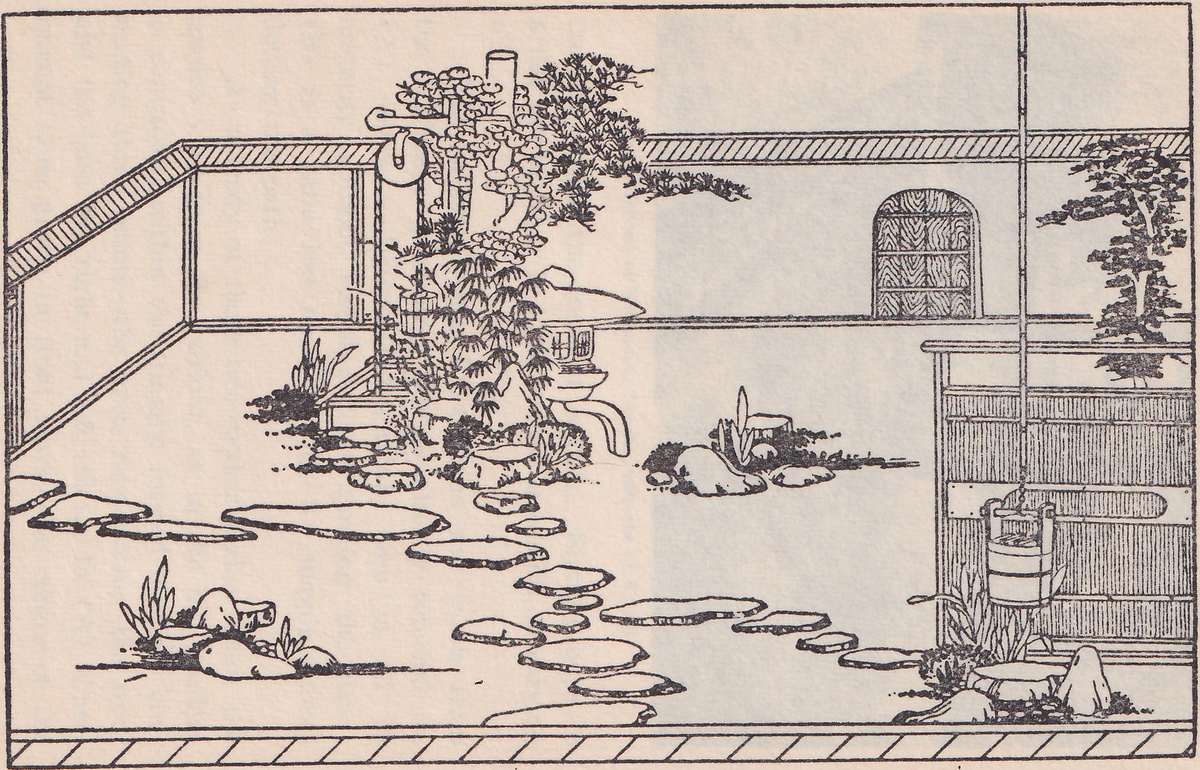
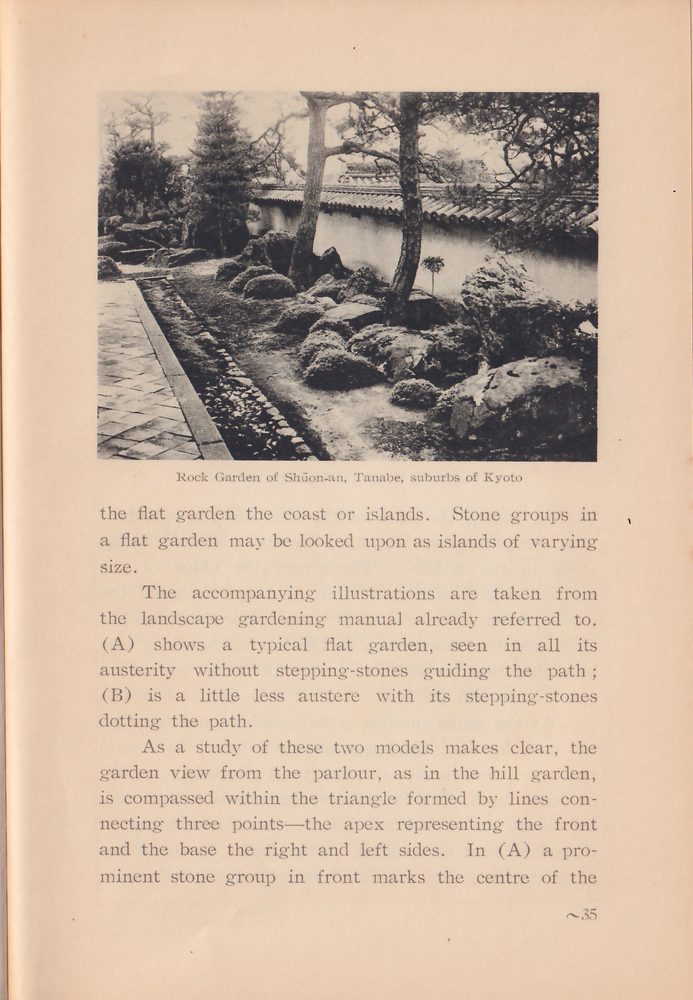
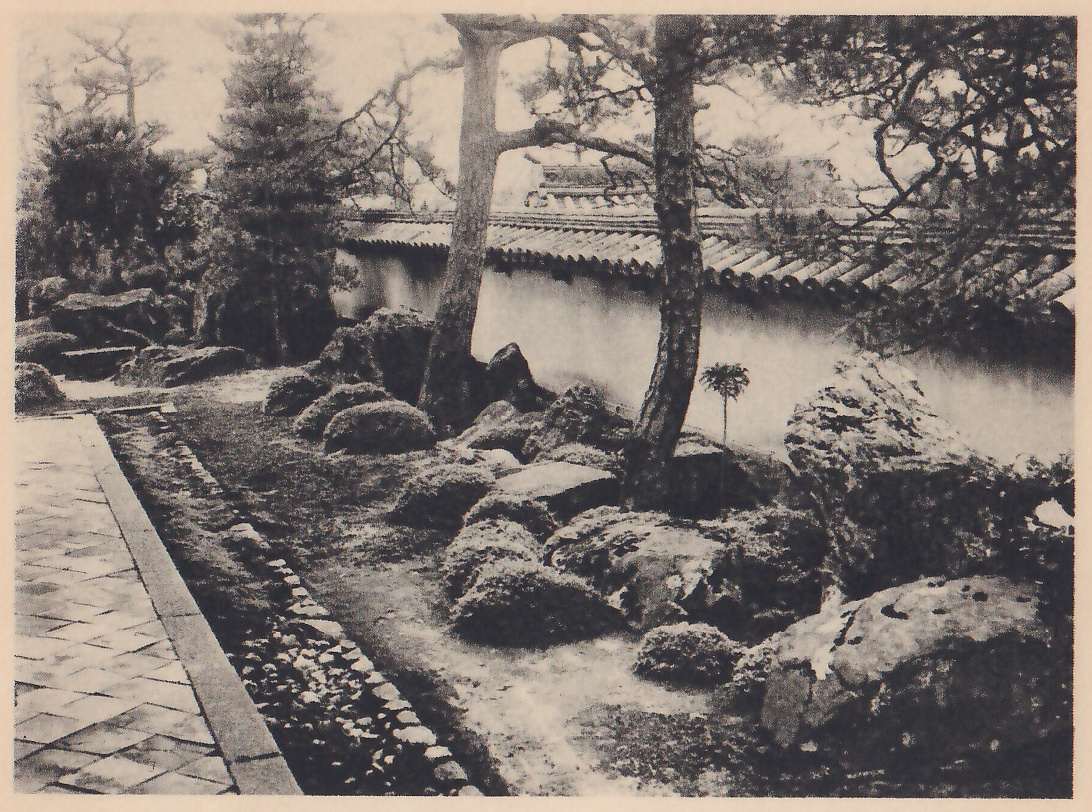
the flat garden the coast or islands. Stone groups in a flat garden may be looked upon as islands of varying size.
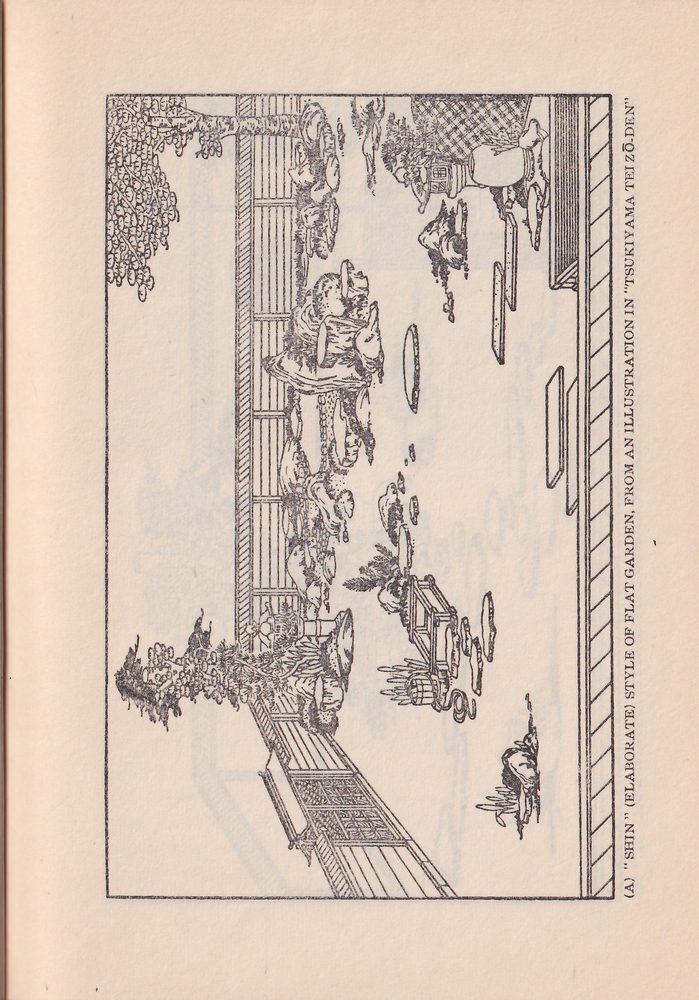
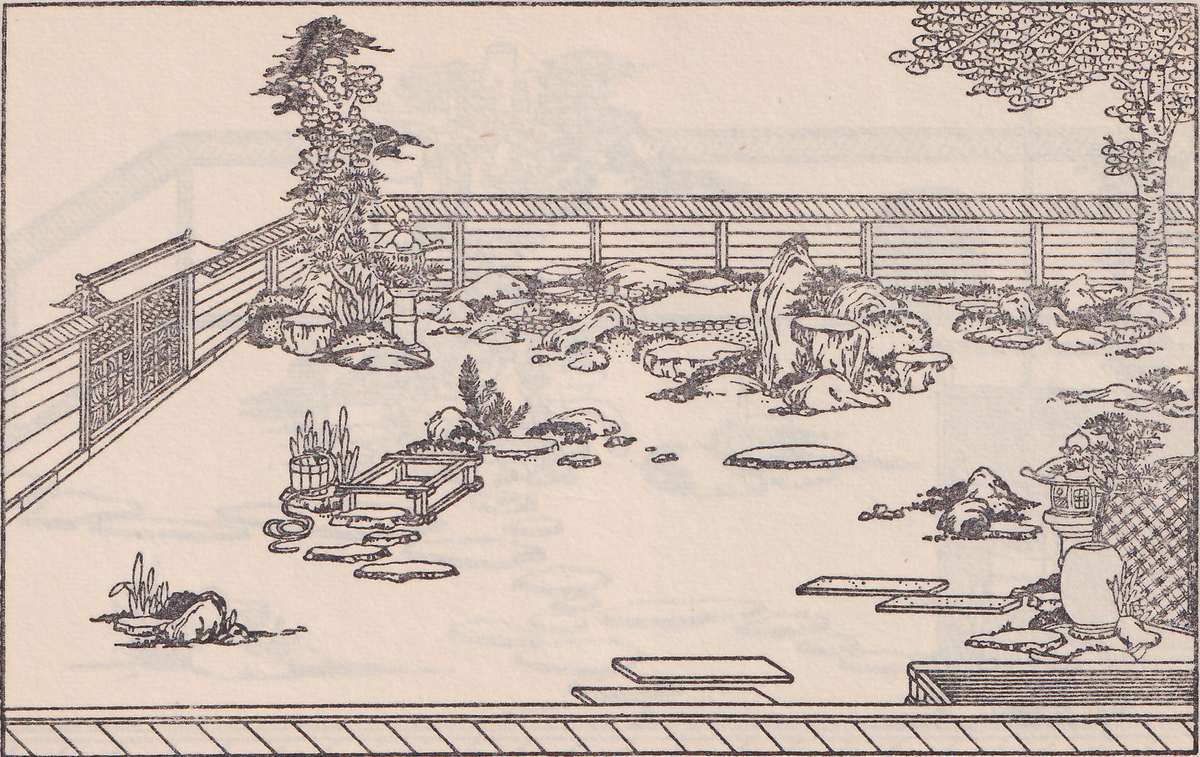
The accompanying illustrations are taken from the landscape gardening manual already referred to. (A) shows a typical flat garden, seen in all its austerity without stepping-stones guiding the path; (B) is a little less austere with its stepping-stones dotting the path.
As a study of these two models makes clear, the garden view from the parlour, as in the hill garden, is compassed within the triangle formed by lines connecting three points—the apex representing the front and the base the right and left sides. In (A) a prominent stone group in front marks the centre of the
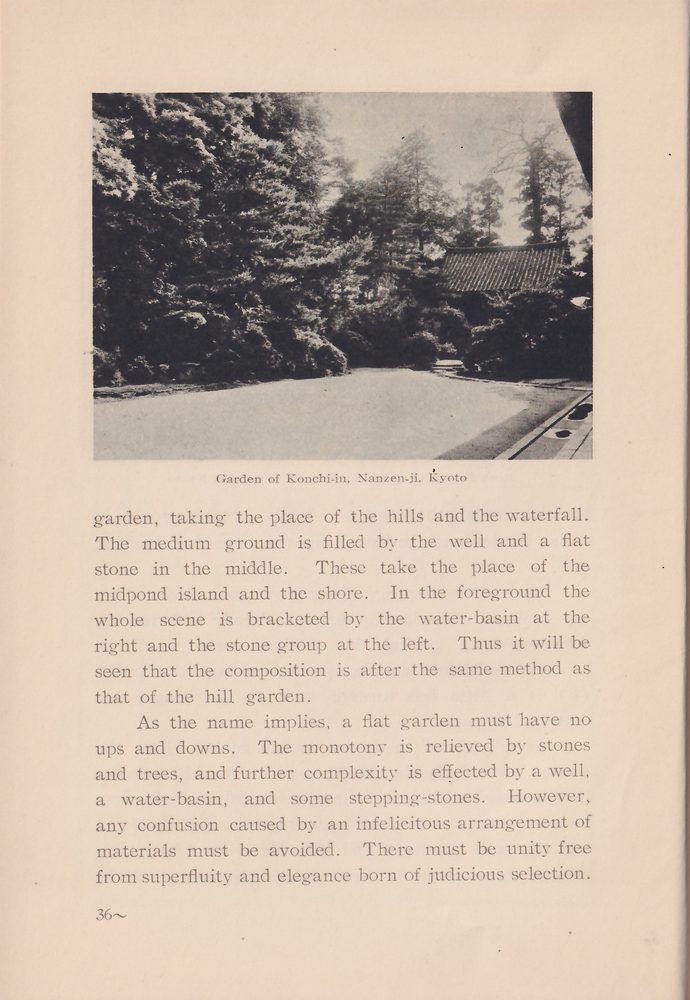
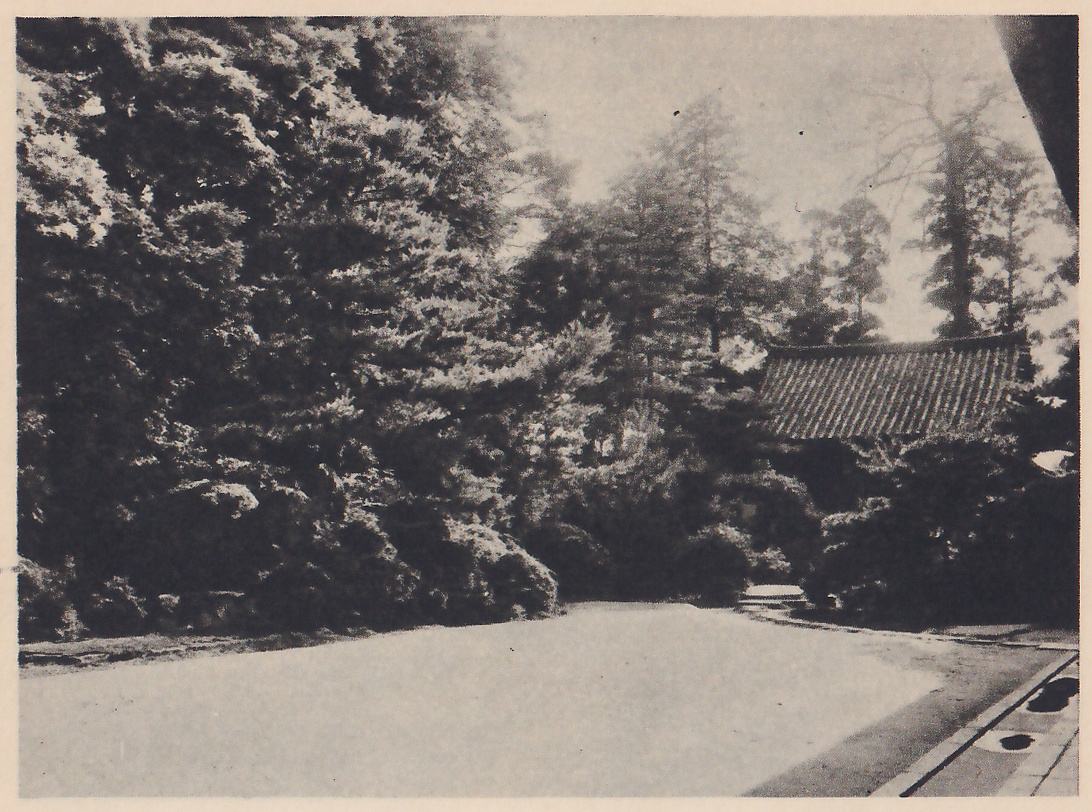
garden, taking the place of the hills and the waterfall. The medium ground is filled by the well and a flat stone in the middle. These take the place of the midpond island and the shore. In the foreground the whole scene is bracketed by the water-basin at the right and the stone group at the left. Thus it will be seen that the composition is after the same method as that of the hill garden.
As the name implies, a flat garden must have no ups and downs. The monotony is relieved by stones and trees, and further complexity is effected by a well, a water-basin, and some stepping-stones. However, any confusion caused by an infelicitous arrangement of materials must be avoided. There must be unity free from superfluity and elegance born of judicious selection.
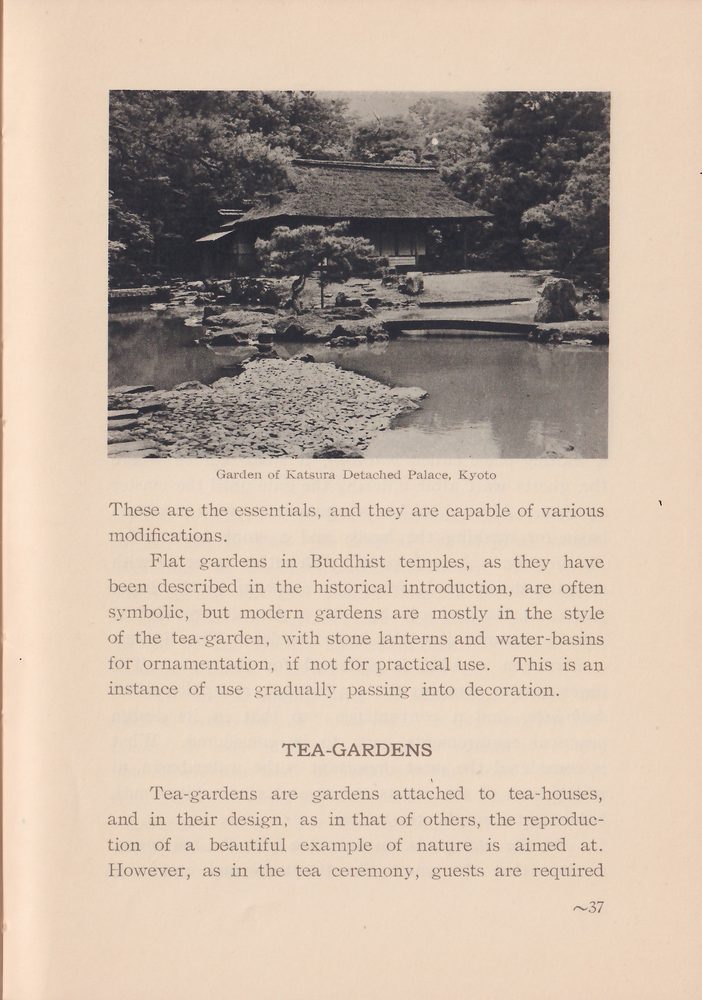
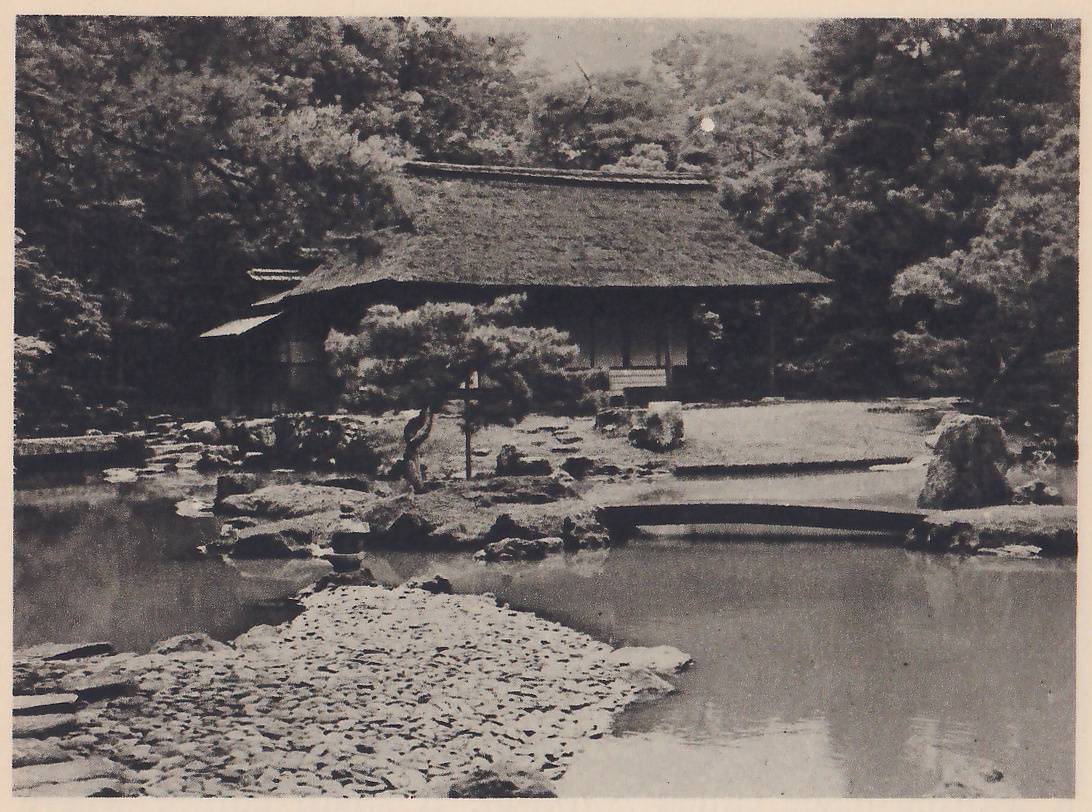
These are the essentials, and they are capable of various modifications.
Flat gardens in Buddhist temples, as they have been described in the historical introduction, are often symbolic, but modern gardens are mostly in the style of the tea-garden, with stone lanterns and water-basins for ornamentation, if not for practical use. This is an instance of use gradually passing into decoration.
TEA-GARDENS
Tea-gardens are gardens attached to tea-houses, and in their design, as in that of others, the reproduction of a beautiful example of nature is aimed at. However, as in the tea ceremony, guests are required
to observe certain fixed rules while they make their way from the gate into the house, the garden being so designed as to adapt itself to the requirements. The question of utility therefore plays an important part.
In the Momoyama Period, when Sen-no-Rikyū, the celebrated master of the tea ceremony, was flourishing under the patronage of the Taikō, the modus operandi was simple. But later—during the early and middle periods of the Tokugawa régime—the ceremony became elaborate, and the tea-garden came to be divided into two sections called soto-roji and uchi-roji, or outer garden and inner garden respectively.
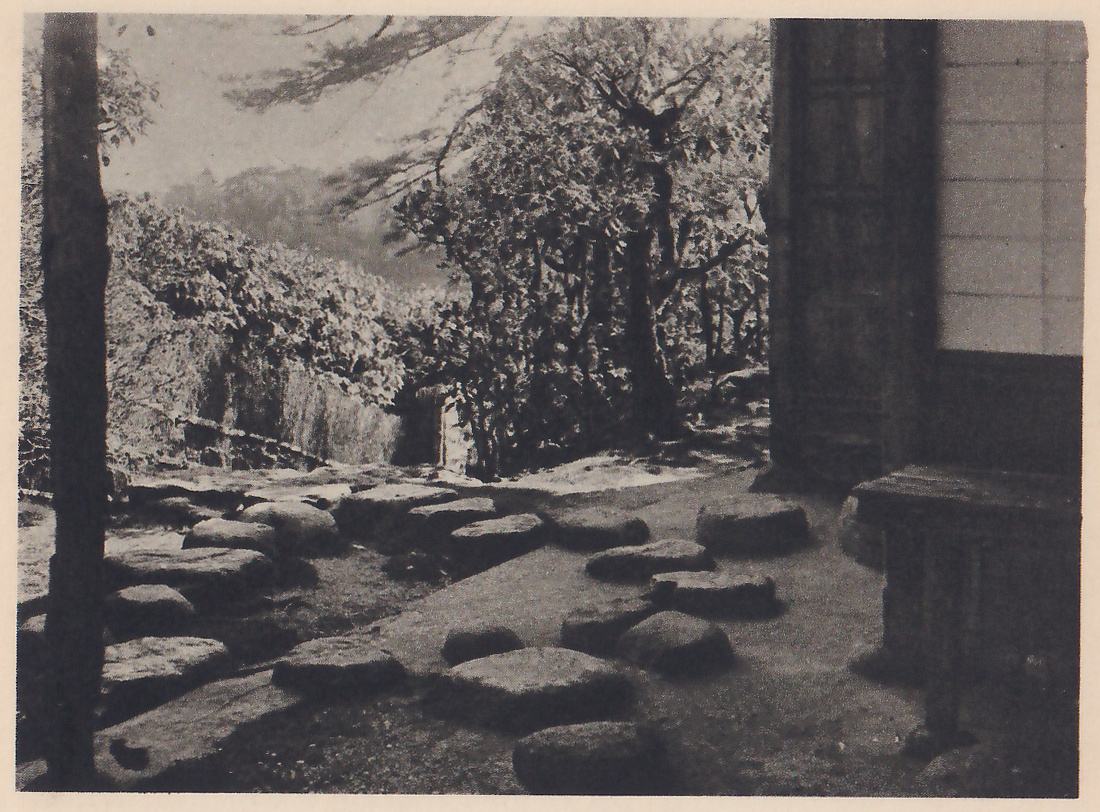
The outermost section is the soto-roji, which has a waiting-place called machi-ai, a small edifice where the guests wait after entering the gate until the master appears. A machi-ai has a convenience with a water-basin for washing the hands and a stone lantern for illumination. A path paved with either stone or with stepping-stones leads from the machi-ai to the inner part. At the end of the path a gate is provided to permit entrance into the inner garden. The lightest construction possible is preferred for the gate. The inner garden contains the tea-house, a rest-place called koshikake, and a convenience; so that in its design practical requirements have to be considered. What is considered the most important is the water-basin, at which each of the guests stoops and rinses his mouth before entering the tea-house.
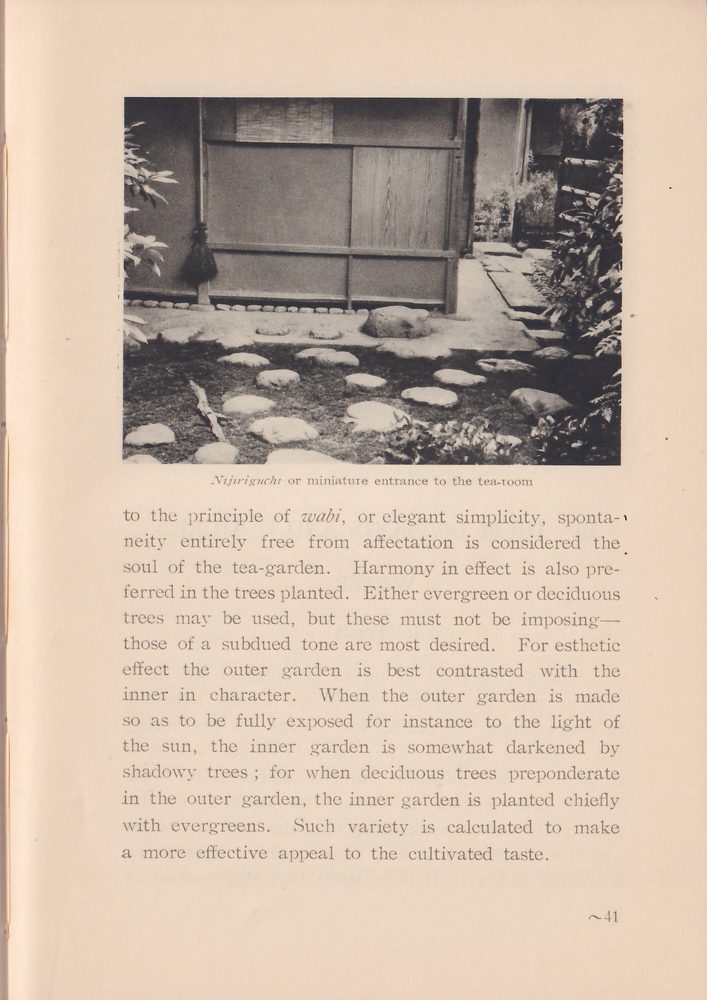
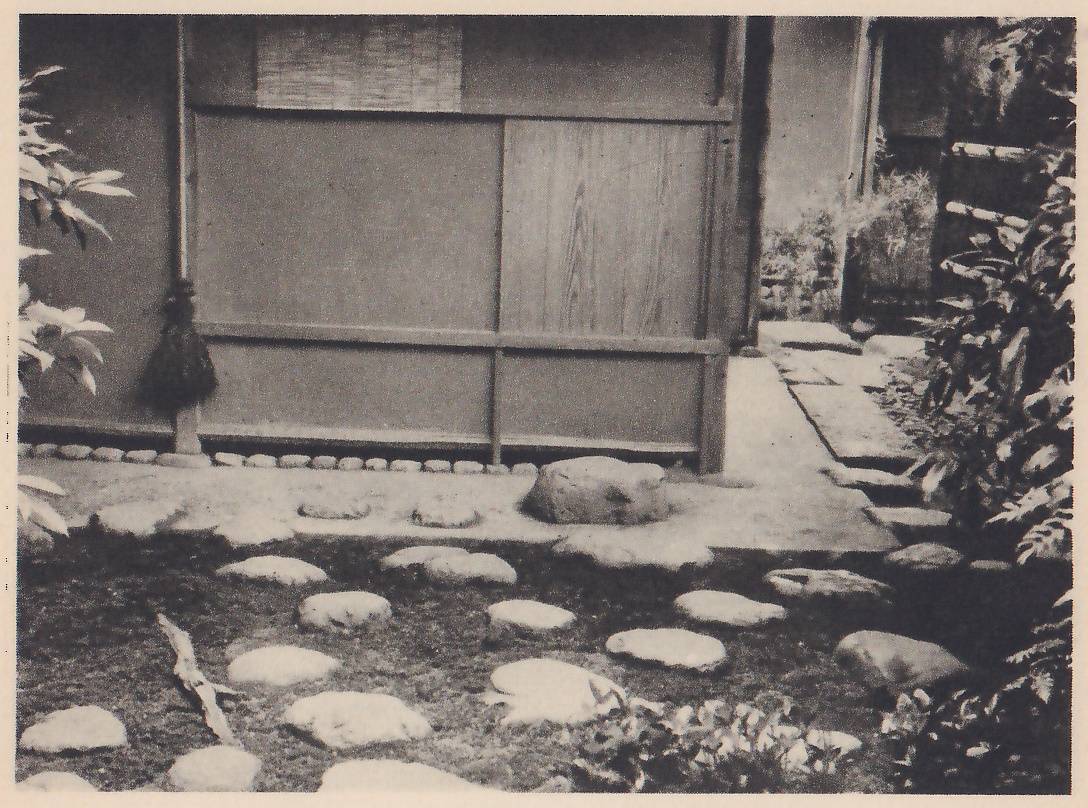
At the nijiriguchi, an entrance into the tea-house, so low that the guest has to stoop and creep in,
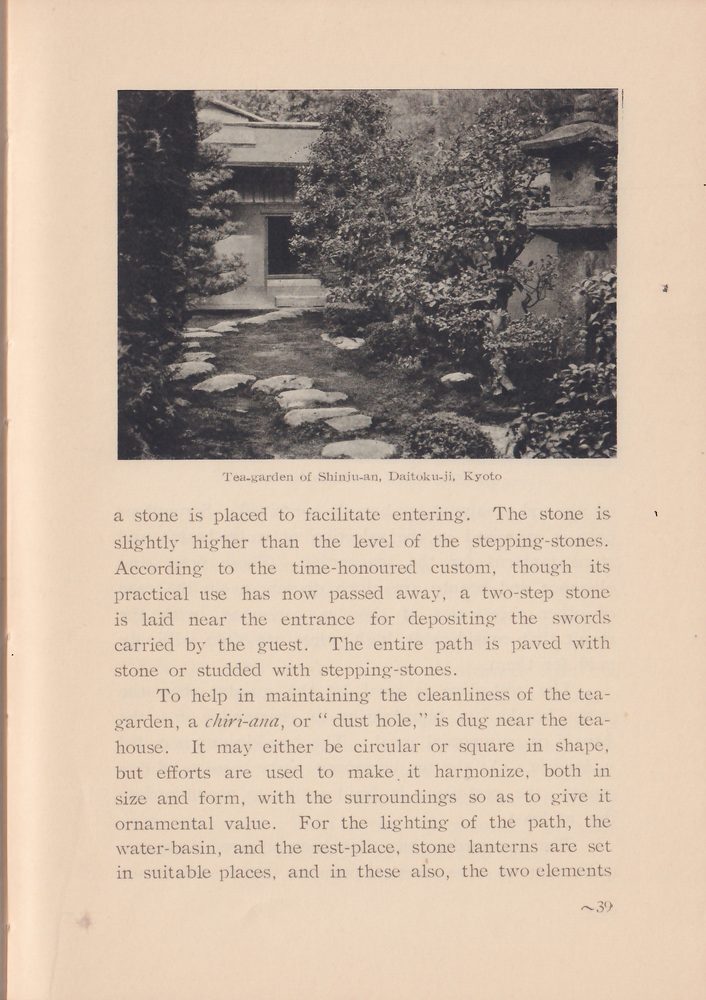
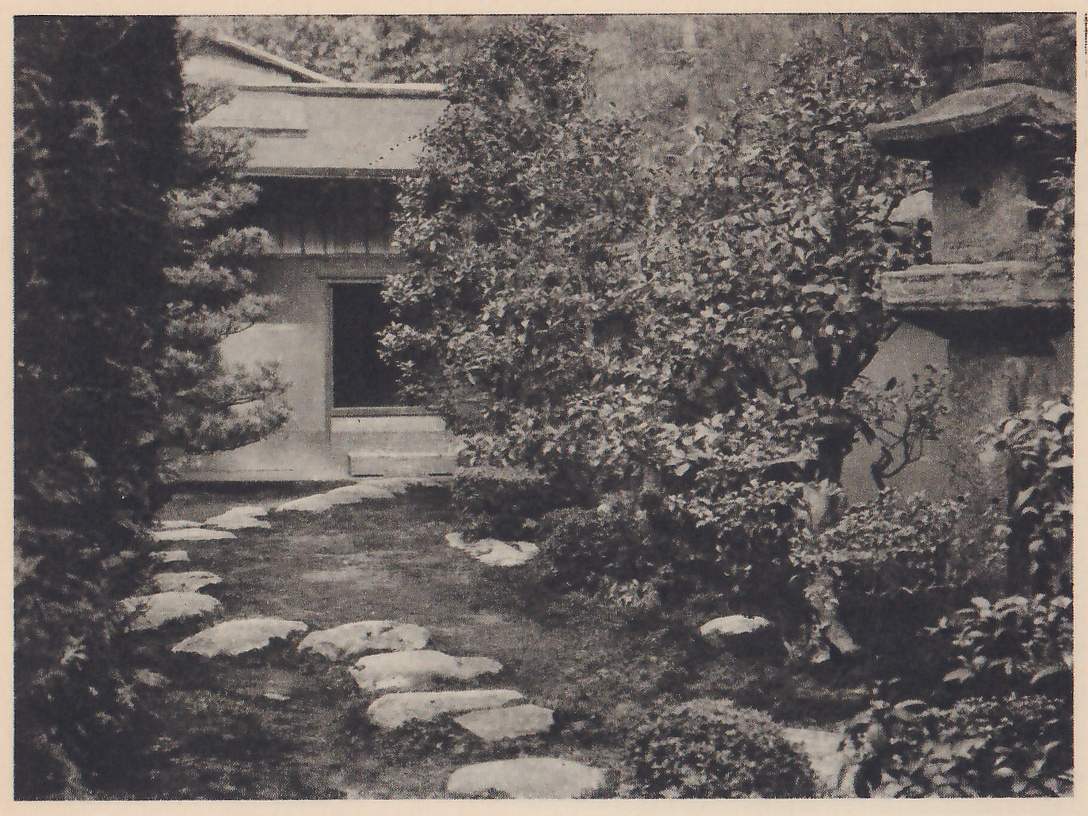
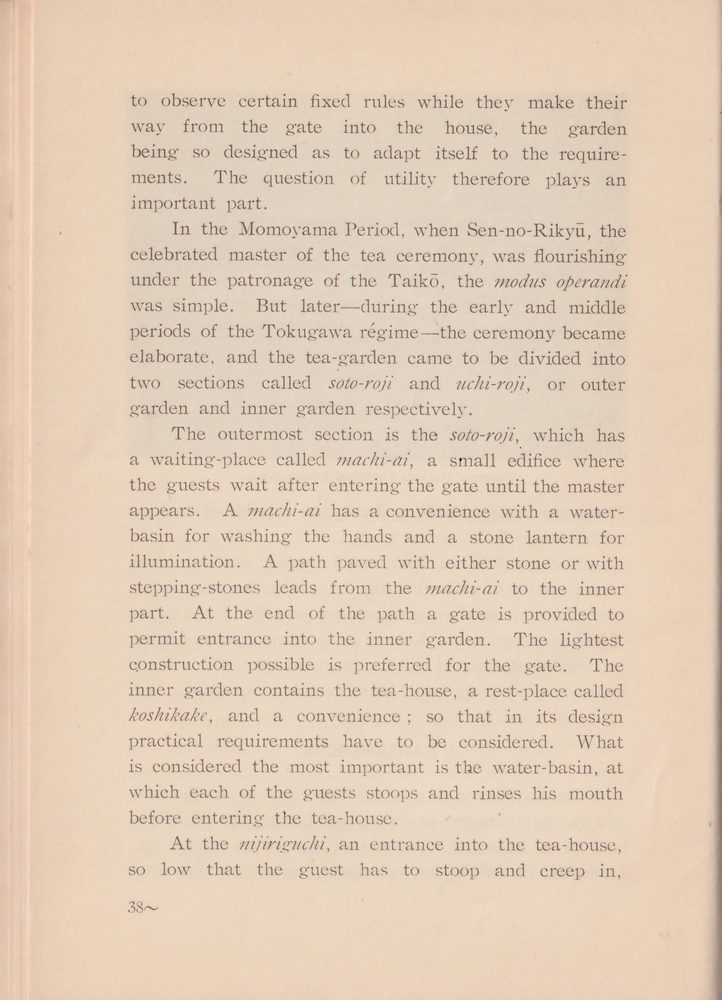
a stone is placed to facilitate entering. The stone is slightly higher than the level of the stepping-stones. According to the time-honoured custom, though its practical use has now passed away, a two-step stone is laid near the entrance for depositing the swords carried by the guest. The entire path is paved with stone or studded with stepping-stones.
To help in maintaining the cleanliness of the tea-garden, a chiri-ana, or “dust hole,” is dug near the tea-house. It may either be circular or square in shape, but efforts are used to make it harmonize, both in size and form, with the surroundings so as to give it ornamental value. For the lighting of the path, the water-basin, and the rest-place, stone lanterns are set in suitable places, and in these also, the two elements
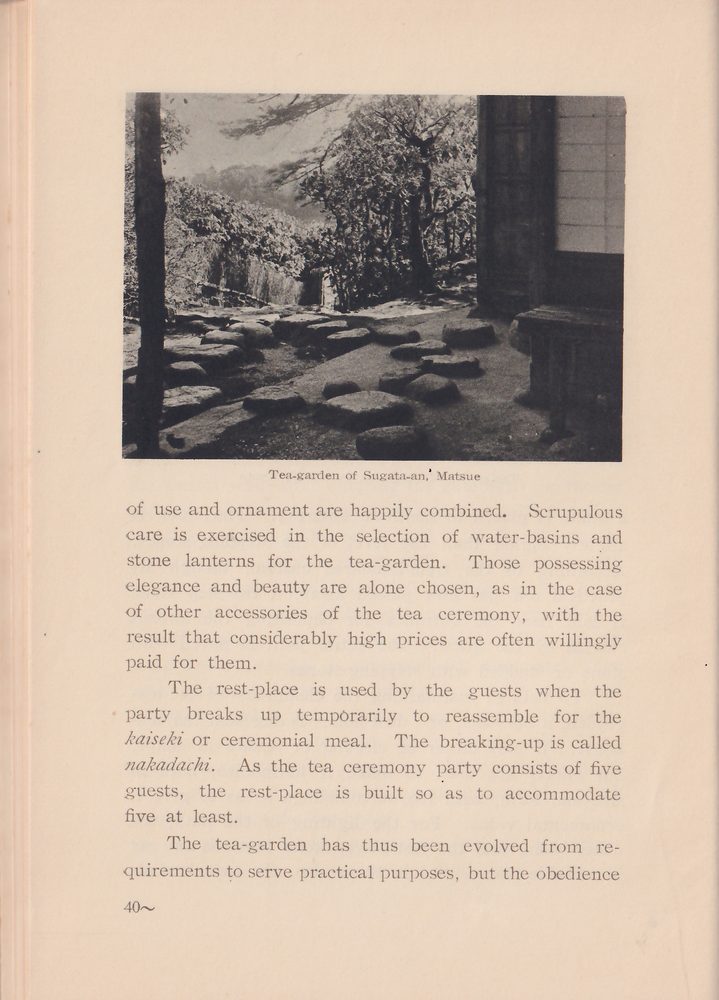
of use and ornament are happily combined. Scrupulous care is exercised in the selection of water-basins and stone lanterns for the tea-garden. Those possessing elegance and beauty are alone chosen, as in the case of other accessories of the tea ceremony, with the result that considerably high prices are often willingly paid for them.
The rest-place is used by the guests when the party breaks up temporarily to reassemble for the kaiseki or ceremonial meal. The breaking-up is called nakadachi. As the tea ceremony party consists of five guests, the rest-place is built so as to accommodate five at least.
The tea-garden has thus been evolved from requirements to serve practical purposes, but the obedience
to the principle of wabi, or elegant simplicity, spontaneity entirely free from affectation is considered the soul of the tea-garden. Harmony in effect is also preferred in the trees planted. Either evergreen or deciduous trees may be used, but these must not be imposing—those of a subdued tone are most desired. For esthetic effect the outer garden is best contrasted with the inner in character. When the outer garden is made so as to be fully exposed for instance to the light of the sun, the inner garden is somewhat darkened by shadowy trees; for when deciduous trees preponderate in the outer garden, the inner garden is planted chiefly with evergreens. Such variety is calculated to make a more effective appeal to the cultivated taste.