III. ATTRACTIVE APPEARANCES OF CASTLES
Japanese castles, as has been said, were conceived not as temporary undertakings to meet wartime conditions only, but as permanent establishments in which were placed the living quarters of feudal lords and the seat of their government as well. It was for this reason that efforts were made to make them into structures of impressive magnitude and artistic effects. In more than one sense, they may be regarded as representative of the greatest composite work of art achieved in the ages when the influence of the warrior classes was in the ascendant.
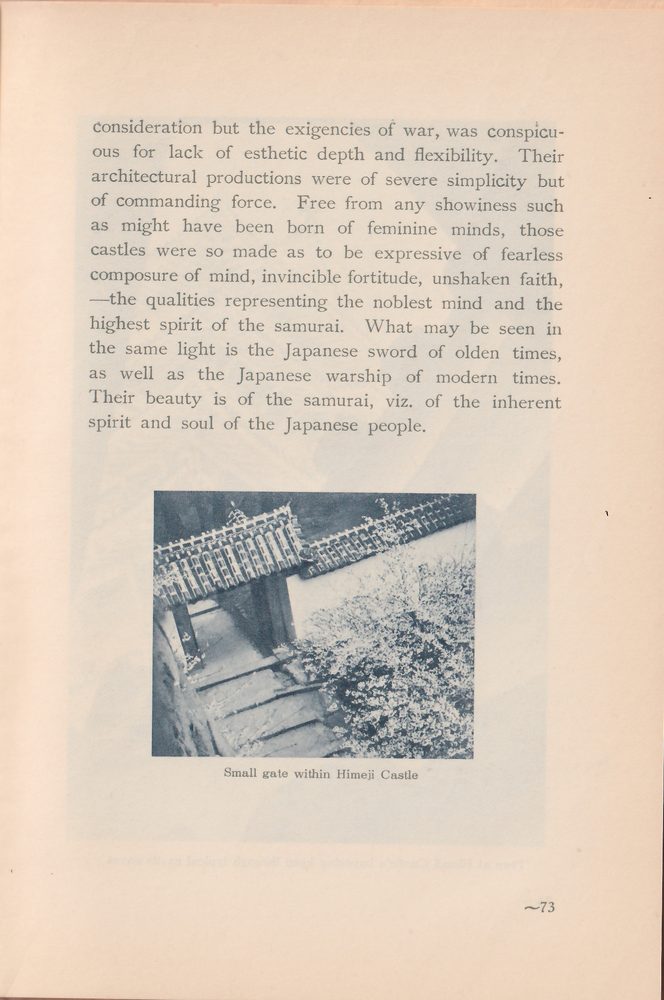
Not only individual pieces of architecture such as towers and gates, but the whole establishment is a happy combination of many artistic conceptions. A series of courts located and arranged so as to turn them to the best military advantage, earthen walls, stone walls, moats and trees, all these were combined to produce objects grandiose in scale and conception, and intricate in their artistic arrangement. In these respects the strongholds of these ages are of considerable interest when compared with the structures of Chaseki (tea-rooms), which rose into public favour at the same period of history.
First, as to the characteristic features of the grounds upon which castles generally stand. In the fortifications of these ages which are in most instances known
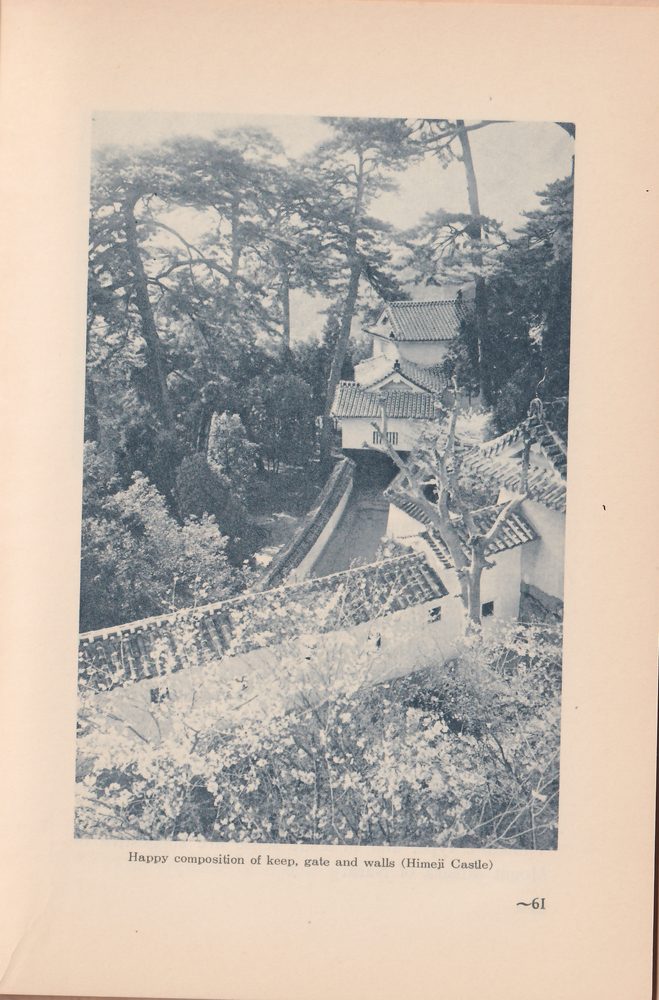
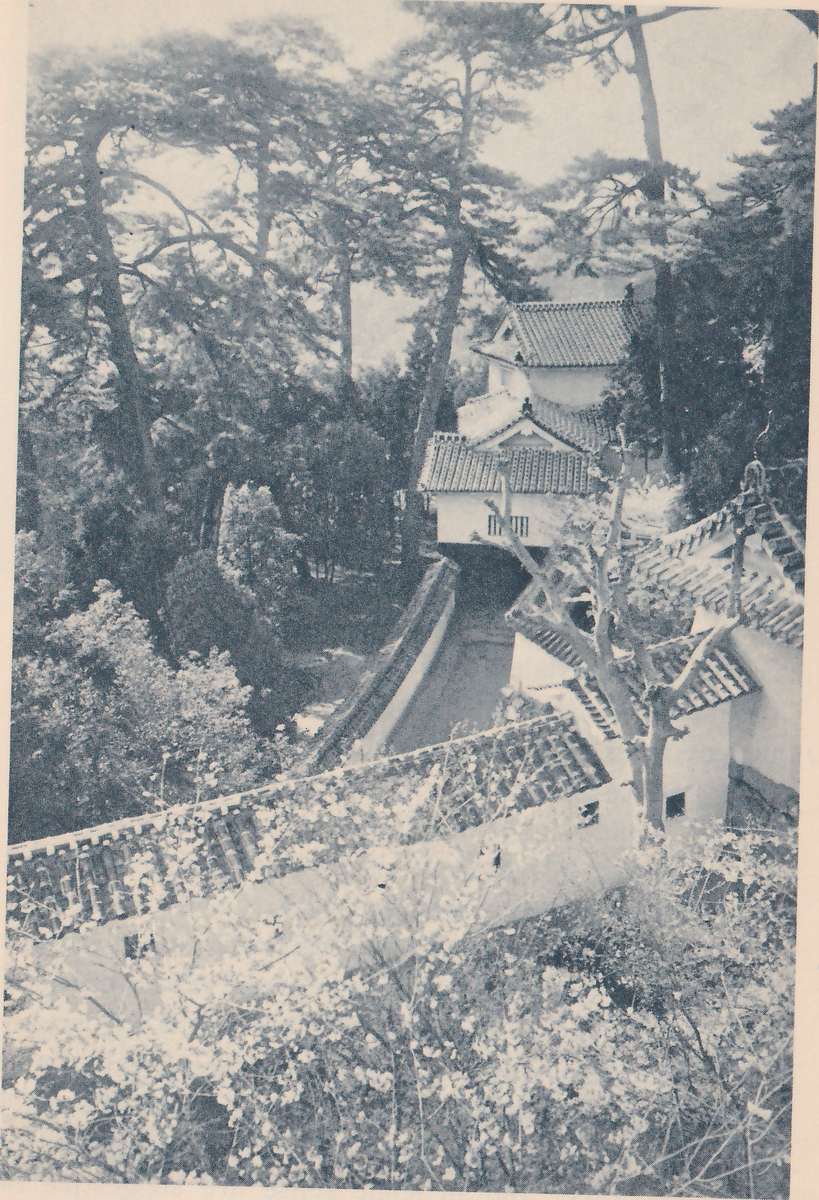
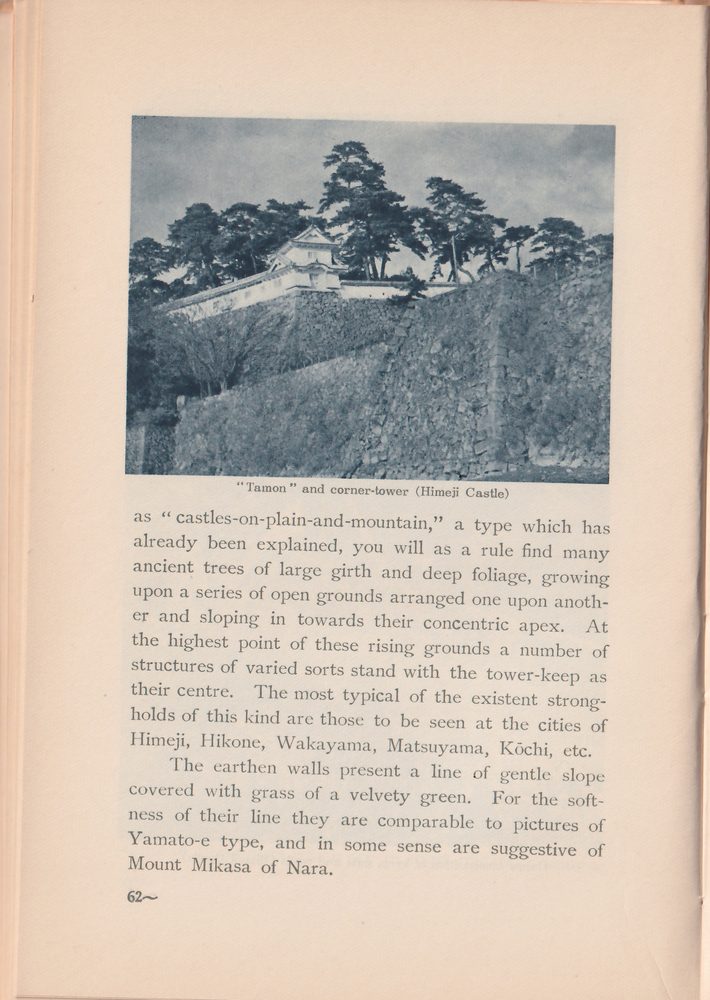
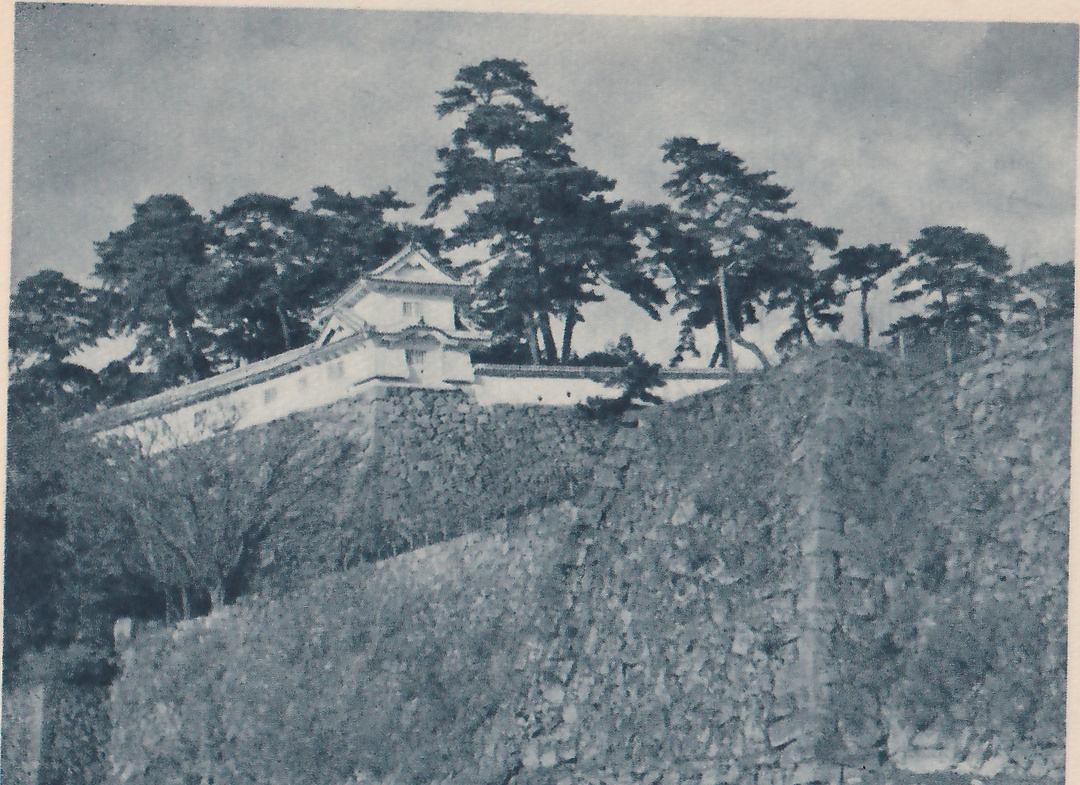
as “castles-on-plain-and-mountain,” a type which has already been explained, you will as a rule find many ancient trees of large girth and deep foliage, growing upon a series of open grounds arranged one upon another and sloping in towards their concentric apex. At the highest point of these rising grounds a number of structures of varied sorts stand with the tower-keep as their centre. The most typical of the existent strongholds of this kind are those to be seen at the cities of Himeji, Hikone, Wakayama, Matsuyama, Kōchi, etc.
The earthen walls present a line of gentle slope covered with grass of a velvety green. For the softness of their line they are comparable to pictures of Yamato-e type, and in some sense are suggestive of Mount Mikasa of Nara.
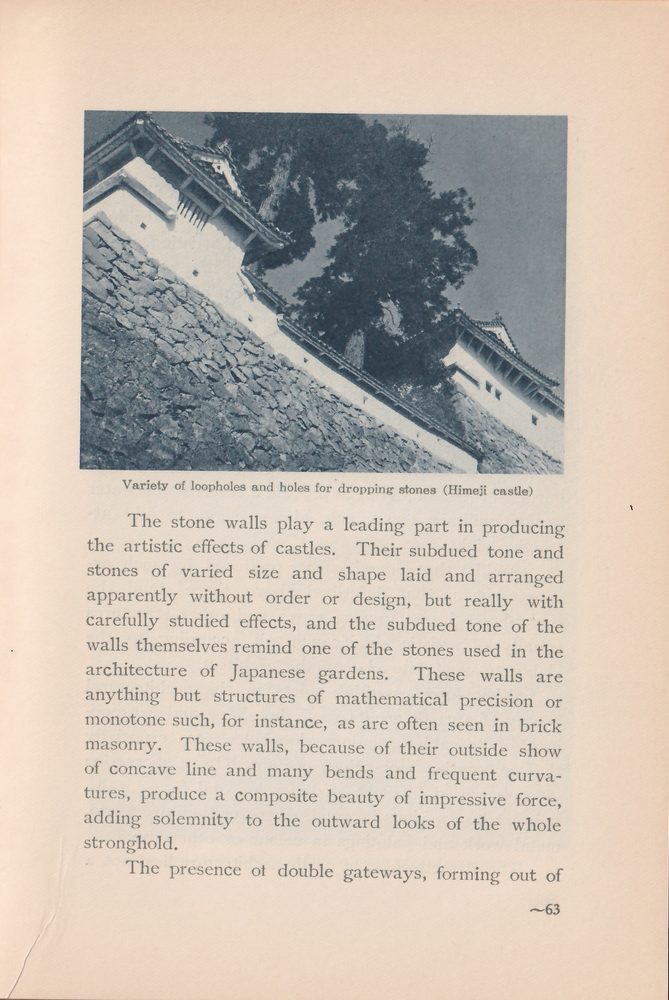
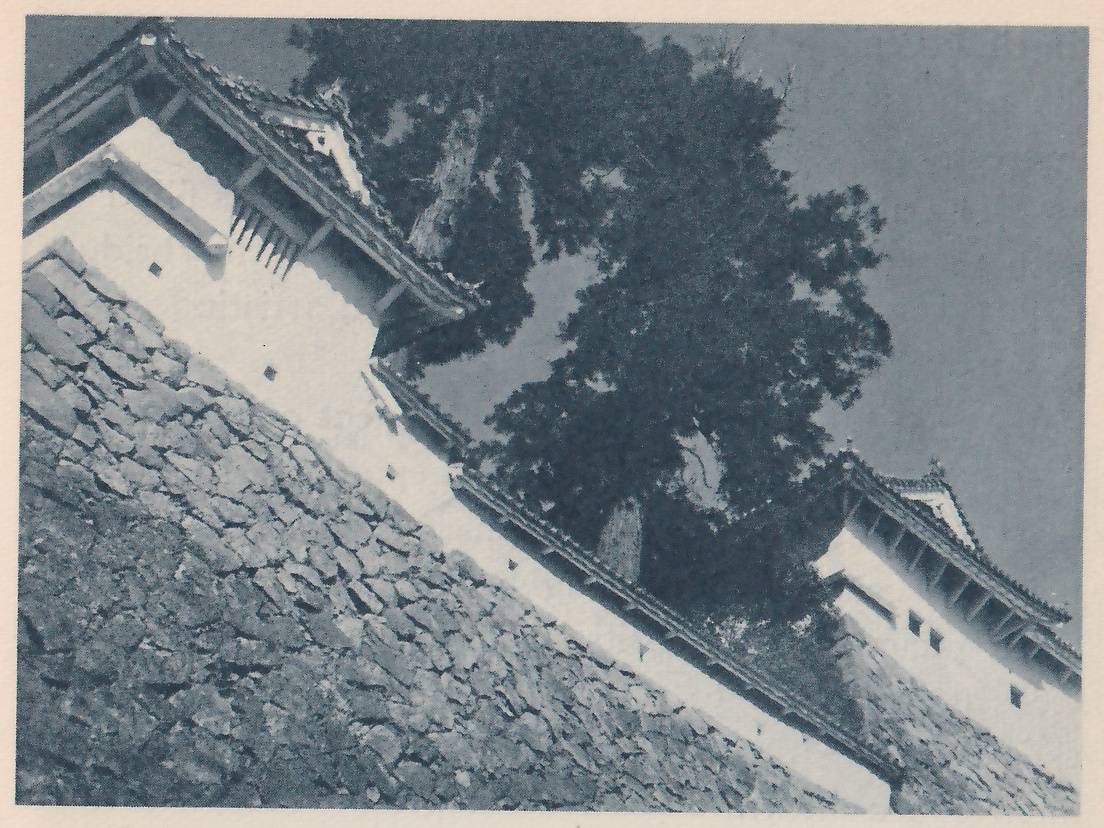
The stone walls play a leading part in producing the artistic effects of castles. Their subdued tone and stones of varied size and shape laid and arranged apparently without order or design, but really with carefully studied effects, and the subdued tone of the walls themselves remind one of the stones used in the architecture of Japanese gardens. These walls are anything but structures of mathematical precision or monotone such, for instance, as are often seen in brick masonry. These walls, because of their outside show of concave line and many bends and frequent curvatures, produce a composite beauty of impressive force, adding solemnity to the outward looks of the whole stronghold.
The presence ofPrinted: ot double gateways, forming out of
the intervening ground a square-shaped space, makes the approach to the castle a matter of considerable interest.
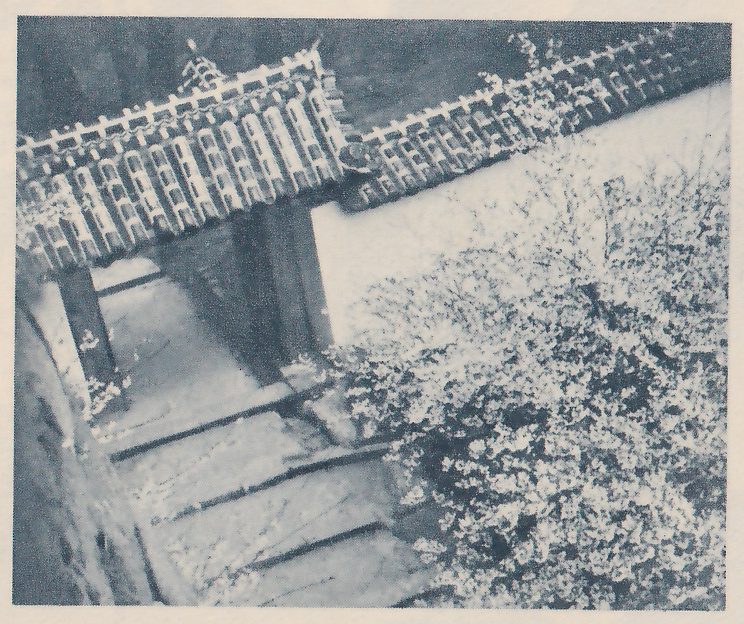
The attractive appearance of broad moats filled up with water is well matched by those of the bridges built across them and each marked with artistic features peculiar to Japanese bridges.
What is essential to the scenic effect of a Japanese castle is an abundant foliage of deep green. The trees most frequently met with are pines. Their appearance being associated with thoughts of lordly dignity and their foliage prized for its unchanging freshness, these trees are planted to constitute important elements in the scenic effect of any stronghold. In some instances, alongside castles are gardens of great beauty. These gardens, though laid out to provide a reservoir of water against military emergency, always serve to add attractive sights.
Amidst the general effects produced by such arrangement as that described above, there stand the tower-keep, lesser towers, gates and other structures equally of artistic significance, all according to the elaborate composite plan of the architect.
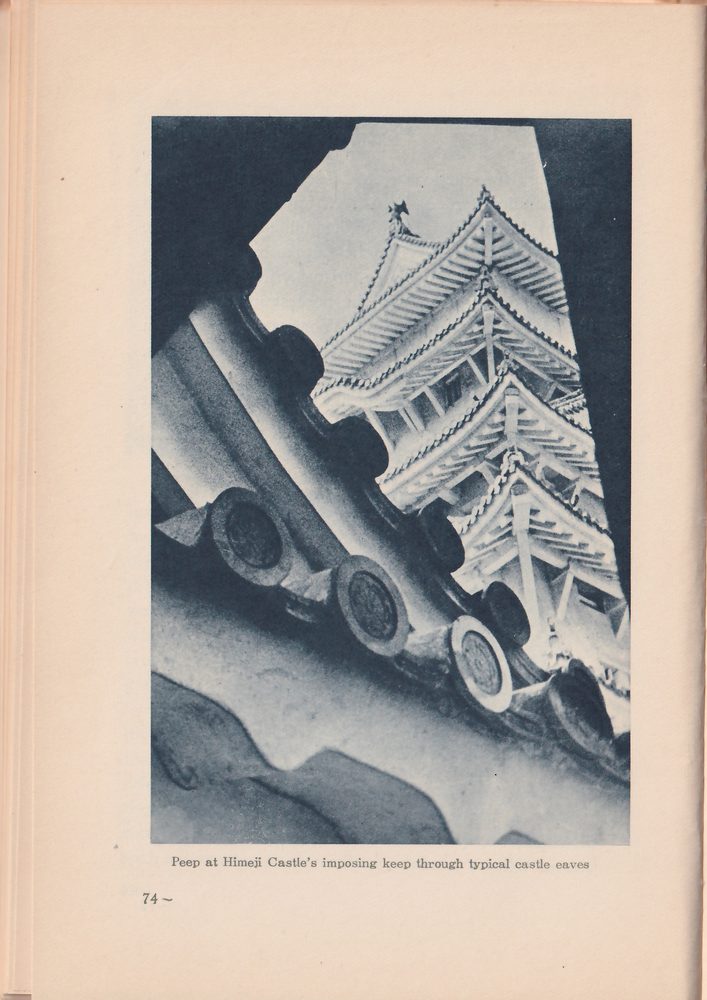
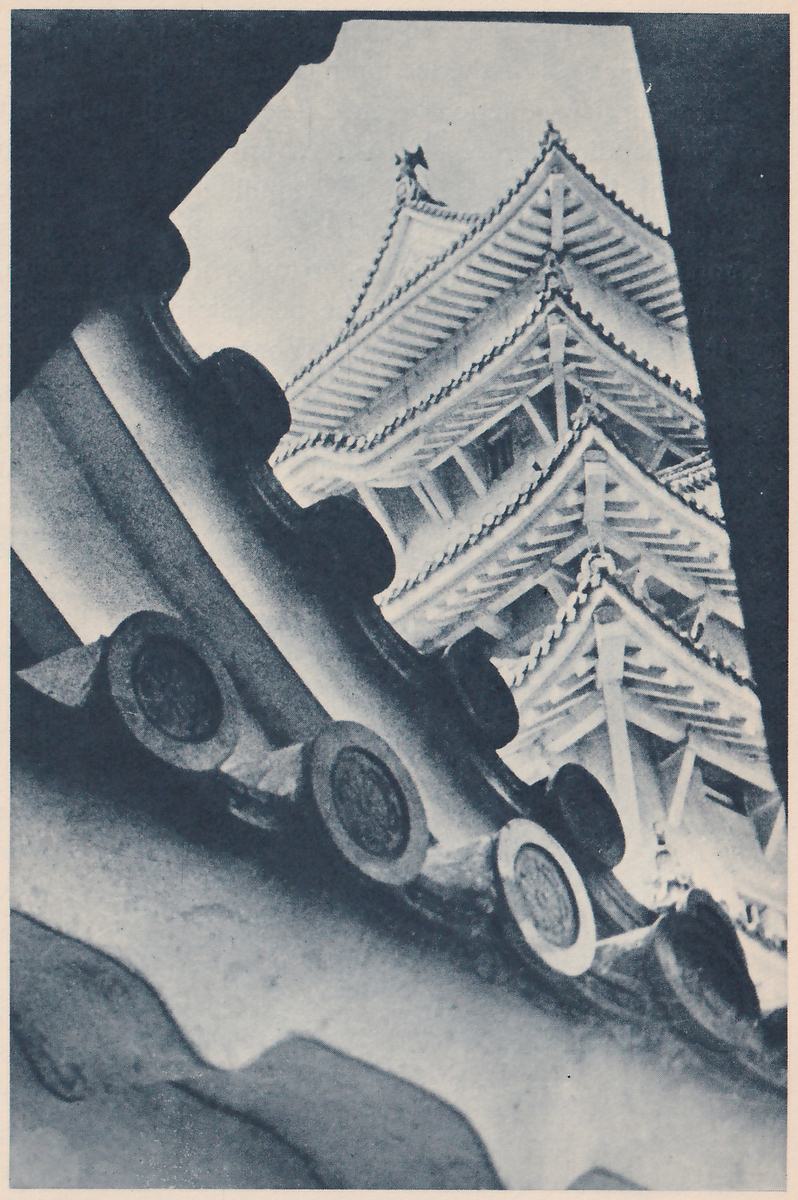
What form essential points in the architectural beauty of a castle are its roof, the shape and arrangement of its gables, windows, loopholes, etc., especially the comparative proportions presented by a succession of roofs varied in point of dimension and form, walls, balustrades, carvings in wood, wherever they are found, metal work and paintings in colour or otherwise.
The attractiveness of castle architecture lies, not a
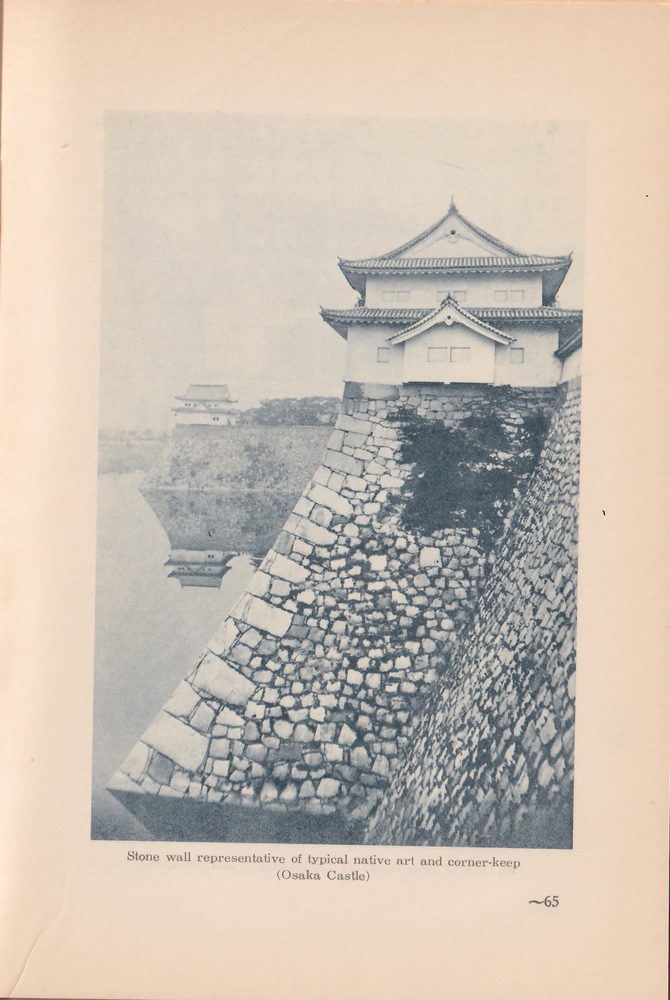
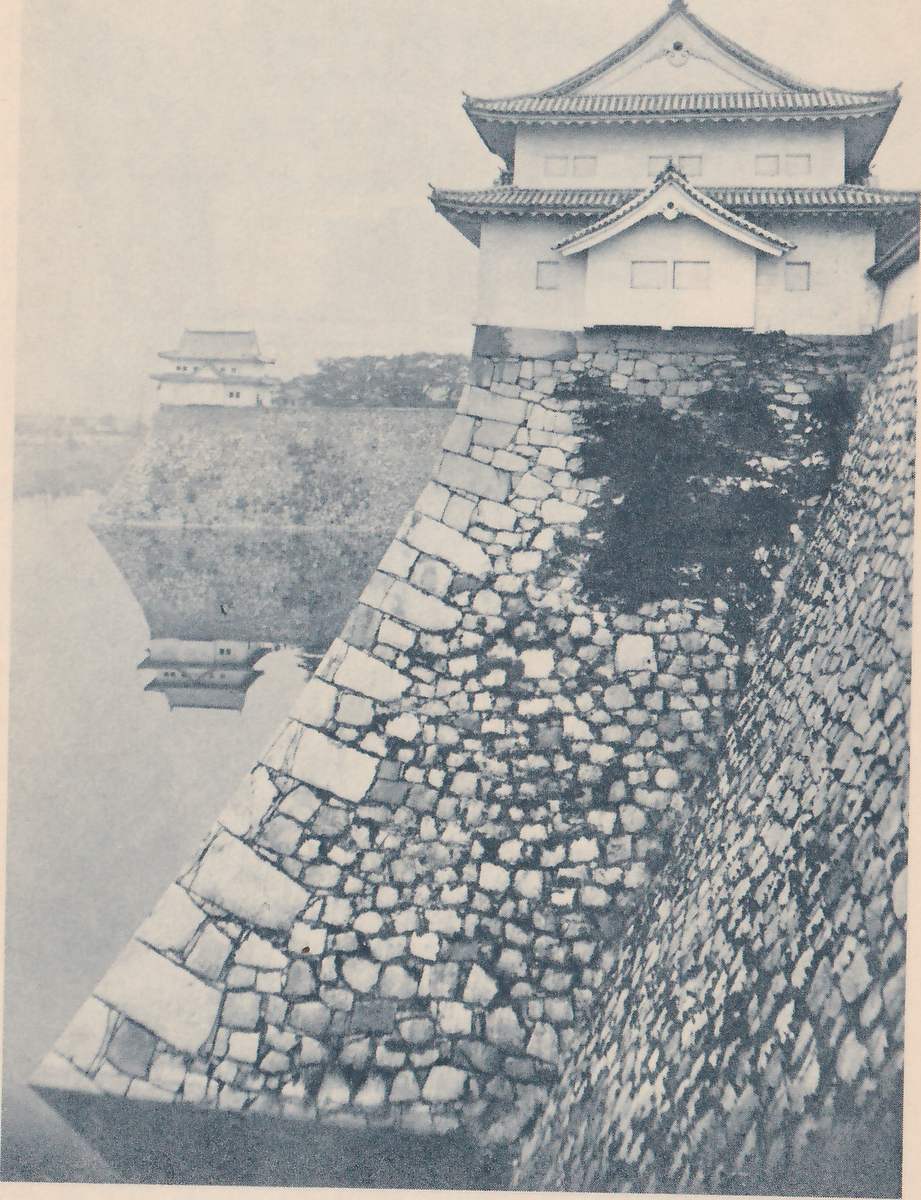
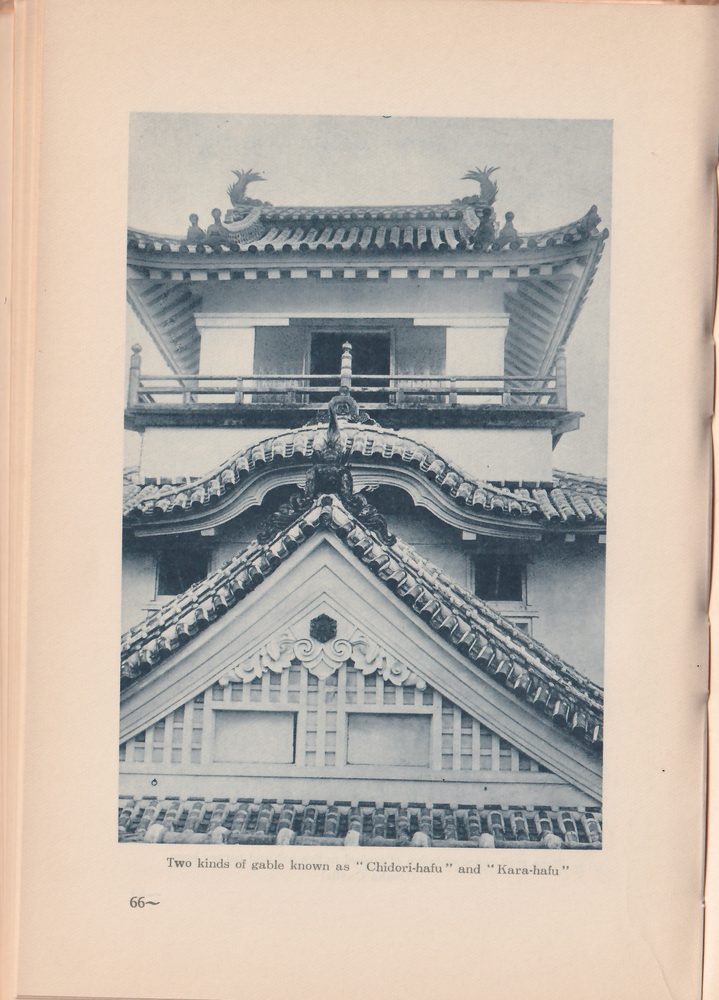
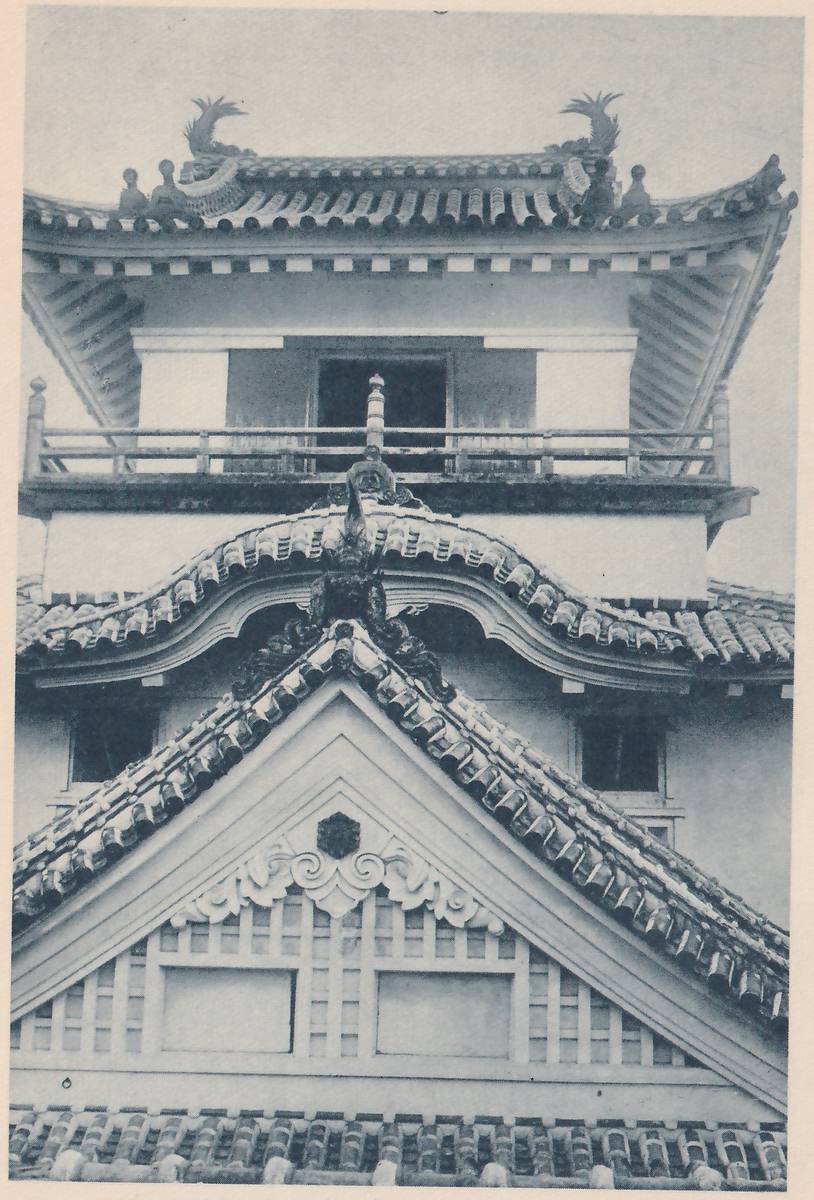
little, in the shape of roofs and their composite effect. The shape of roofs in a castle tower is almost without exception what is known as Irimoya-tsukuri. This style, marked by graceful line and shape, has been used from very early days in the roofs of palatial structures to which was to be given dignity befitting the exalted personages for whom they were designed, or in temples and shrines where solemnity was aimed at for religious purposes. A happy choice, therefore, was made when this particular style was adopted for the shape of castle roofs to impart dignity and sometimes solemn grandeur to the fortified establishments.
In the modern age of Japanese history which dates from the second half of the 17th century, the ecclesiastical architecture of Shintoism developed elaborate compositions such as may be seen at the Kitano Shrine of Kyoto, a style known as Yatsumune-tsukuri, meaning a composition of eight roofs. The effect is obtained by an arrangement of varied roof lines. The architectural development of this sort, however, was conspicuous for its simplicity from the point of view of elevation, being confined to single-floored structures. The castle towers, when compared with them, are simpler in their planes, but considerably more complex in their perspective elevations. In this particular respect at least, the castle structures may be said to have attained the highest point reached in Japanese architecture. To be sure, there are multiple-roofed structures such as pagodas to be seen at Buddhist temples; but in the shape of their roofs, in the proportionate contrast of the successive floors, as well as in designs
and arrangements of windows, they are far from comparable with the castle structures of an unmistakably more elaborate conception.
The roofs of castle buildings are provided with not a few gables, another attractive feature characteristic of their branch of architecture. During the Momoyama Period, from 1580 to 1630, gables were as a matter of fashion adopted not only in residential buildings but in religious structures of both Shintoism and Buddhism. The gables seen in these ages, by no means so general, were of two kinds known respectively as Chidori-hafu and Kara-hafu. In no instance, however, have gables been used so freely or elaborately as in castle architecture. By the combined use of these two kinds of gable, the one being triangular in shape and the other differentiated from it by its apex flowing into a line parallel to that of the cornice, attraction was added in a good measure to the outward looks of architectural objects. What gives an appearance of commanding dignity and importance to the roofs and gables are their gentle curvature, without which the roofs would be decidedly prosaic, lacking in impressiveness.
Castle structures, as may be imagined from the name, yagura (arrow storehouses), by which they were called, were primarily meant as places for storing arms and also as part of the defences of the stronghold. They were therefore provided with windows and entrances small in size and very few in number. Built for purposes different from ordinary dwelling-places, the matter of ventilation or lighting received but little attention. Exceptional instances are seen only in the
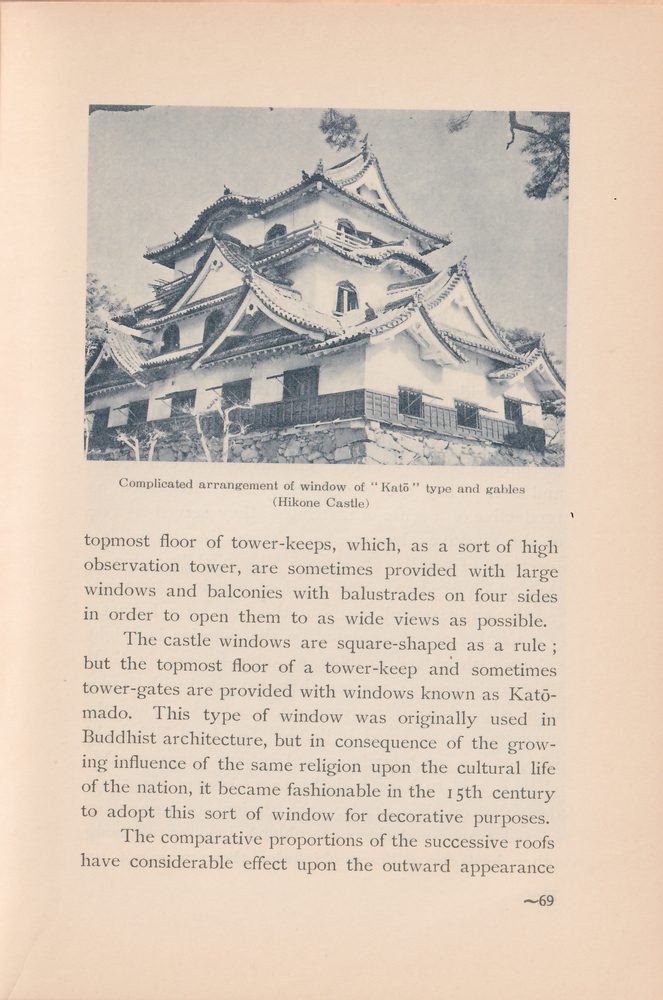
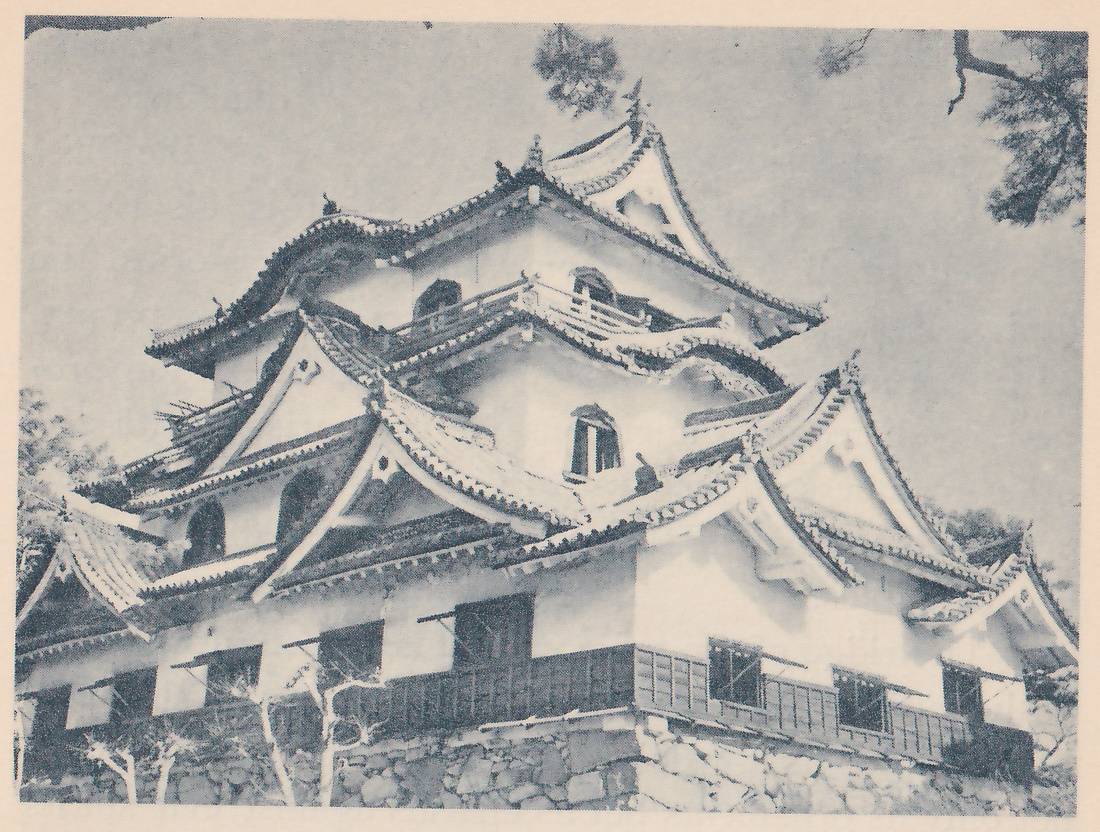
topmost floor of tower-keeps, which, as a sort of high observation tower, are sometimes provided with large windows and balconies with balustrades on four sides in order to open them to as wide views as possible.
The castle windows are square-shaped as a rule; but the topmost floor of a tower-keep and sometimes tower-gates are provided with windows known as Katō-mado. This type of window was originally used in Buddhist architecture, but in consequence of the growing influence of the same religion upon the cultural life of the nation, it became fashionable in the 15th century to adopt this sort of window for decorative purposes.
The comparative proportions of the successive roofs have considerable effect upon the outward appearance
of the whole castle structure. In case any two successive roofs are marked by but few differences in point of dimension, as seen in the case of Buddhist pagodas, or when the topmost section is disproportionately small in comparison with the other stories, the design is regarded as neither successful nor proper. The approved style is to have the topmost section properly reduced in dimensions in comparison with the other members of the structure. It often happens that errors committed in this respect are remedied by the use of gables.
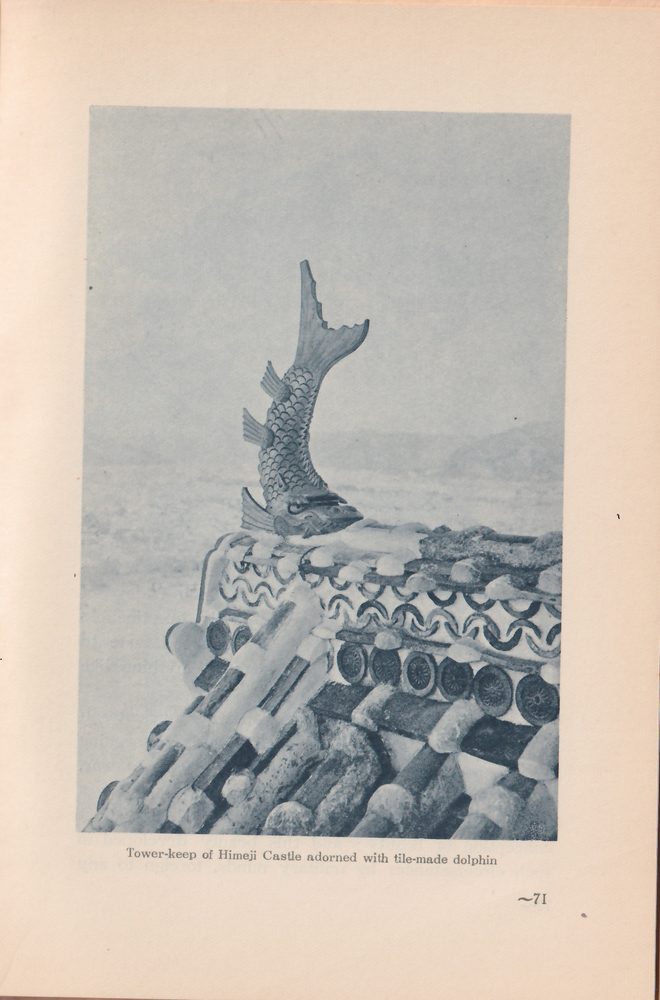
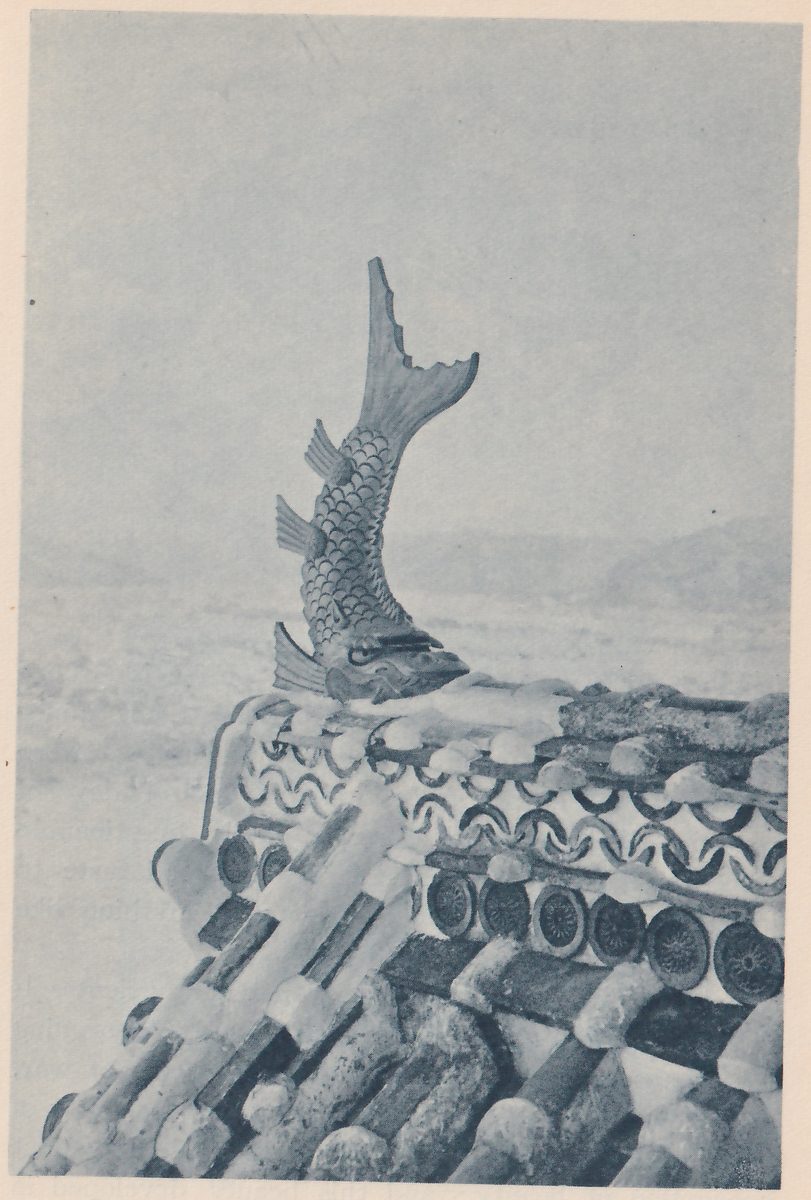
The ridge of the topmost roof is sometimes marked with traditional images of shachi, somewhat misleadingly translated as a “dolphin.” These images were used not only as ornaments but as charms against evil spirits and fire. They are sometimes gilded. Regarded as productive of a sense of stateliness, they served as one of the effective elements to enhance the martial impressions of castles, an idea in all probability akin to that which is shown in the use of a pair of upstanding decorative metal pieces at the front of a helmet.
Castles are not painted on the exterior in bright colour such as red or blue, as often is seen in Buddhist architecture; nor are they decorated with drawn designs or elaborate carvings on woodwork. The only exception to be noted is that of Toyotomi Hideyoshi who, being inveterately partial to any gorgeous display, is said to have had the tower-keep of his castle decorated on the exterior with designs of painted or carved cranes and tigers of golden splendour. Among other lords or military chieftains there was not an
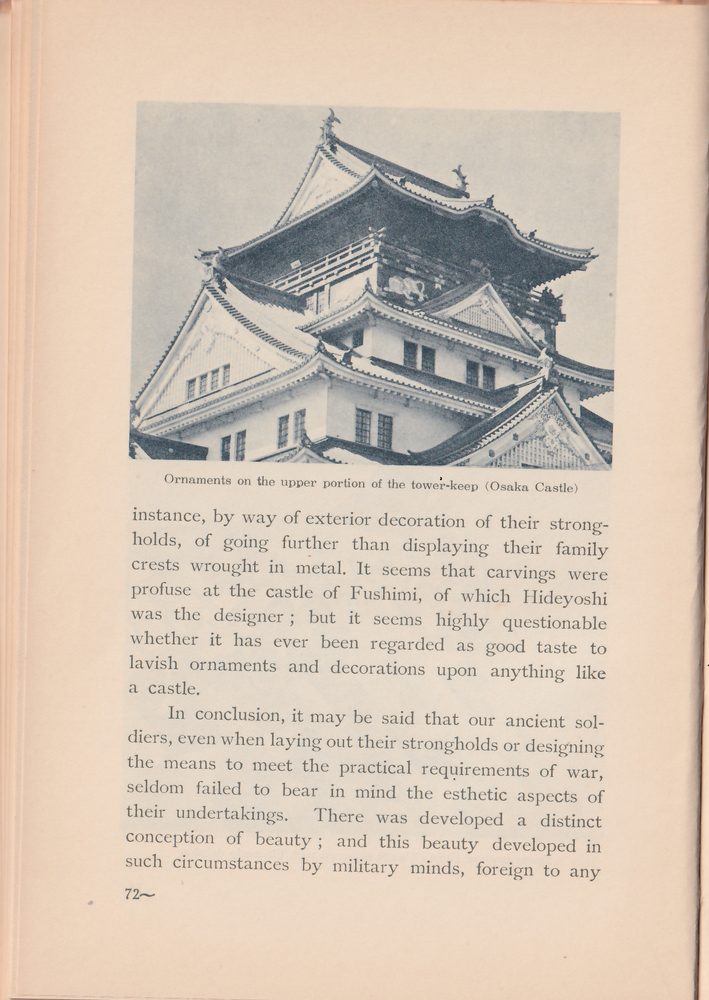
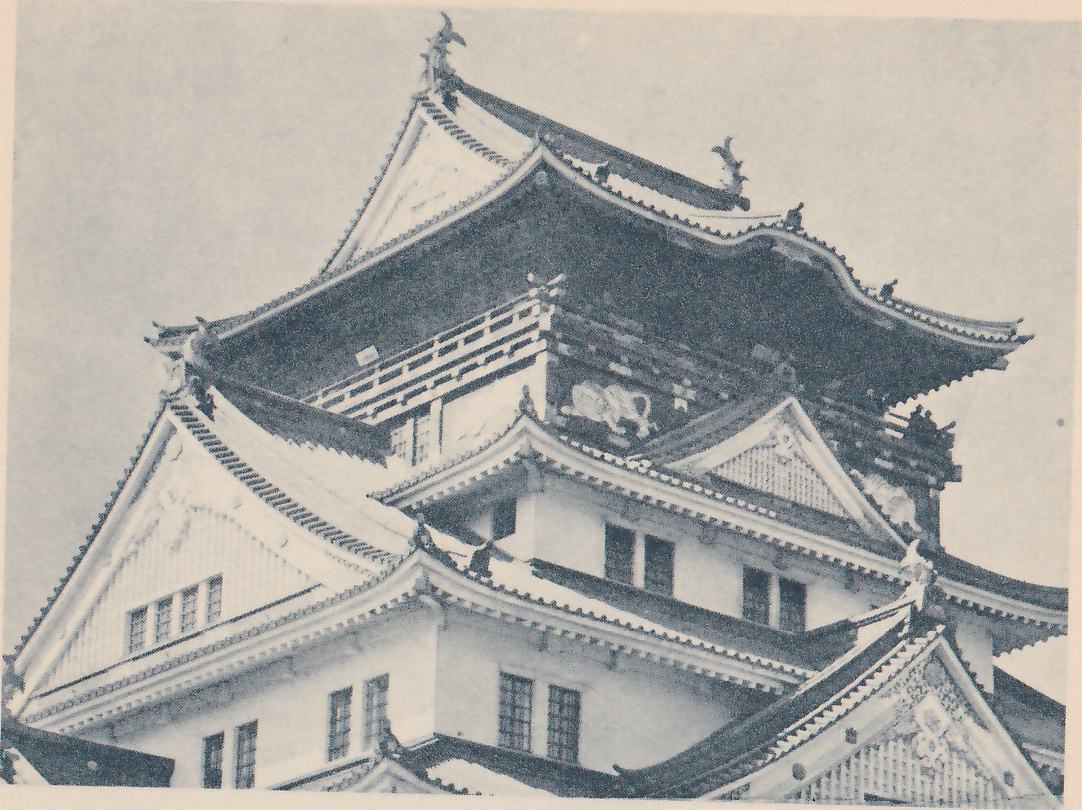
instance, by way of exterior decoration of their strongholds, of going further than displaying their family crests wrought in metal. It seems that carvings were profuse at the castle of Fushimi, of which Hideyoshi was the designer; but it seems highly questionable whether it has ever been regarded as good taste to lavish ornaments and decorations upon anything like a castle.
In conclusion, it may be said that our ancient soldiers, even when laying out their strongholds or designing the means to meet the practical requirements of war, seldom failed to bear in mind the esthetic aspects of their undertakings. There was developed a distinct conception of beauty; and this beauty developed in such circumstances by military minds, foreign to any
consideration but the exigencies of war, was conspicuous for lack of esthetic depth and flexibility. Their architectural productions were of severe simplicity but of commanding force. Free from any showiness such as might have been born of feminine minds, those castles were so made as to be expressive of fearless composure of mind, invincible fortitude, unshaken faith,—the qualities representing the noblest mind and the highest spirit of the samurai. What may be seen in the same light is the Japanese sword of olden times, as well as the Japanese warship of modern times. Their beauty is of the samurai, viz. of the inherent spirit and soul of the Japanese people.