
II. VARIETY AND CONSTRUCTION OF CASTLES
It is now proposed to explain the structure of a castle in the same order that we should approach it were we, intent on its inspection, moving towards it from a distance. We shall therefore examine it as we proceed to its grounds, eventually to reach its centre. In approaching our subject in such a manner we should be taking up the subject much the same as our military architects or strategists of ancient times would have done in designing or laying out a castle.
In making a study of Japanese castles, it will be well to form an idea at the outset of what they stood for in olden times and what position they held in the life prevailing in those times. Those castles which are today to be seen in historic cities and towns are almost without exception what used to be, under the reign of the Tokugawa Shogunate, the homes of feudal lords and the seats, at the same time, of their governments. These structures marked the cities or towns which were the very centres of economic, social and cultural life that had been developed in each feudal territory.
The Japanese castles before the Tokugawa Period presented many varieties of design. Divers strategic considerations called into being fortifications of almost as many kinds. There were fortified places of grandiose as well as of modest dimensions, some permanent and some temporary establishments. Some were main
castles and some were branch or subsidiary castles, while others were little more than camping places. As varied were the purposes for which they were designed and built; some as frontier defences; some as border outposts; some to form part of a general defensive system; and some for purely offensive operations. All these fortifications, however, were demolished under the rule of the Tokugawas, with the exception of main or permanent strongholds which were suffered to remain for two and a half centuries, in fact, to this day.
These existing castles, from their nature, are situated at points of importance as regards the local communication of the country they are placed in. Their sites were chosen close to the sea or large rivers which afford facilities for shipping, the best means of trans-
porting goods. From their nature as the seats of local government, they were as a rule placed at central parts of the provinces in which they were built. These considerations were required for military, economic and strategic reasons.
As the residence and seat of government of a feudatory, and as a town thriving under his patronage, it was not desirable that the castle should be situated at any place of inaccessible height. Nevertheless, from the strategic point of view, it was of advantage to choose a lofty location whence wide, unobstructed views could be commanded. Such a location was also desirable for the artistic appearances to be imparted to the castle, no less than for the effect that might be produced by its lofty grandeur upon the minds of the subjects in time of peace or war. As a matter of fact, a hill or elevation meeting these requirements seldom failed to be chosen for the site of a castle.
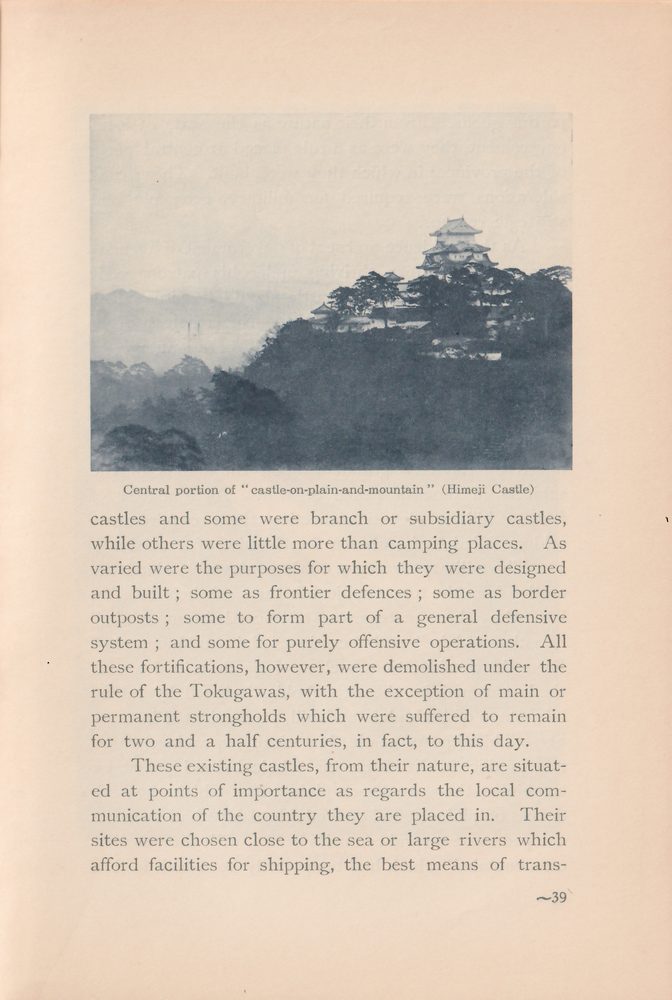
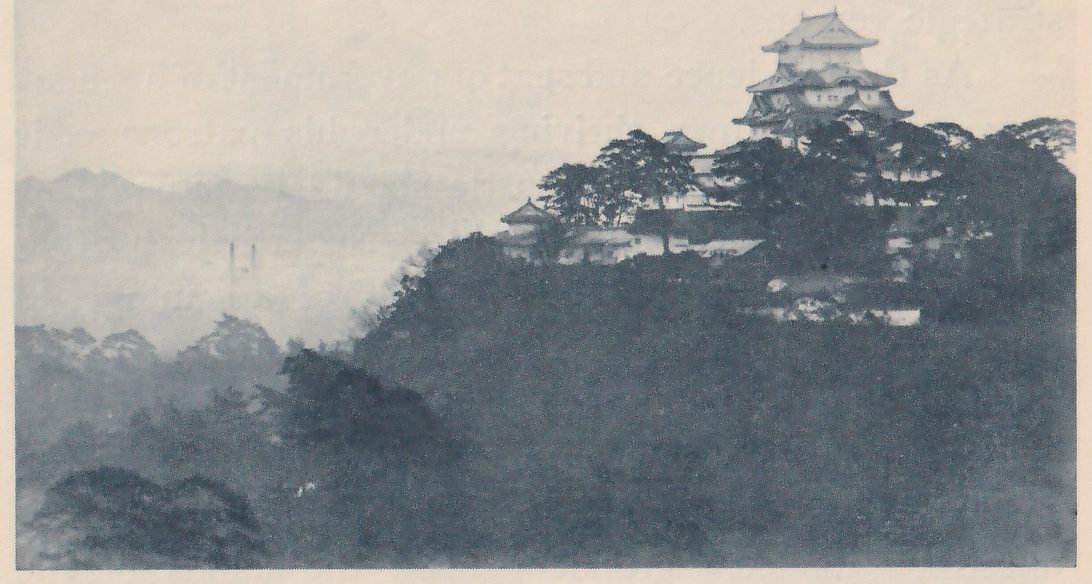
The military strategist of those days classified the castles from the topographical features of their location into the three categories of “castle-on-mountain,” “castle-on-plain” and “castle-on-plain-and-mountain.” From the considerations such as those described above, the last-named, i.e. the strongholds designed by taking advantage of both plain and hill, predominated in number. This type of castle, historically speaking, was a new product in the course of technical development by combining the “castles-on-plain” into which the residences on plain ground of feudal lordships had been developed some several centuries before, with the “castles-on-mountain,” which had temporarily been built in time
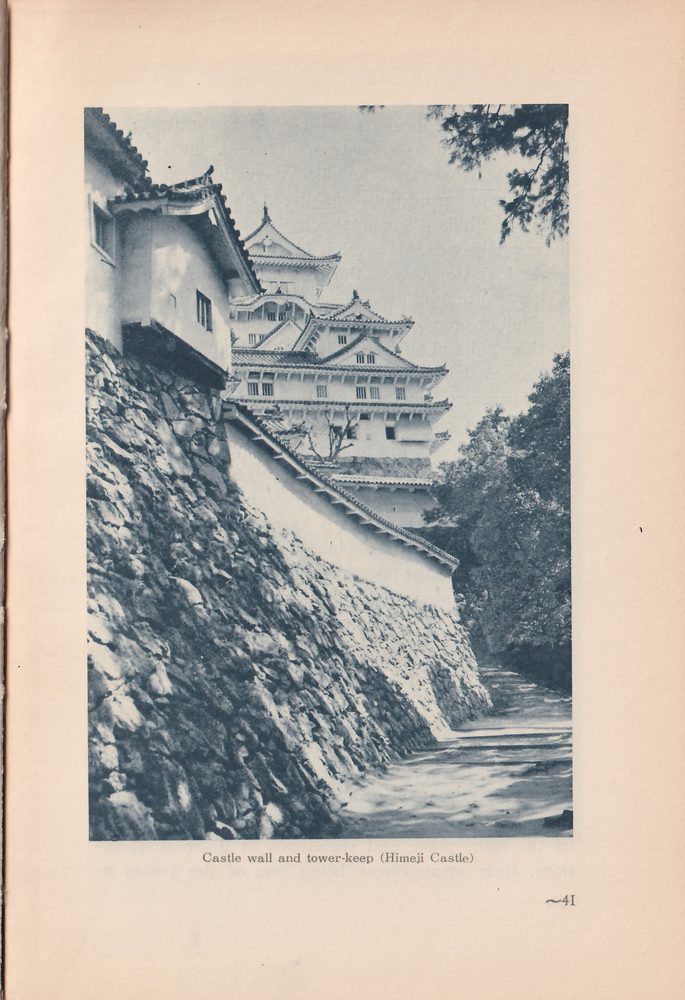
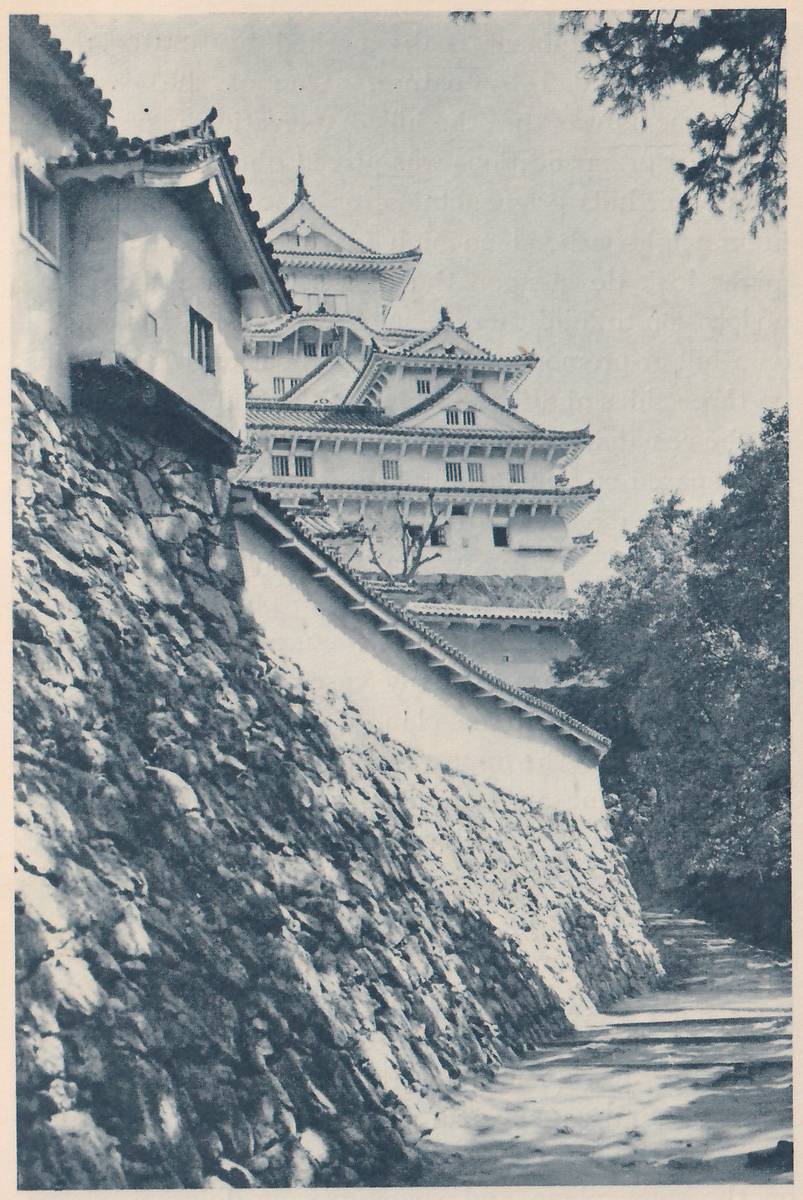
of war upon eminent peaks marked by strategic advantages afforded by nature. One of the essential requirements was that the hill or elevation upon which the heart of fortifications was placed should be isolated from other hills or mountains, or that there should be in its neighbourhood no high place whence the enemy might look down upon the castle. In case there was no location to fulfil these requirements a site was chosen on a hill or promontory which looks out over low plains on three sides and is connected with a hill or mountain on the remaining side. In designing castles the strategists spared no pains to turn the topographical features of the neighbourhood to the greatest military advantage possible. With a view to keeping the enemy outside the defensive lines, the sole purpose for which a castle was built in any case, natural cliffs and sharp rising grounds were in many cases taken advantage of and incorporated in the plan.
Next, as to the appearance of a castle, as observed both from plane angles and also as a solid structure. From these points of view, it must be noted that the Japanese castles are marked with features without parallel, not only in other parts of the Far East but even in any other country of the world.
Castles are invariably provided with areas surrounded by walls and moats. These areas which are called Kuruwa (courts) were many in number and formed an intricate system which was not always easy to comprehend. These areas were provided sometimes on the same plane and sometimes at different elevations, their arrangement being one of the points to
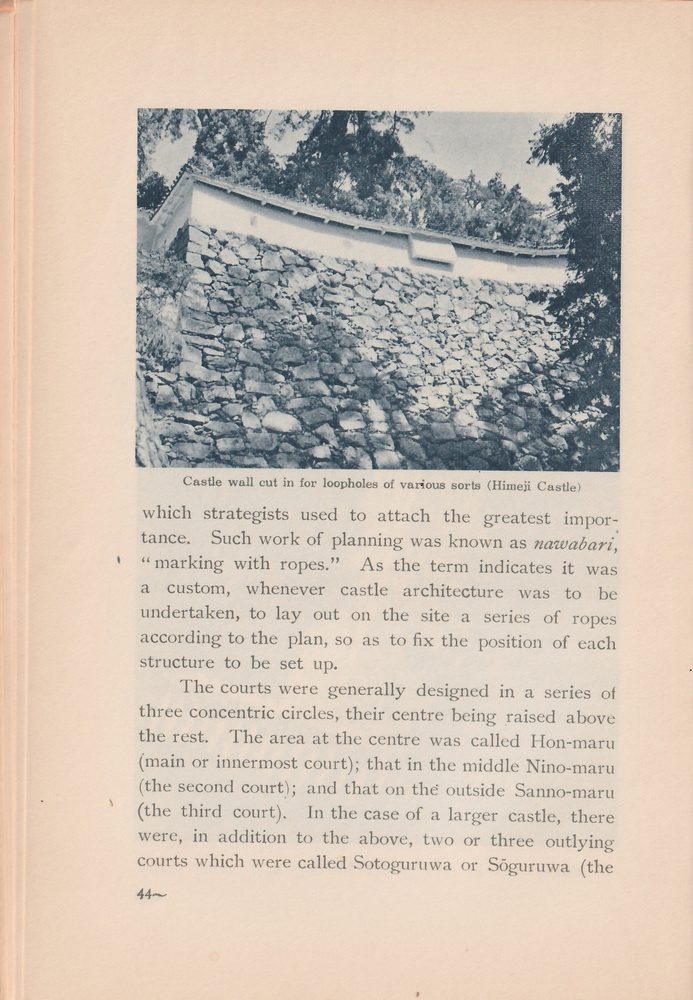
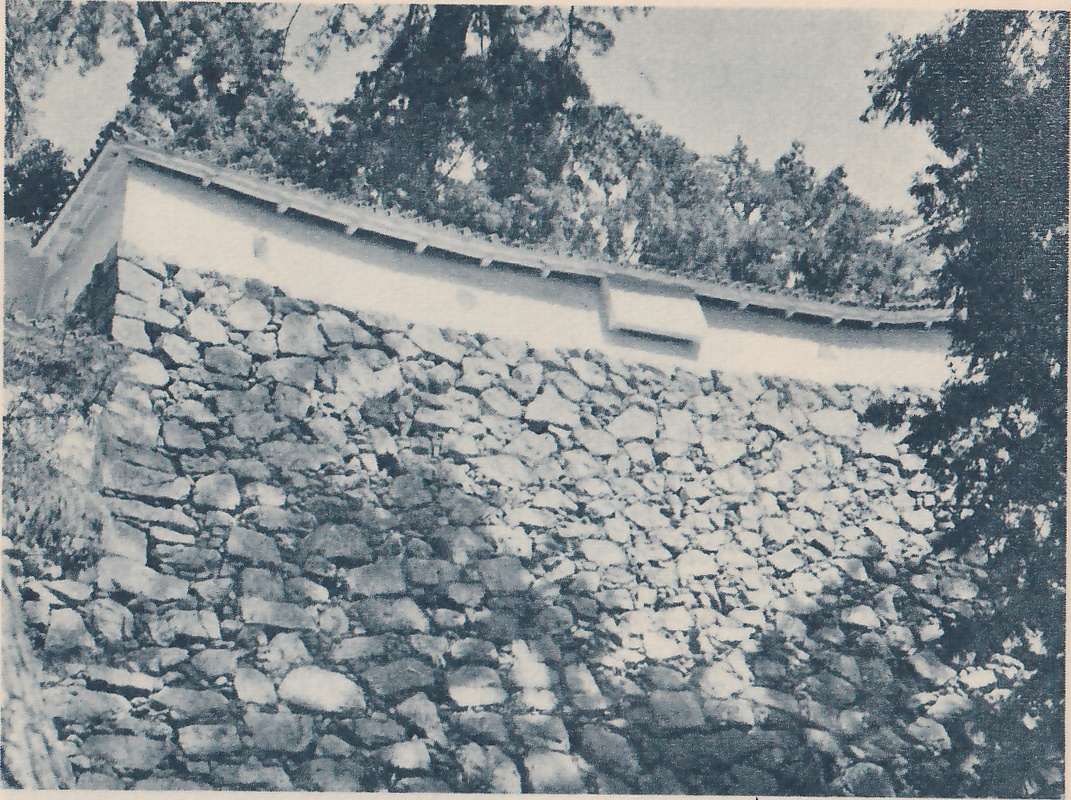
which strategists used to attach the greatest importance. Such work of planning was known as nawabari, “marking with ropes.” As the term indicates it was a custom, whenever castle architecture was to be undertaken, to lay out on the site a series of ropes according to the plan, so as to fix the position of each structure to be set up.
The courts were generally designed in a series of three concentric circles, their centre being raised above the rest. The area at the centre was called Hon-maru (main or innermost court); that in the middle Nino-maru (the second court); and that on the outside Sanno-maru (the third court). In the case of a larger castle, there were, in addition to the above, two or three outlying courts which were called Sotoguruwa or Sōguruwa (the
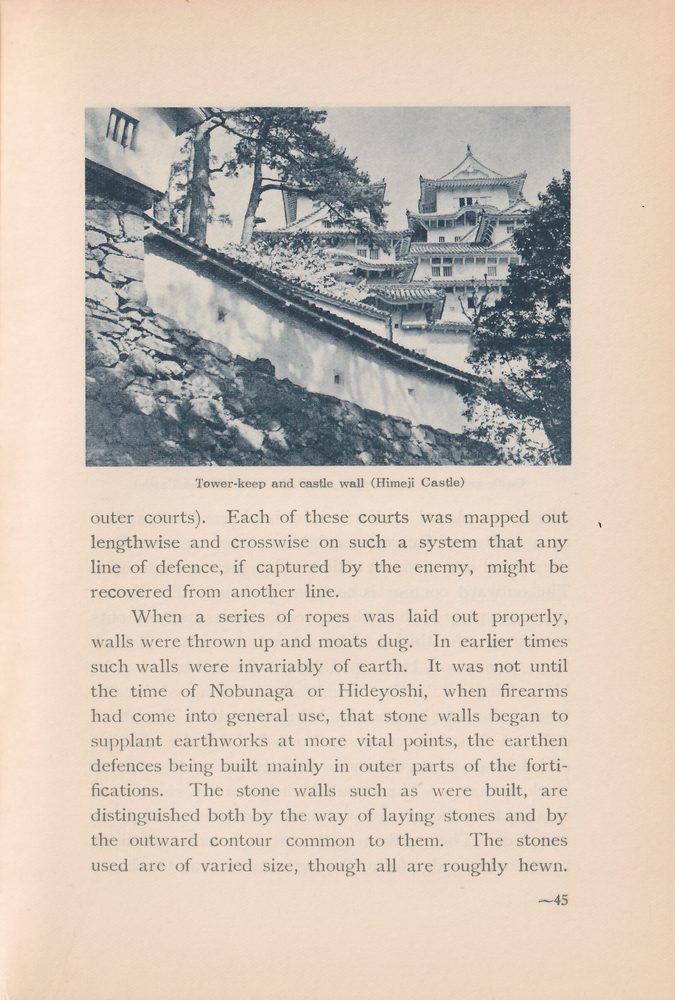
outer courts). Each of these courts was mapped out lengthwise and crosswise on such a system that any line of defence, if captured by the enemy, might be recovered from another line.
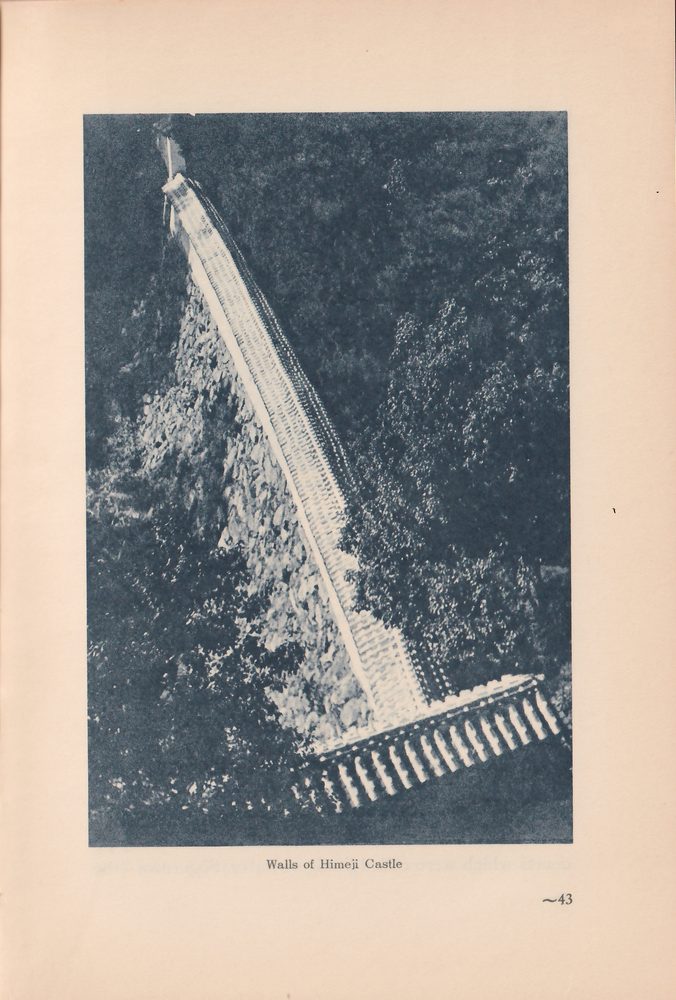
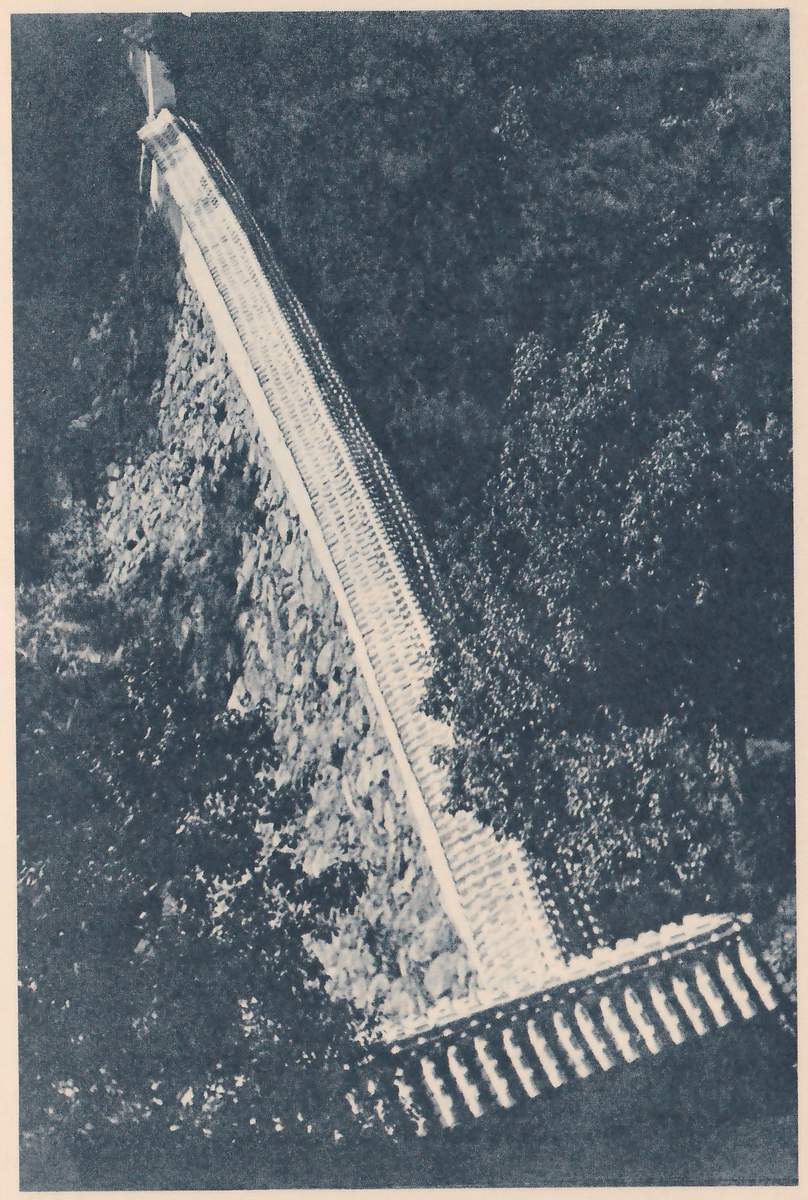
When a series of ropes was laid out properly, walls were thrown up and moats dug. In earlier times such walls were invariably of earth. It was not until the time of Nobunaga or Hideyoshi, when firearms had come into general use, that stone walls began to supplant earthworks at more vital points, the earthen defences being built mainly in outer parts of the fortifications. The stone walls such as were built, are distinguished both by the way of laying stones and by the outward contour common to them. The stones used are of varied size, though all are roughly hewn.
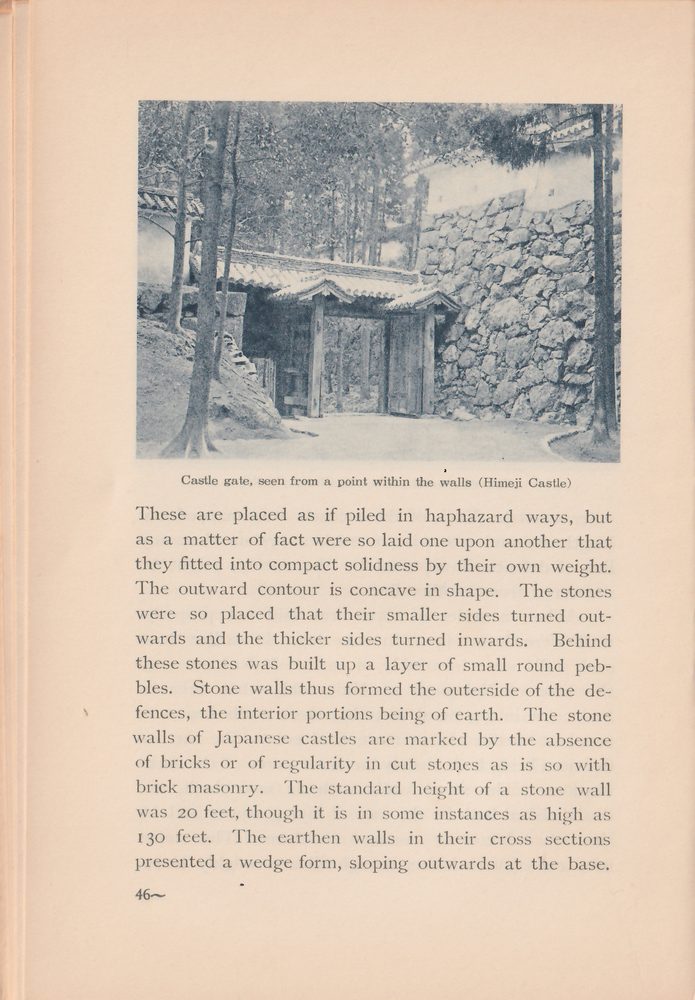
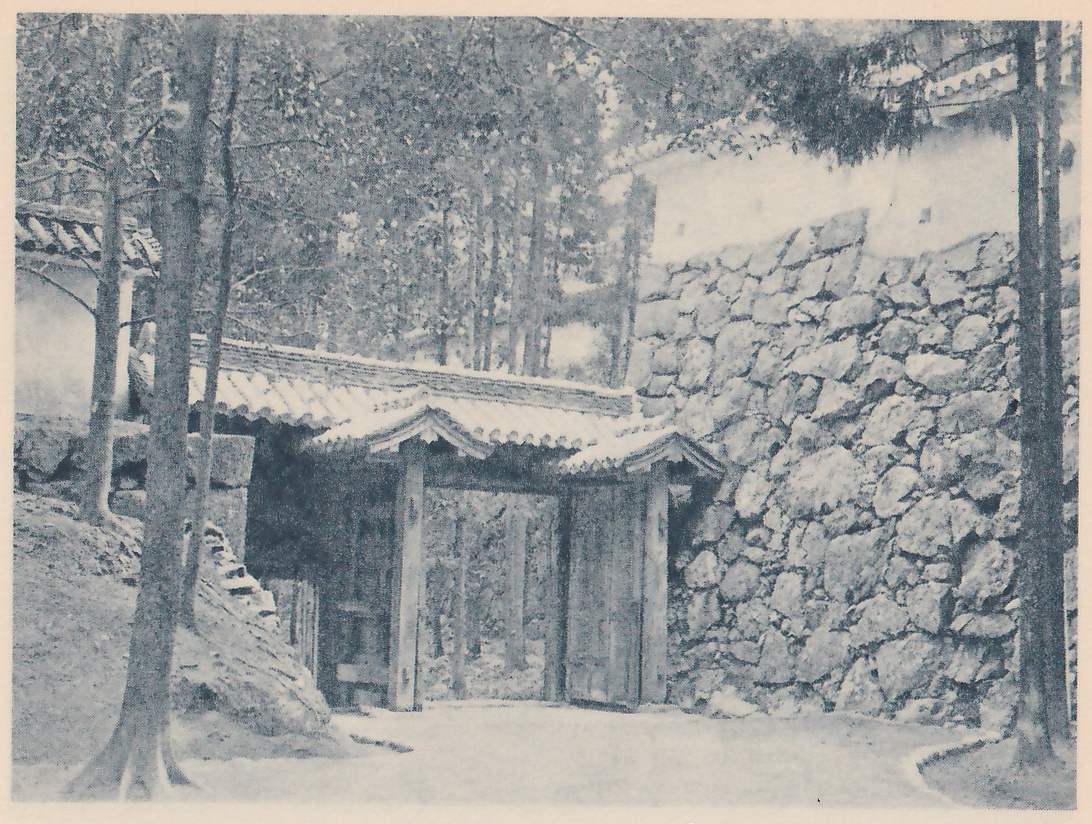
These are placed as if piled in haphazard ways, but as a matter of fact were so laid one upon another that they fitted into compact solidness by their own weight. The outward contour is concave in shape. The stones were so placed that their smaller sides turned outwards and the thicker sides turned inwards. Behind these stones was built up a layer of small round pebbles. Stone walls thus formed the outside of the defences, the interior portions being of earth. The stone walls of Japanese castles are marked by the absence of bricks or of regularity in cut stones as is so with brick masonry. The standard height of a stone wall was 20 feet, though it is in some instances as high as 130 feet. The earthen walls in their cross sections presented a wedge form, sloping outwards at the base.
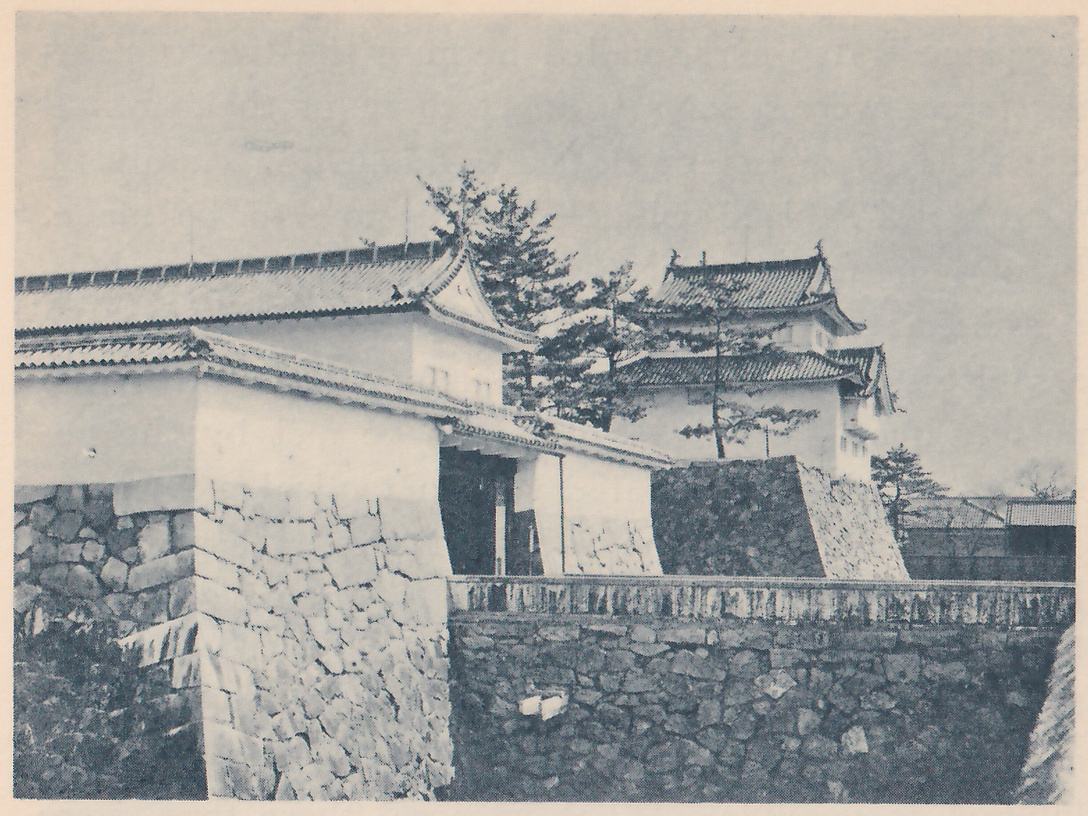
Their dimensions were, as a rule, 20 feet in height, 50 feet thick at the base, and sloping at an angle of more than 45 degrees.
Moats are usually filled with water. Their standard measurements are 65 feet wide and 20 feet deep, though, as a matter of fact, there are not a few of greater dimensions, some of them being not rarely upwards of 330 feet wide.
Castle walls are in many instances provided with bends and curves which afford cover or lateral defence for those who would lie in wait for the besiegers.
Roadways are provided across the moats to pass in and out of the castle. There are not less, and often more, than two of such passages. The one at the front is called Ōte (the main entrance), meaning the “meet-
ing place.” It was so called because the two contesting forces were always to meet there in their frontal clash. The passage on the postern is called Karamete, meaning the place where captives are to be made. In opposing a superior besieging army, it often happened that some defenders, in the hope of striking the assaulters at some unguarded points, sallied forth from postern quarters, only as often, to be met by the besiegers who had anticipated such a tactical movement.
Upon the top of the walls palisades were provided. Behind them was planted a row of trees, pine-trees being the most popular choice. The idea is at once to shield the inner quarters from arrows and bullets, and to veil from the outside view as much of the interior as possible. What is more, these trees were planted to give as many scenic touches as might befit the lord’s garden, which of course his castle was in a sense. Even in such little things the Japanese soldiery showed their love of nature. Within the outer walls, too, rising ground and other places otherwise exposed to outside view, were placed under cover of green foliage, to veil movements of soldiers behind the defences. The trees and plants used for such purposes were called by the military architects uemono, which means that which is planted.
Castles were provided with not a few gates. In this particular point, the Japanese strongholds are in clear contrast with those built in Europe after the 15th or 16th century. The European castles of the time were provided with one entrance in the front where the assaulters were received, and another on the
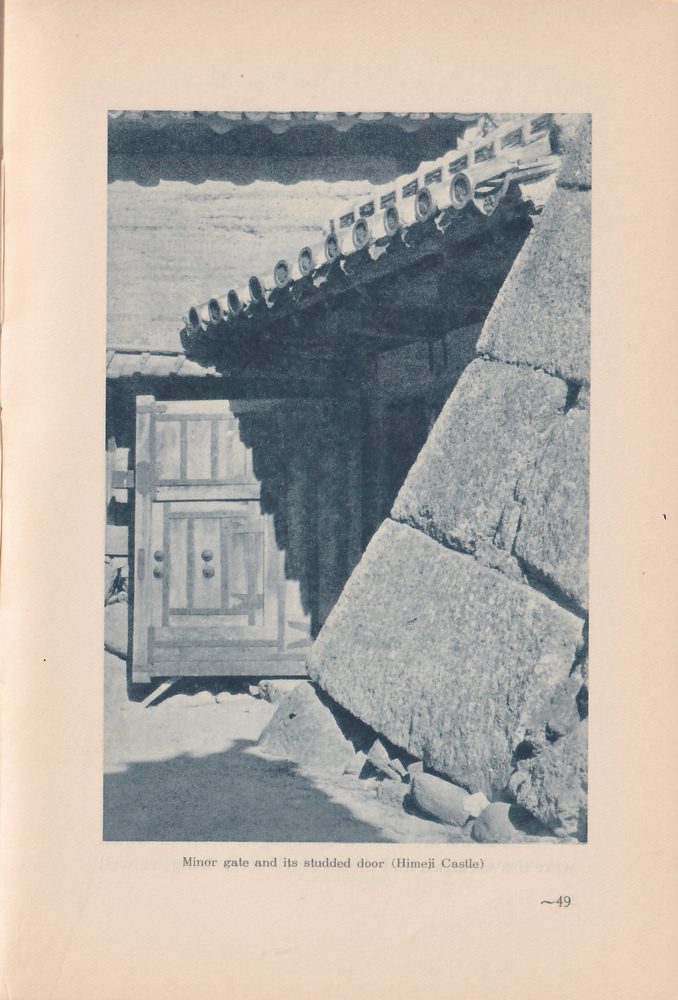
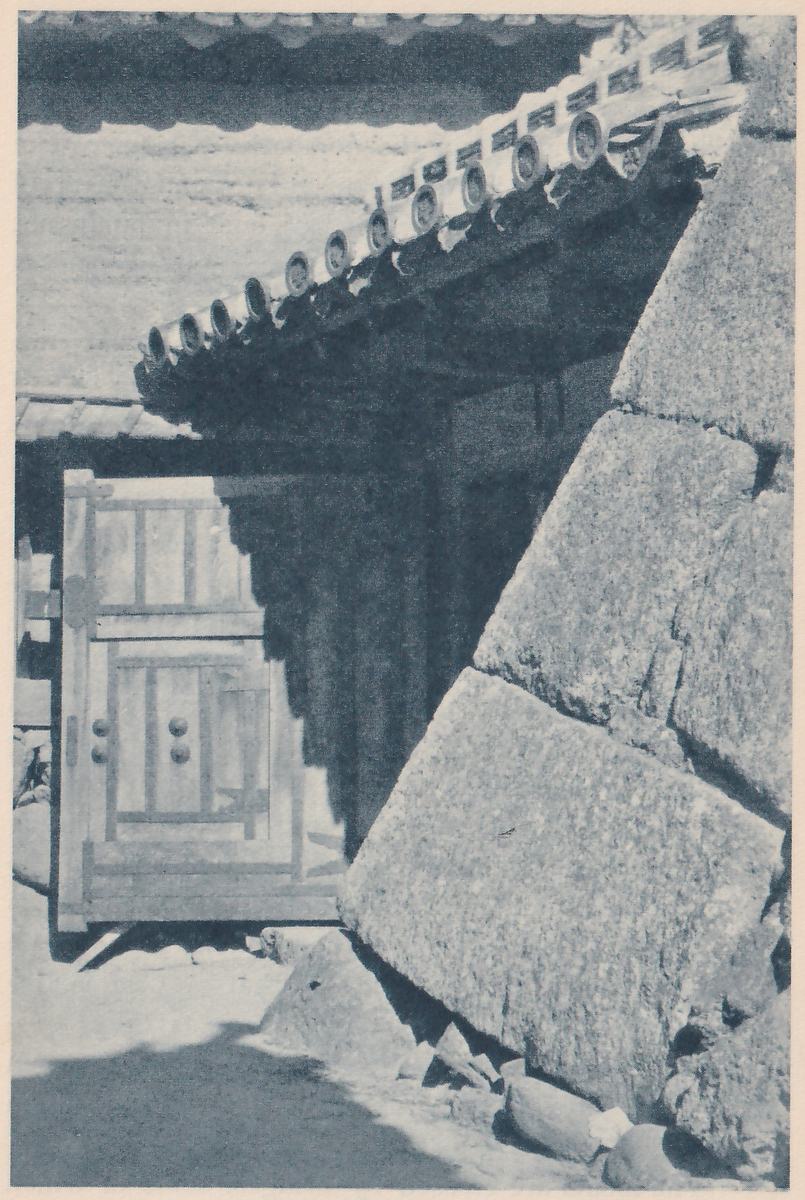
opposite or postern side. The Japanese castles were conceived and designed as the means of developing offensive operations under a given condition. Here may be noted an evidence of the combative vigour of the Japanese soldiery. Here also may be found the proof of how the castles were regarded or built in Japan not for refuge only, but for both defence and offence as well.
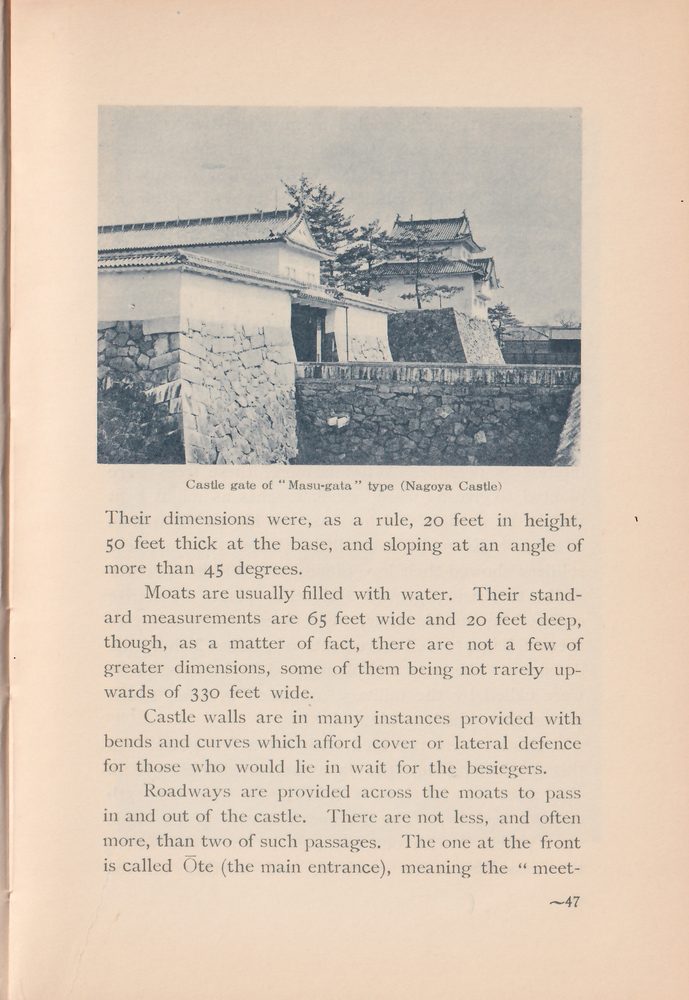
The entrances were provided with a pair of gates in each instance. Either outside or inside the line of walls an open square space was enclosed. As one enters at the first gate he comes into this enclosed space, and then proceeds on to the second gate. The first and the second gates are usually placed at right angles to each other; that is to say, passing in at the first gate, one is at once to turn to the right or left at right angles to go on towards the second gateway. The square space enclosed between these gateways is called Masu-gata (the shape of the measuring vessel). The measuring vessel called masu, in common use in Japan, is square-shaped and used for measuring liquid or corn. The enclosed space in question was so called because of the similarity in shape it bears to this measure, and also because the soldiers used to be marshalled within this place so that a commander could “measure out” or number them as they were sent forth against the besiegers, or do likewise when they were brought back into the castle from action without.
The moats are crossed by bridges, some of which were drawbridges, and those which were hung as well
as those which could be withdrawn. There were also bridges covered with roofs or provided with walls on both sides.
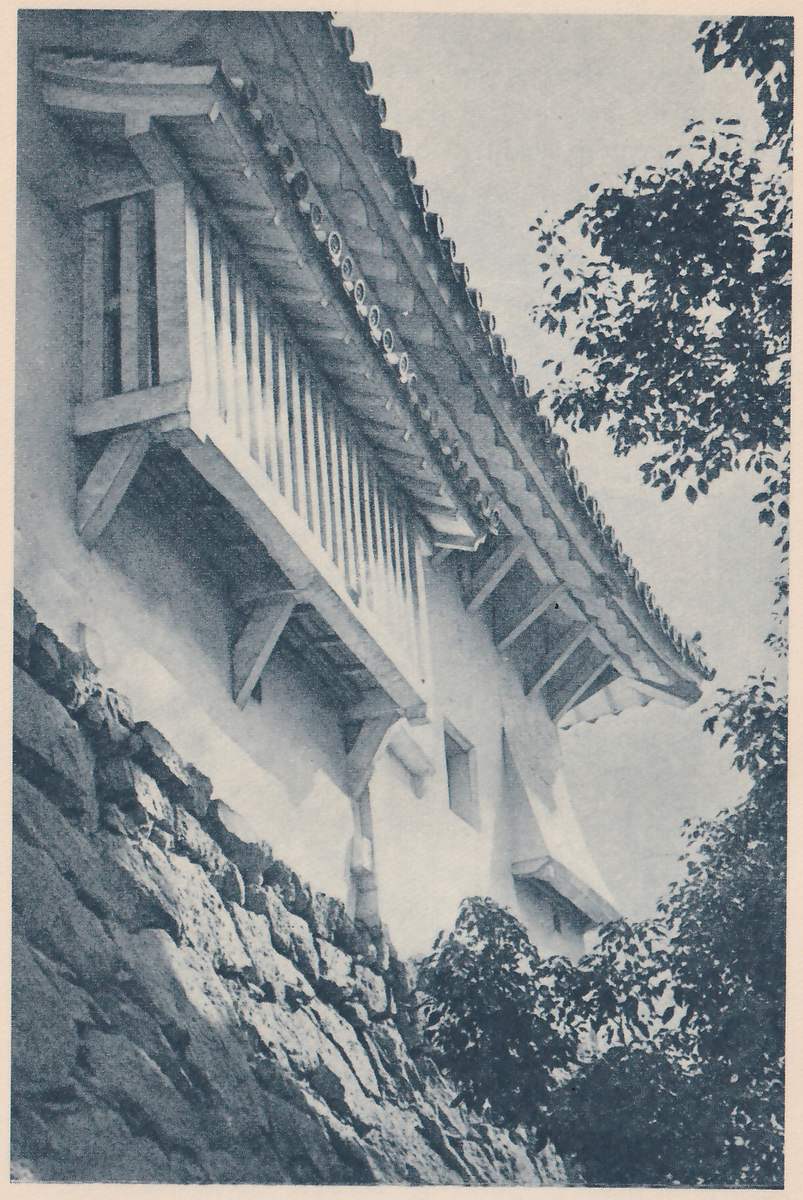
Passing inside, diverse structures may be seen on top of the walls. These castle structures are gates, fences, Tamon, towers, main tower-keep, etc.
Of the double gates seen where Masu-gata has been adopted, the first is a roofed structure called Kōrai-mon, while the second gate is a tower. The tower or second gate is generally built across the space between the stone walls and, therefore, called Watari-yagura, meaning the tower that bridges two sides.
At Japanese castles there are structures called Yagura, which means the place where arrows are stored. In the days before firearms, when the arrows were the chief weapons, they were stored within these structures from whose windows, upon the approach of the enemy, these missiles were shot. Hence, their name.
Upon the top of the walls there may also be seen a long structure of one story, which is a variety of Yagura, called Tamon. The origin of the name is not clear. It is held by some that a feudal lord named Matsunaga Hisahide, master of the castle of Tamon in the province of Yamato (Nara Prefecture) in the time of Nobunaga (about 1570), originated this sort of structure as his stronghold, and hence the name. Others trace it to Tamonten, the war deity of Buddhism, the term “ten” being a Buddhist word signifying the ranking of deities.
At some corners or points of importance upon the
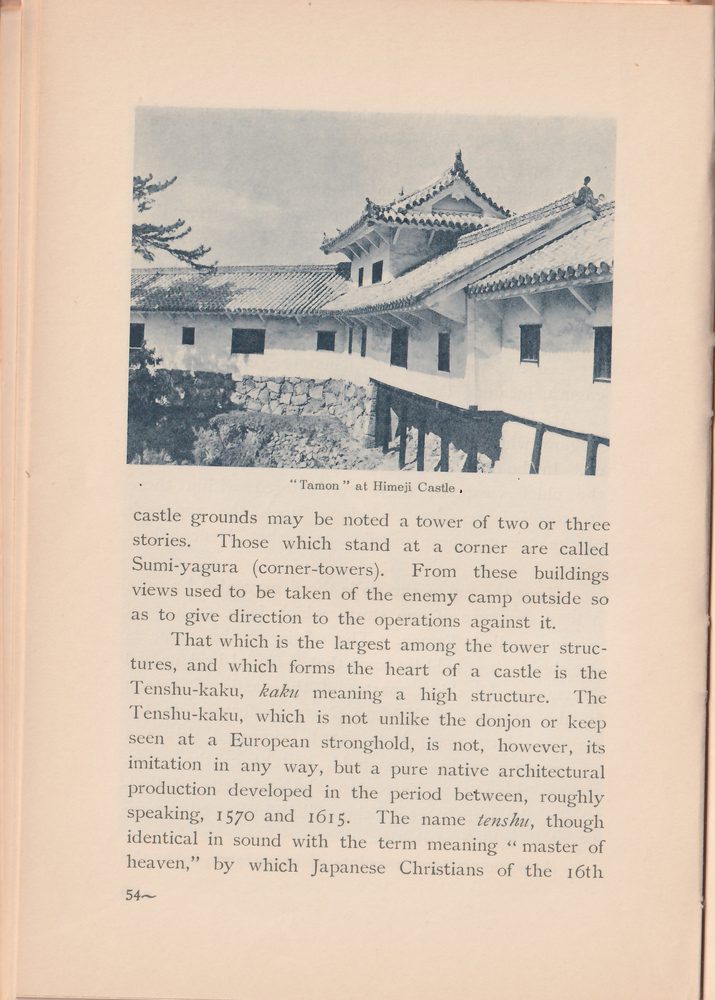
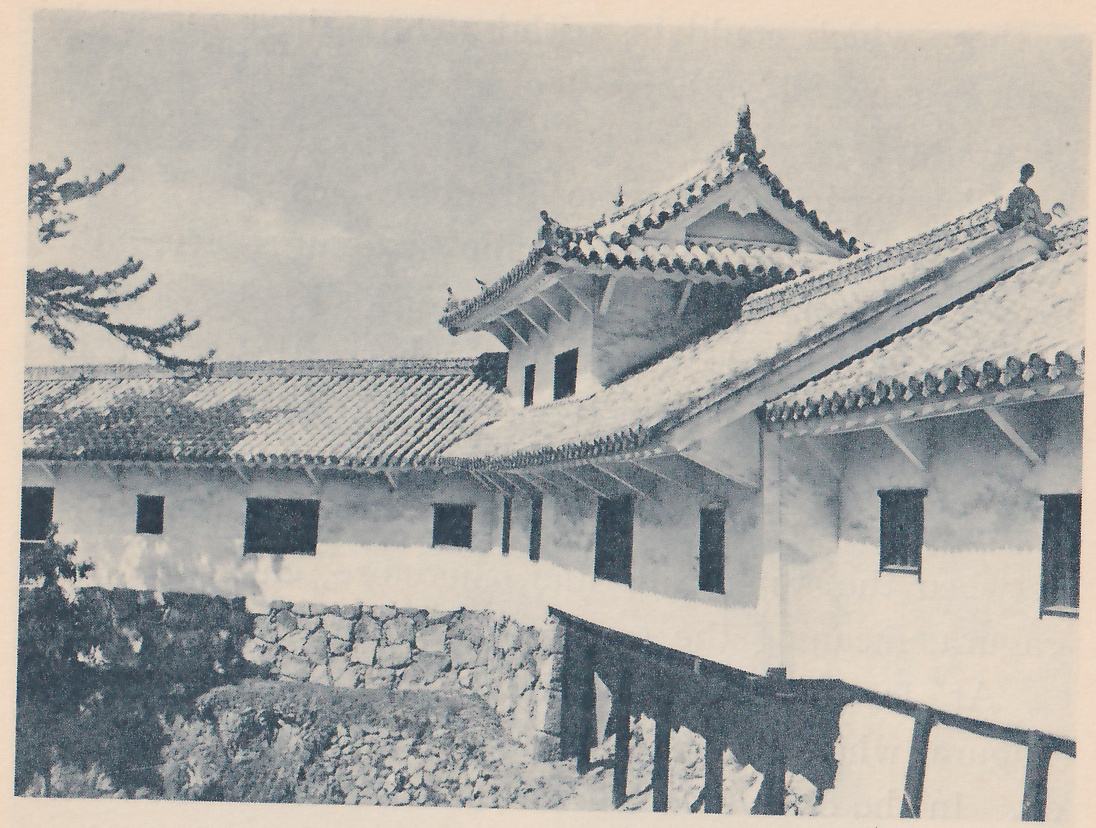
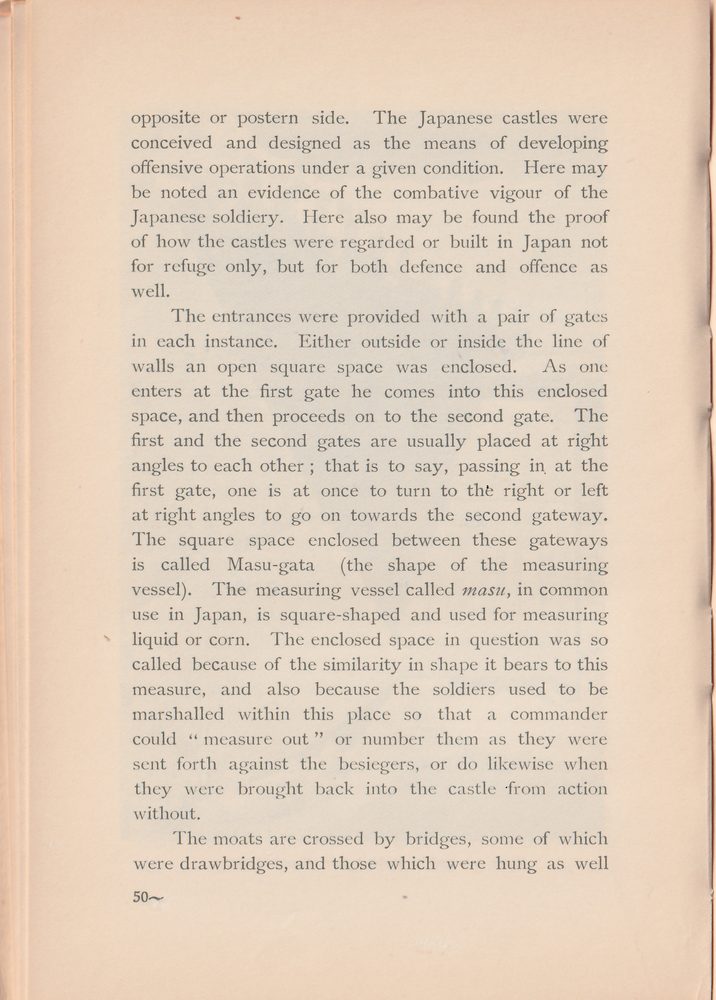
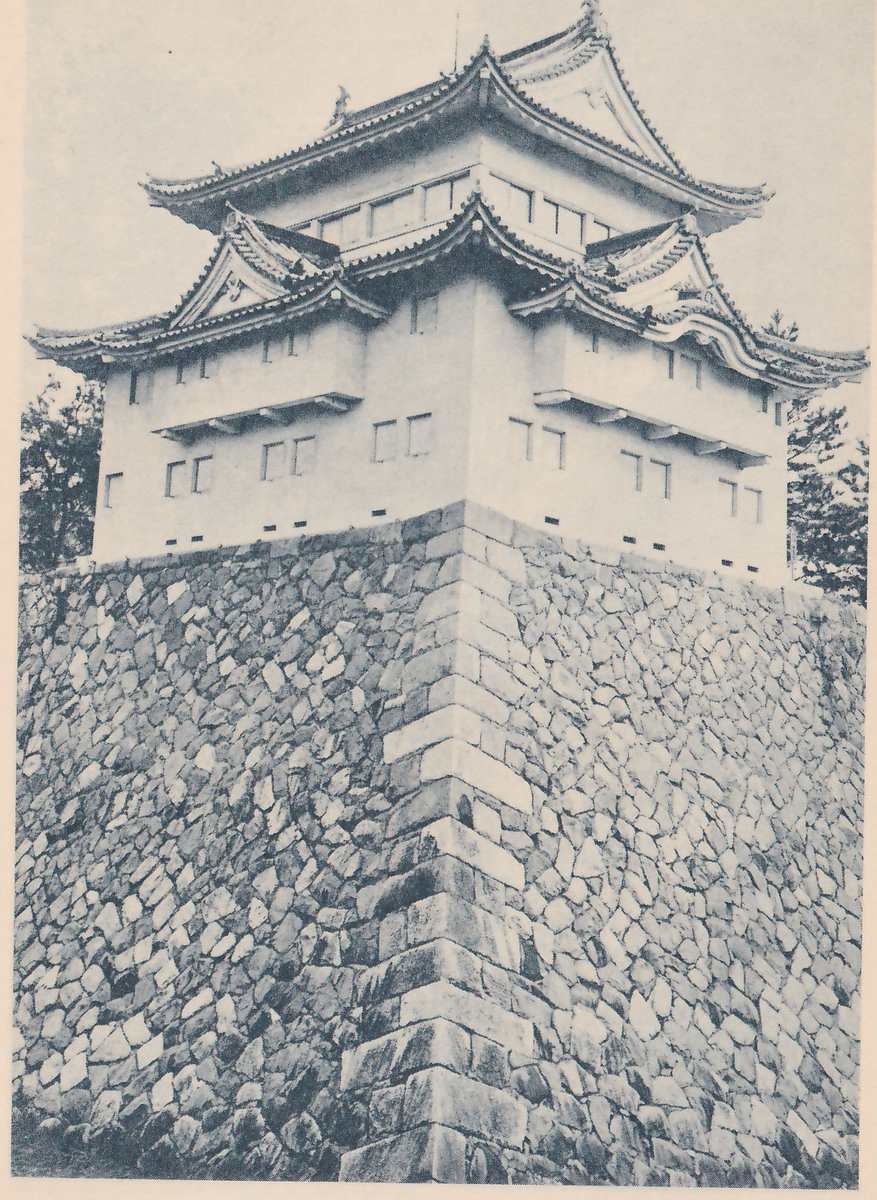
castle grounds may be noted a tower of two or three stories. Those which stand at a corner are called Sumi-yagura (corner-towers). From these buildings views used to be taken of the enemy camp outside so as to give direction to the operations against it.
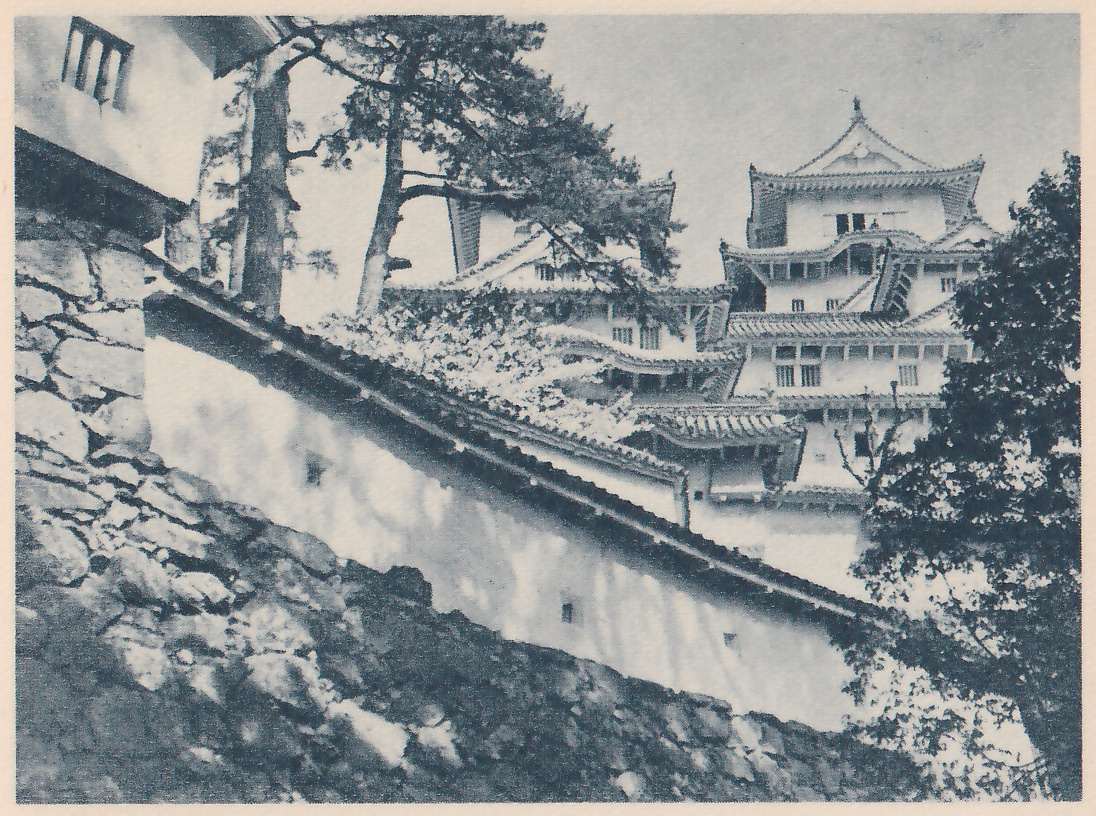
That which is the largest among the tower structures, and which forms the heart of a castle is the Tenshu-kaku, kaku meaning a high structure. The Tenshu-kaku, which is not unlike the donjon or keep seen at a European stronghold, is not, however, its imitation in any way, but a pure native architectural production developed in the period between, roughly speaking, 1570 and 1615. The name tenshu, though identical in sound with the term meaning “master of heaven,” by which Japanese Christians of the 16th
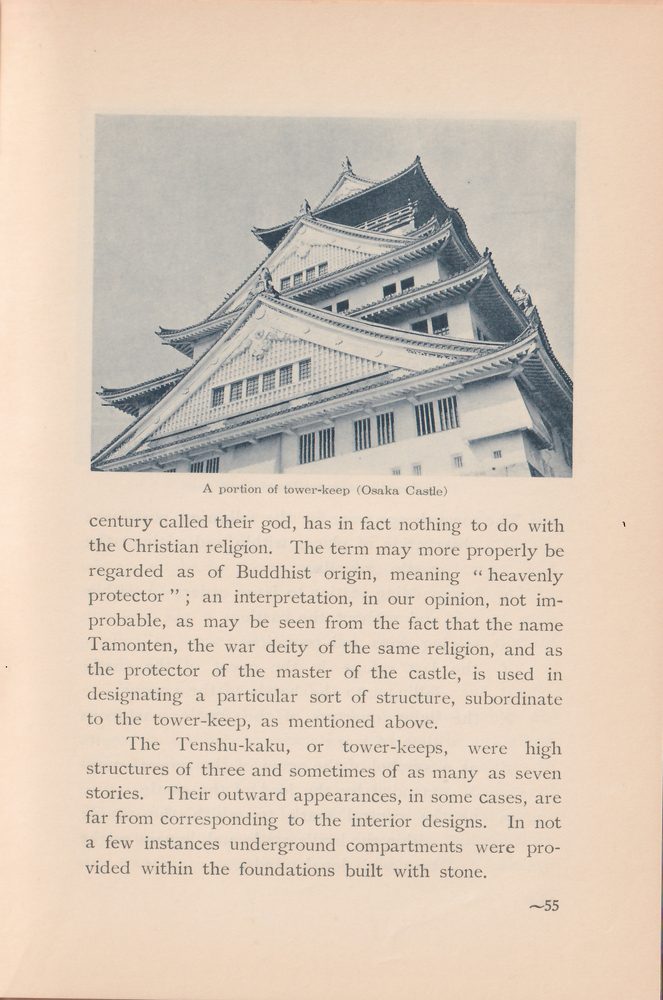
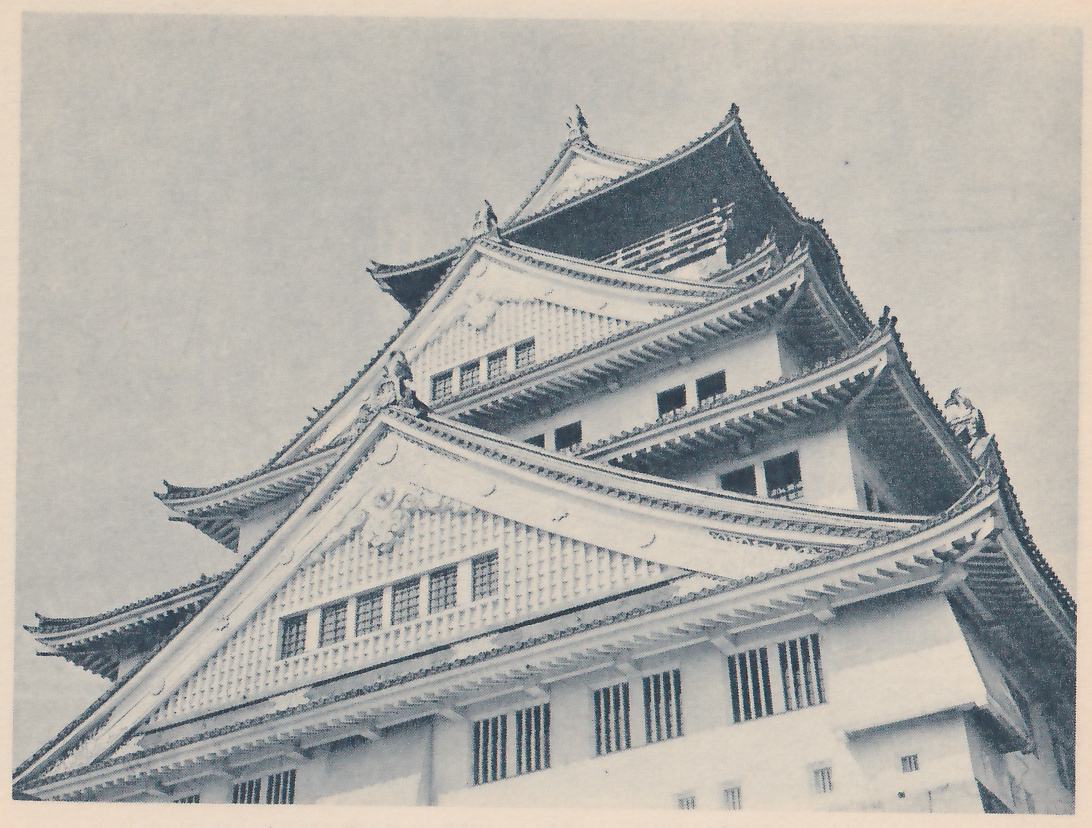
century called their god, has in fact nothing to do with the Christian religion. The term may more properly be regarded as of Buddhist origin, meaning “heavenly protector”; an interpretation, in our opinion, not improbable, as may be seen from the fact that the name Tamonten, the war deity of the same religion, and as the protector of the master of the castle, is used in designating a particular sort of structure, subordinate to the tower-keep, as mentioned above.
The Tenshu-kaku, or tower-keeps, were high structures of three and sometimes of as many as seven stories. Their outward appearances, in some cases, are far from corresponding to the interior designs. In not a few instances underground compartments were provided within the foundations built with stone.
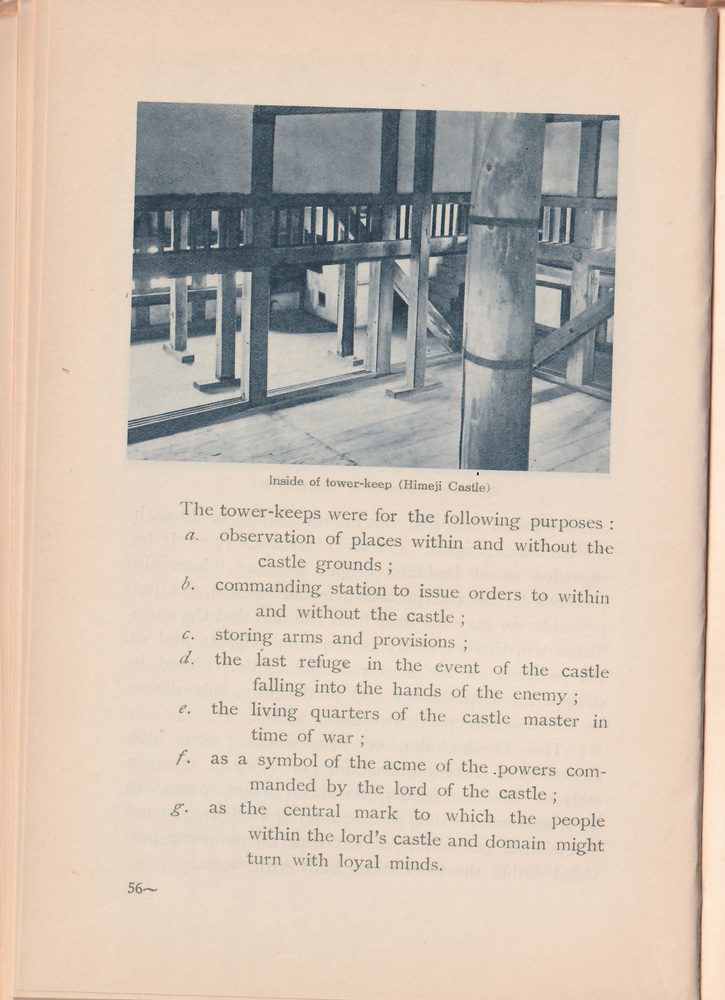
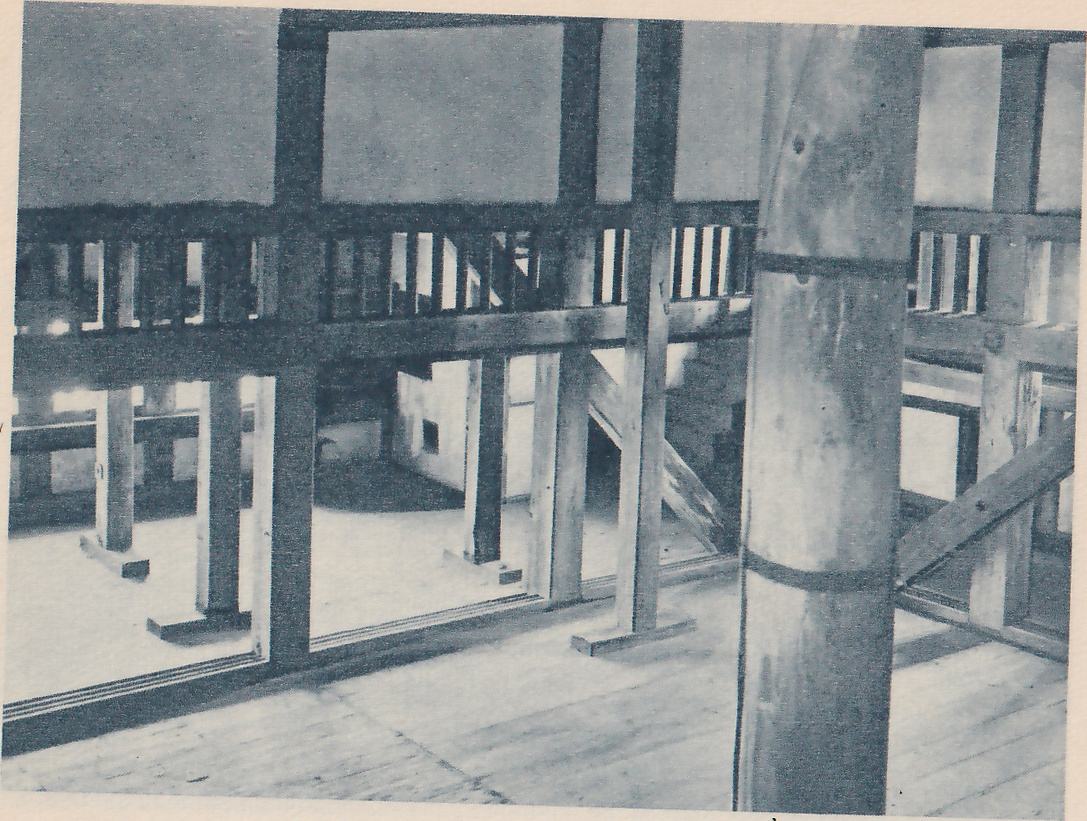
The tower-keeps were for the following purposes:
a. observation of places within and without the castle grounds;
b. commanding station to issue orders to within and without the castle;
c. storing arms and provisions;
d. the last refuge in the event of the castle falling into the hands of the enemy;
e. the living quarters of the castle master in time of war;
f. as a symbol of the acme of the powers commanded by the lord of the castle;
g. as the central mark to which the people within the lord’s castle and domain might turn with loyal minds.
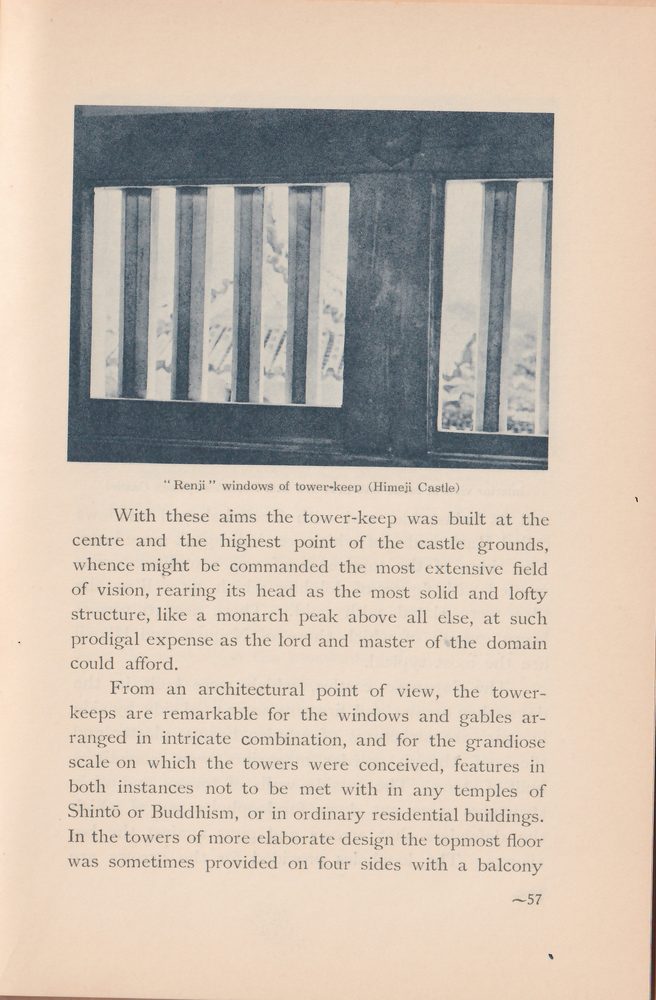
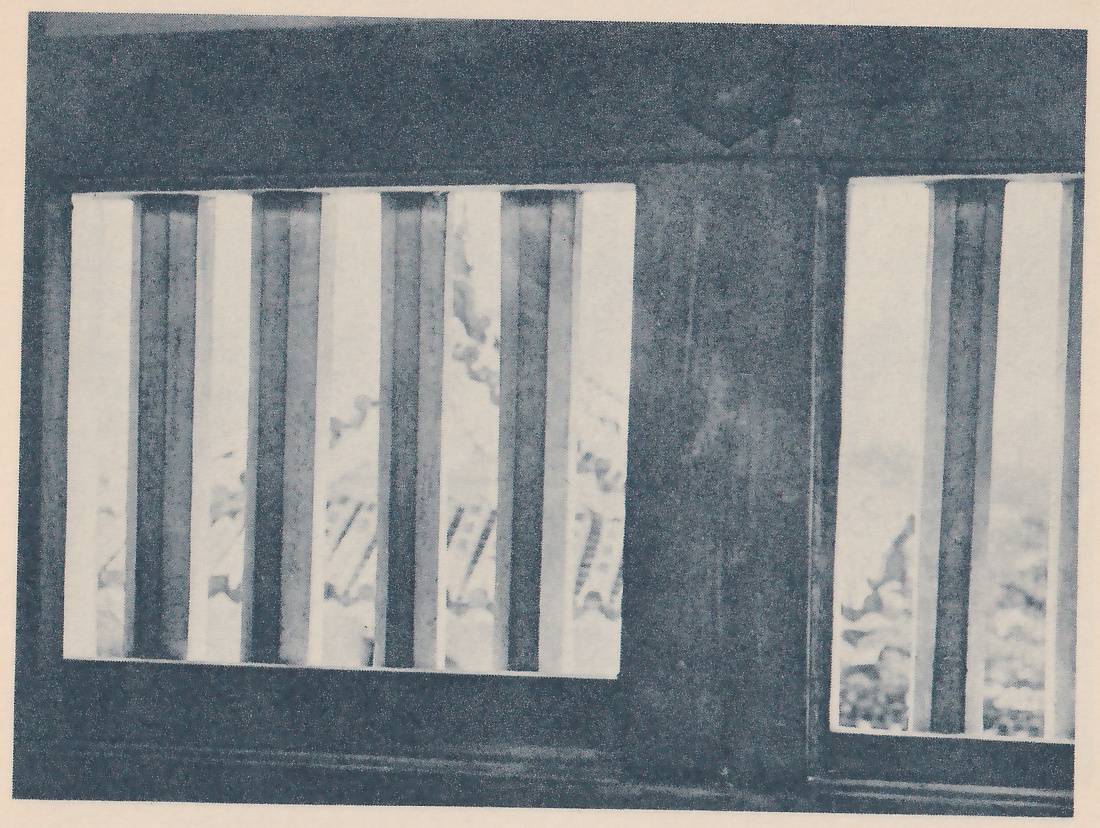
With these aims the tower-keep was built at the centre and the highest point of the castle grounds, whence might be commanded the most extensive field of vision, rearing its head as the most solid and lofty structure, like a monarch peak above all else, at such prodigal expense as the lord and master of the domain could afford.
From an architectural point of view, the tower-keeps are remarkable for the windows and gables arranged in intricate combination, and for the grandiose scale on which the towers were conceived, features in both instances not to be met with in any temples of Shintō or Buddhism, or in ordinary residential buildings. In the towers of more elaborate design the topmost floor was sometimes provided on four sides with a balcony
and its balustrade, and with fanciful-shaped windows called Katō-mado, of which we shall speak more later. The ridge of the topmost roof was sometimes ornamented with figures of dolphins which, as well as the tiles, were plated with gold. There are 16 tower-keeps extant, of which those of Nagoya and Himeji are the most typical.
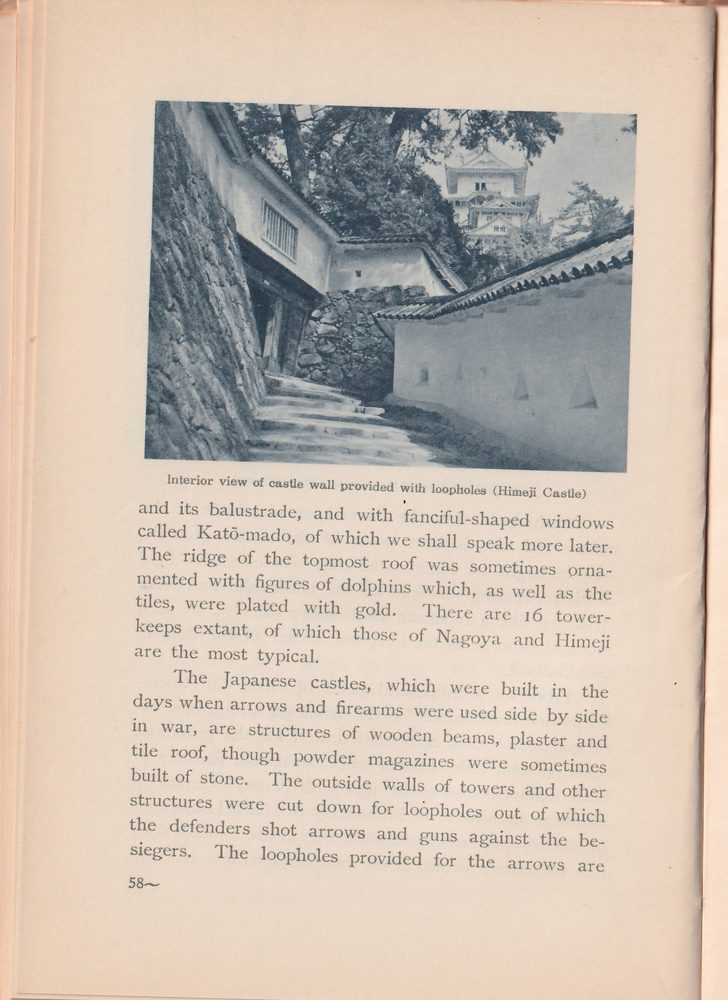
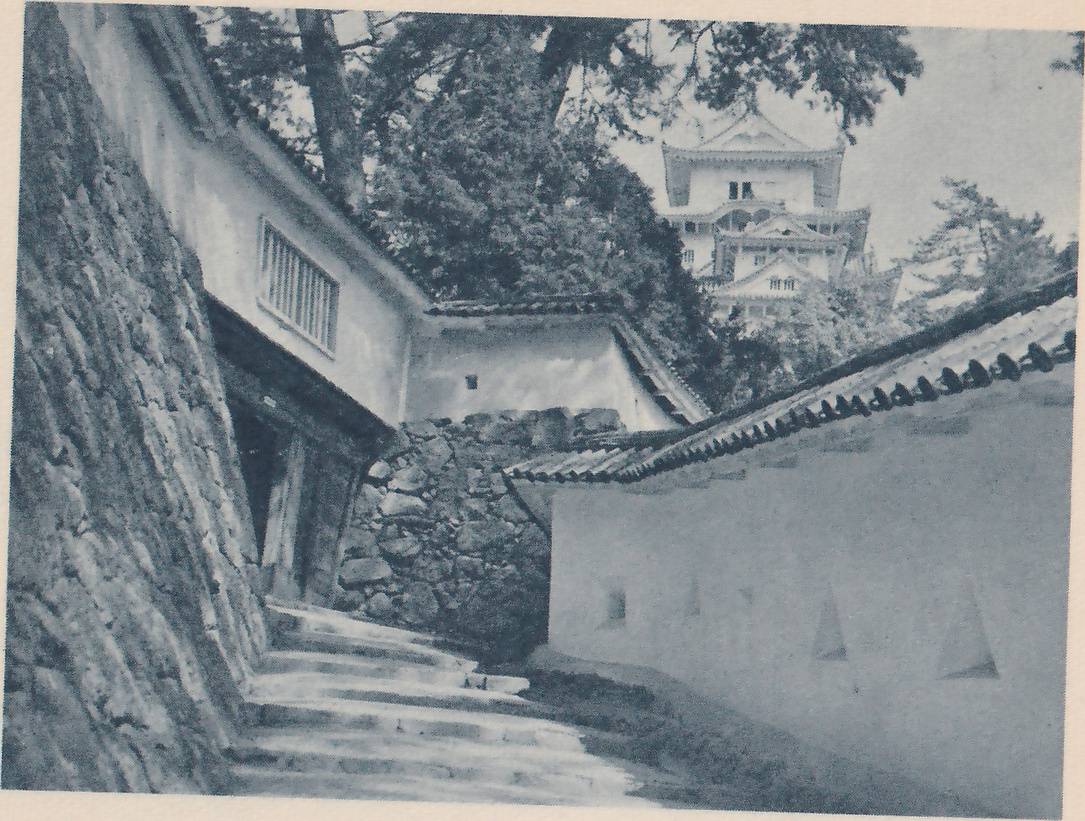
The Japanese castles, which were built in the days when arrows and firearms were used side by side in war, are structures of wooden beams, plaster and tile roof, though powder magazines were sometimes built of stone. The outside walls of towers and other structures were cut down for loopholes out of which the defenders shot arrows and guns against the besiegers. The loopholes provided for the arrows are
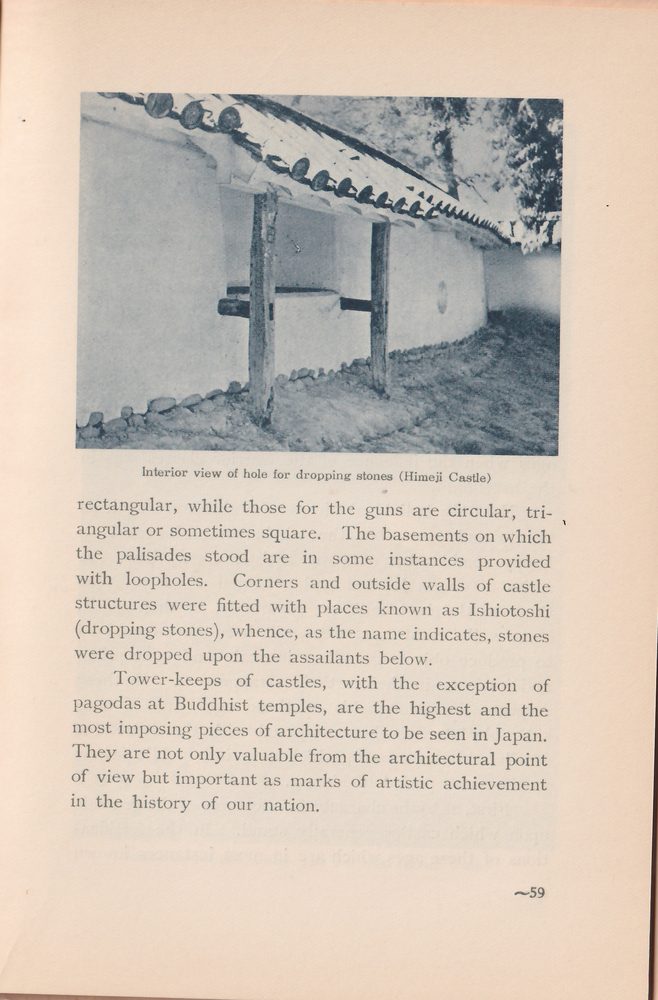
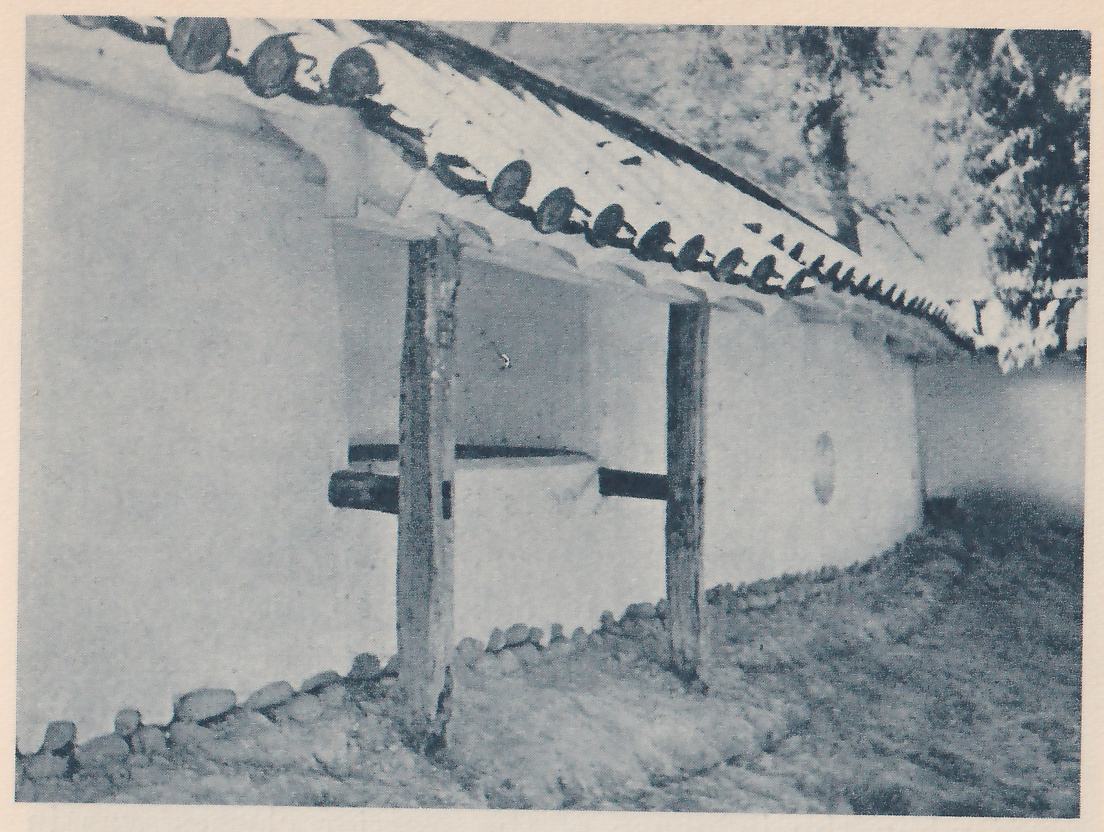
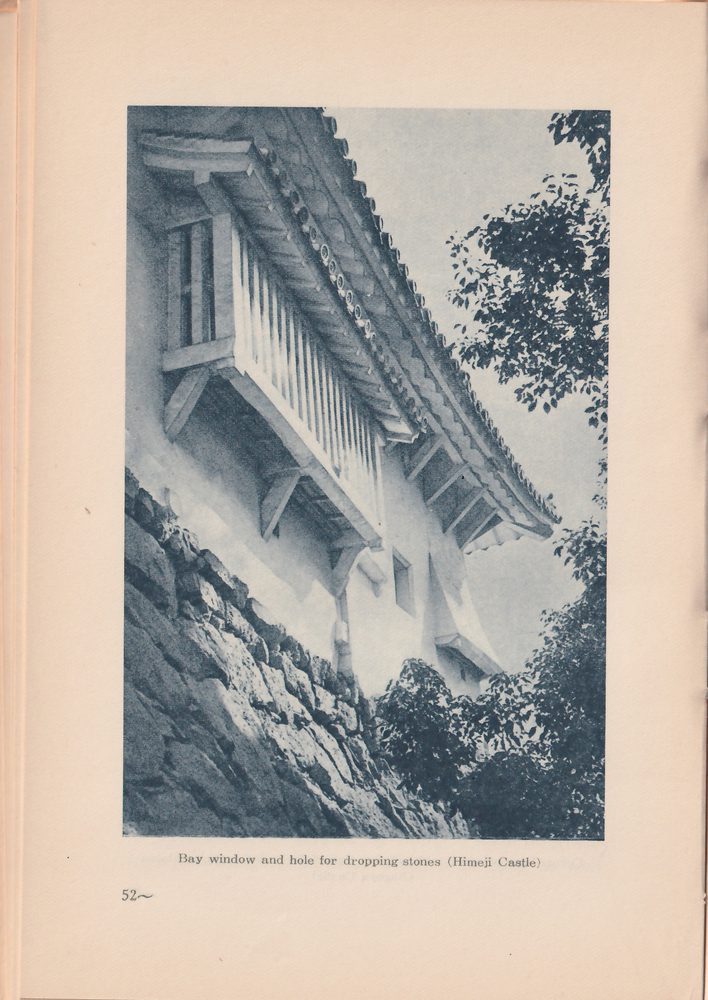
rectangular, while those for the guns are circular, triangular or sometimes square. The basements on which the palisades stood are in some instances provided with loopholes. Corners and outside walls of castle structures were fitted with places known as Ishiotoshi (dropping stones), whence, as the name indicates, stones were dropped upon the assailants below.
Tower-keeps of castles, with the exception of pagodas at Buddhist temples, are the highest and the most imposing pieces of architecture to be seen in Japan. They are not only valuable from the architectural point of view but important as marks of artistic achievement in the history of our nation.