
PRINCIPAL EXTANT CASTLES IN JAPAN
We will now describe the principal castles extant in Japan. As for those castles which remain on their sites, in walls and moats wholly or partly preserved, or one or two buildings that have escaped the fate of the structures of which they were once a part, we might name them by hundreds, as they lie in all parts of the country. We have, however, confined our attention to those which are preserved in comparatively good, unimpaired forms, and also to those which are remarkable for their tower-keeps or other structures of major importance, and, in addition, to a few which are important from the historical point of view.
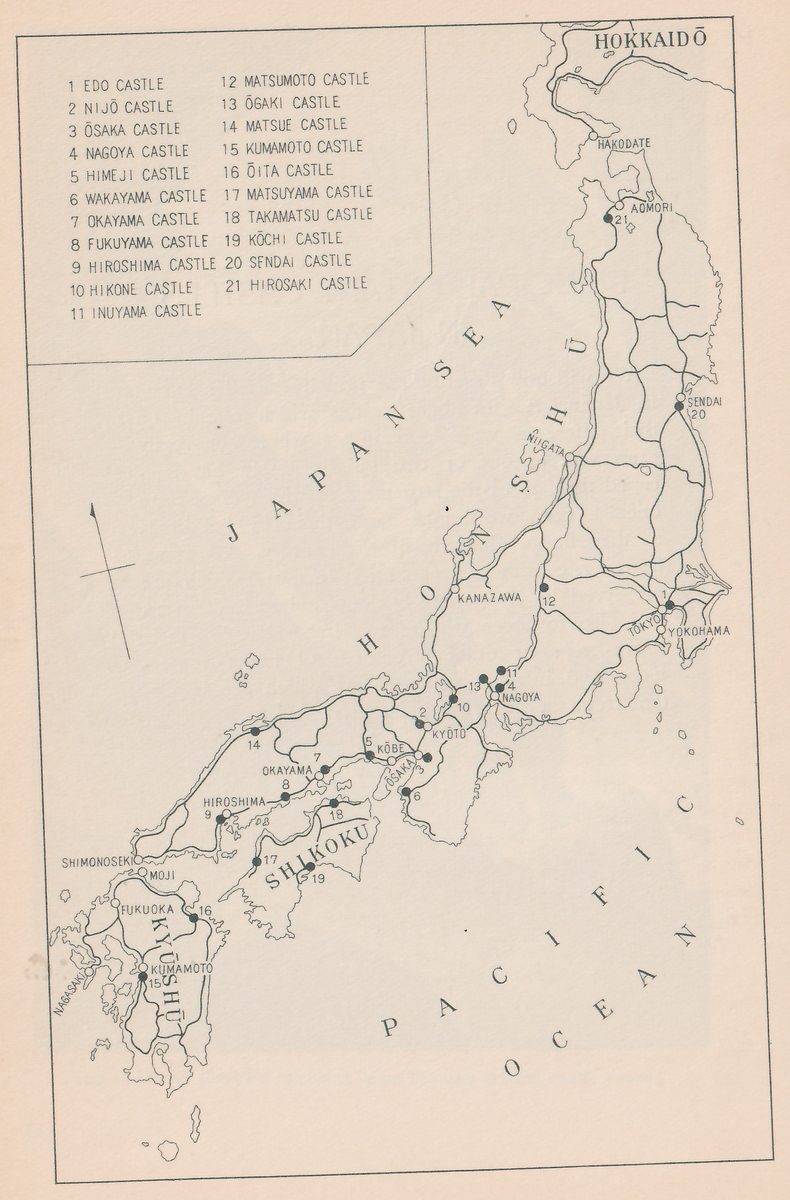
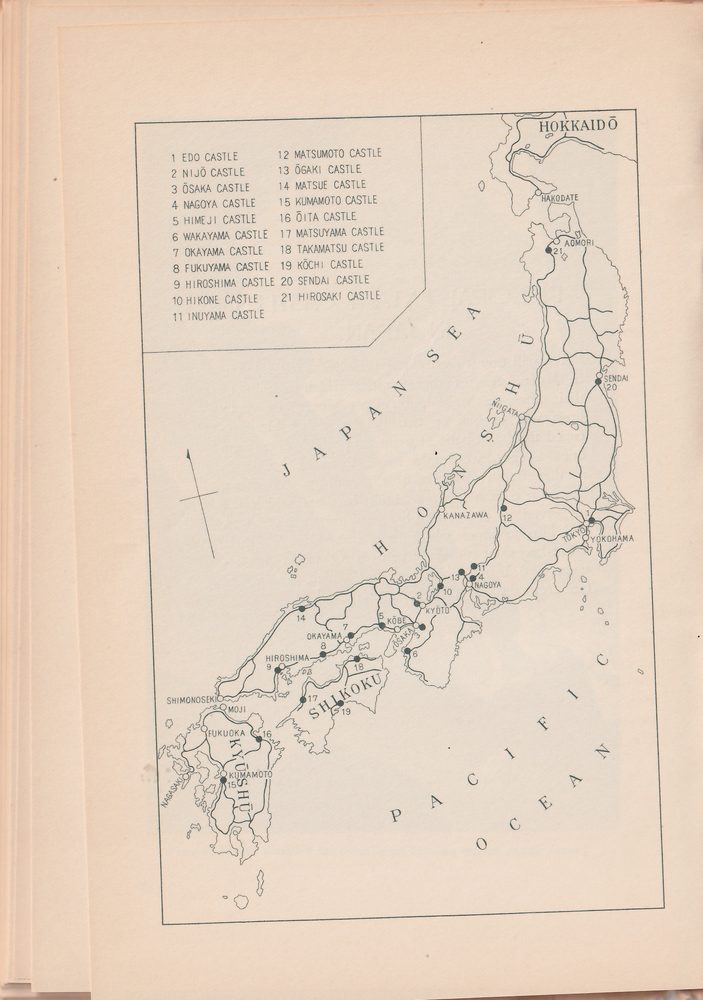
EDO CASTLE (in the City of Tokyo)
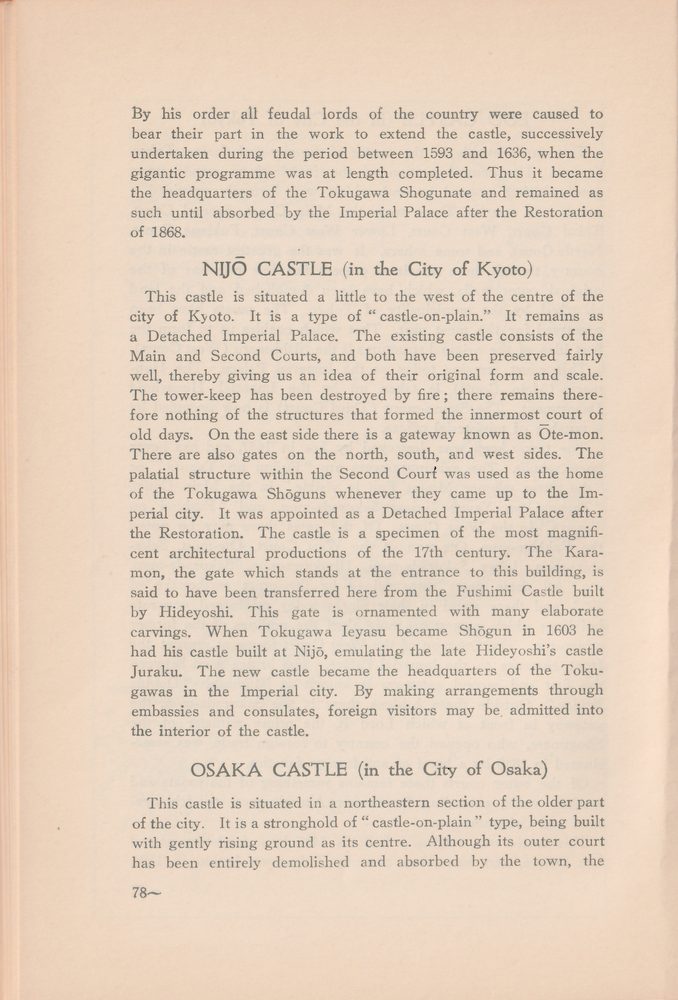
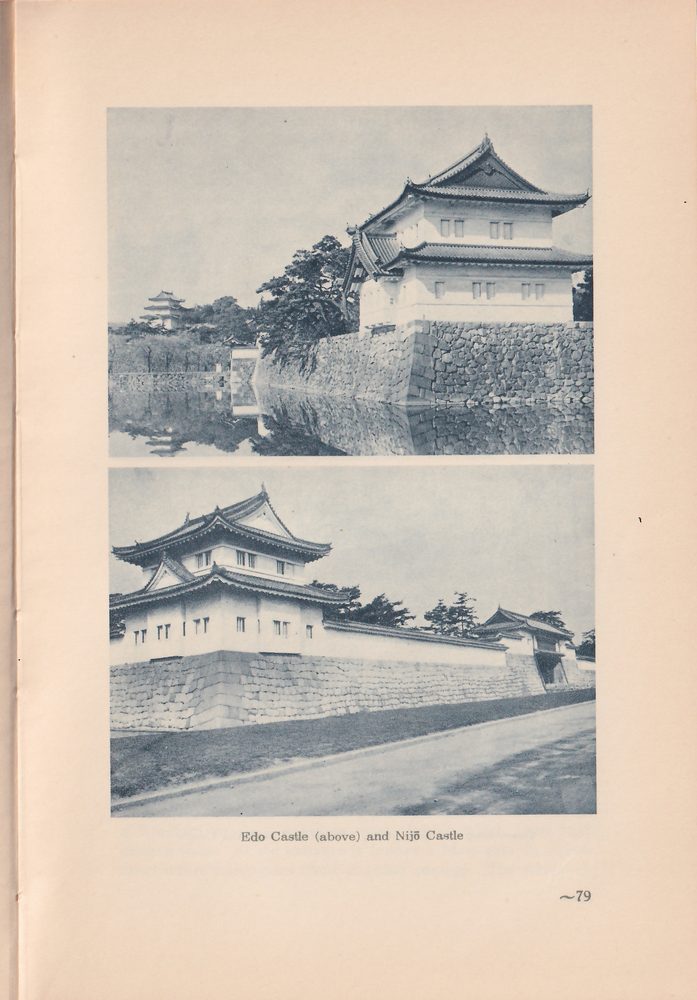
This castle stands in the centre of the city and facing Tokyo Station. The central portion of the fortifications stands upon gently-sloping ground around which was formerly provided a number of courts. There were the Main Court, Second Court, Third Court, West Court, Lower West Court, Fukiage Court, North Court, and some others. It was the greatest castle in the country, though there remain at present but few portions of the original outer walls, which have been demolished and the land absorbed by the municipality of Tokyo. The moats have been preserved for the most part. That which enables us to form the best idea of the original structures is the Nishi-maru (West Court).
This court remains today as the Imperial Palace. The Hon-maru (Main Court) is taken up by the Imperial Household Department. The Sanno-maru (Third Court) is now occupied by a number of ministerial offices.
The tower-keep was destroyed by fire in 1657, and has never been rebuilt. The existing towers are “Fujimi no Yagura” or “the tower whence Mount Fuji is visible” in the Main Court, “Tatsumi no Yagura” near Sakurada-mon, and “Fushimi no Yagura” in the West Court. Of the gatesPrinted: ga’es there may be noted the Fukiage-mon, Ōte-mon of the West Court, Ōte-mon, Sakashita-mon, Inner Sakurada-mon, Hirakawa-mon, Sakurada-mon, etc. All these gates were ruined by the great earthquake of 1923, and there stand in their places today reinforced concrete buildings which suggest no more than the outlines of the former structures. The Ōte-mon of the West Court forms at present the front entrance to the Imperial Palace. The bridge seen between the first and second gateways is known as Nijūbashi—“Double Bridge.” Outside these bridges there is the Sakurada-mon, the gateway in front of which Lord Ii, the prime minister of the Shogunate, who opened the country to foreign trade, was assassinated in 1860 by a band of anti-foreign fanatics.
Of the outer courts there remains something of the moats and earthen walls, extending from near Akasaka-mon to Ichigaya-mon and Ushigome-mon.
This castle was originally built in 1457 by a feudatory named Ōta Dōkan, and was taken over by Tokugawa Ieyasu in 1590.
By his order all feudal lords of the country were caused to bear their part in the work to extend the castle, successively undertaken during the period between 1593 and 1636, when the gigantic programme was at length completed. Thus it became the headquarters of the Tokugawa Shogunate and remained as such until absorbed by the Imperial Palace after the Restoration of 1868.
NIJŌ CASTLE (in the City of Kyoto)
This castle is situated a little to the west of the centre of the city of Kyoto. It is a type of “castle-on-plain.” It remains as a Detached Imperial Palace. The existing castle consists of the Main and Second Courts, and both have been preserved fairly well, thereby giving us an idea of their original form and scale. The tower-keep has been destroyed by fire; there remains therefore nothing of the structures that formed the innermost court of old days. On the east side there is a gateway known as Ōte-mon. There are also gates on the north, south, and west sides. The palatial structure within the Second Court was used as the home of the Tokugawa Shōguns whenever they came up to the Imperial city. It was appointed as a Detached Imperial Palace after the Restoration. The castle is a specimen of the most magnificent architectural productions of the 17th century. The Kara-mon, the gate which stands at the entrance to this building, is said to have been transferred here from the Fushimi Castle built by Hideyoshi. This gate is ornamented with many elaborate carvings. When Tokugawa Ieyasu became Shōgun in 1603 he had his castle built at Nijō, emulating the late Hideyoshi’s castle Juraku. The new castle became the headquarters of the Tokugawas in the Imperial city. By making arrangements through embassies and consulates, foreign visitors may be admitted into the interior of the castle.
OSAKA CASTLE (in the City of Osaka)
This castle is situated in a northeastern section of the older part of the city. It is a stronghold of “castle-on-plain” type, being built with gently rising ground as its centre. Although its outer court has been entirely demolished and absorbed by the town, the
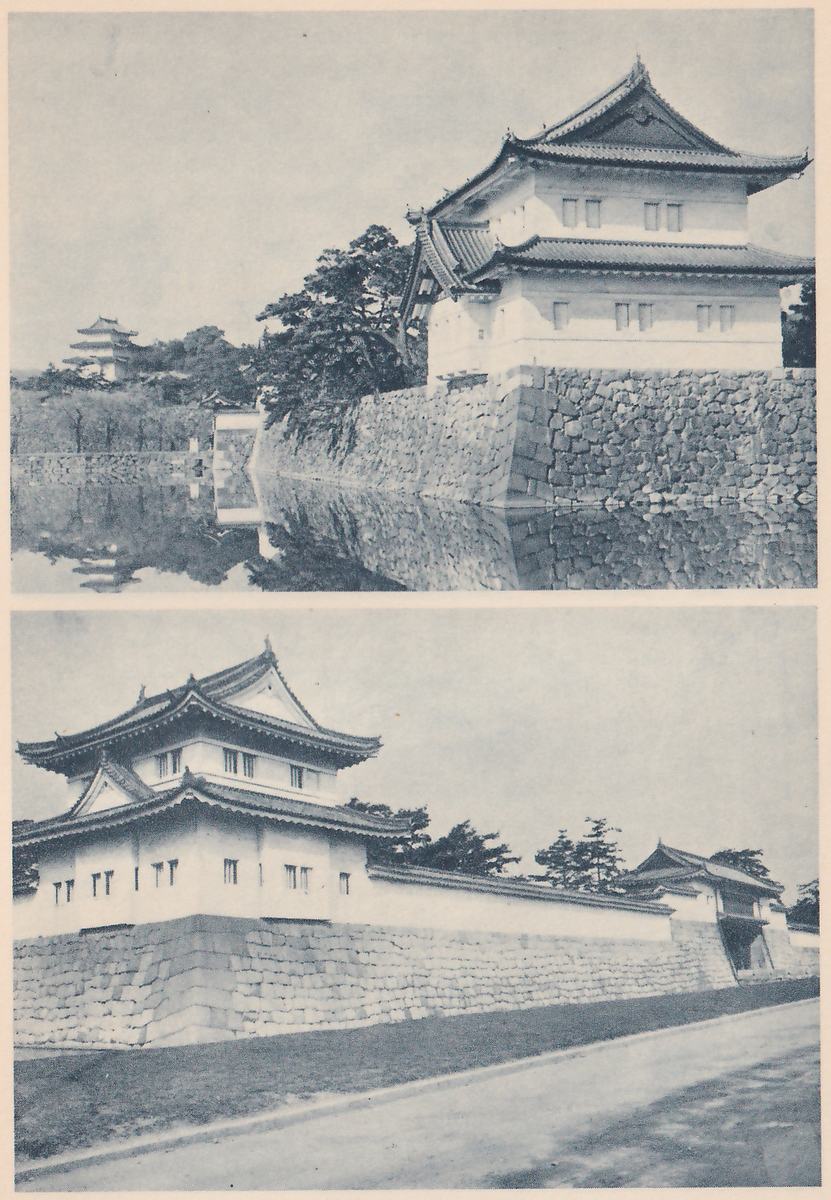
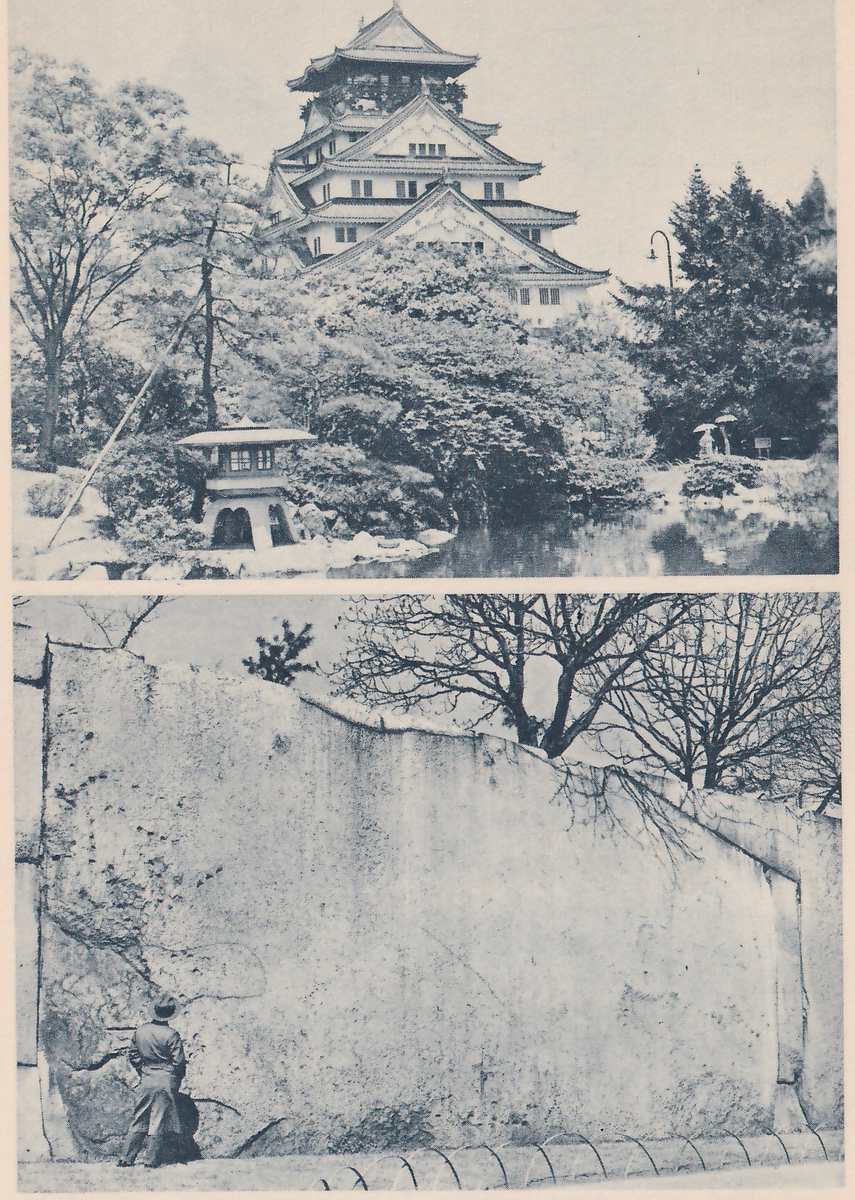
main structures at the centre remain almost as they were in the days of its builder. The existing structures consist of a corner-tower and several gates. The present tower-keep was built in 1931, and it is a faithful copy of what the original tower was as shown in ancient drawings. The tower-keep is a ferro-concrete building of a steel frame. It is composed of five roofs externally and of seven floors internally. The stone foundation measures 45 feet in height and the tower itself is 135 feet high. The interiors form a museum of materials of local history. From the top of the tower good views may be had.
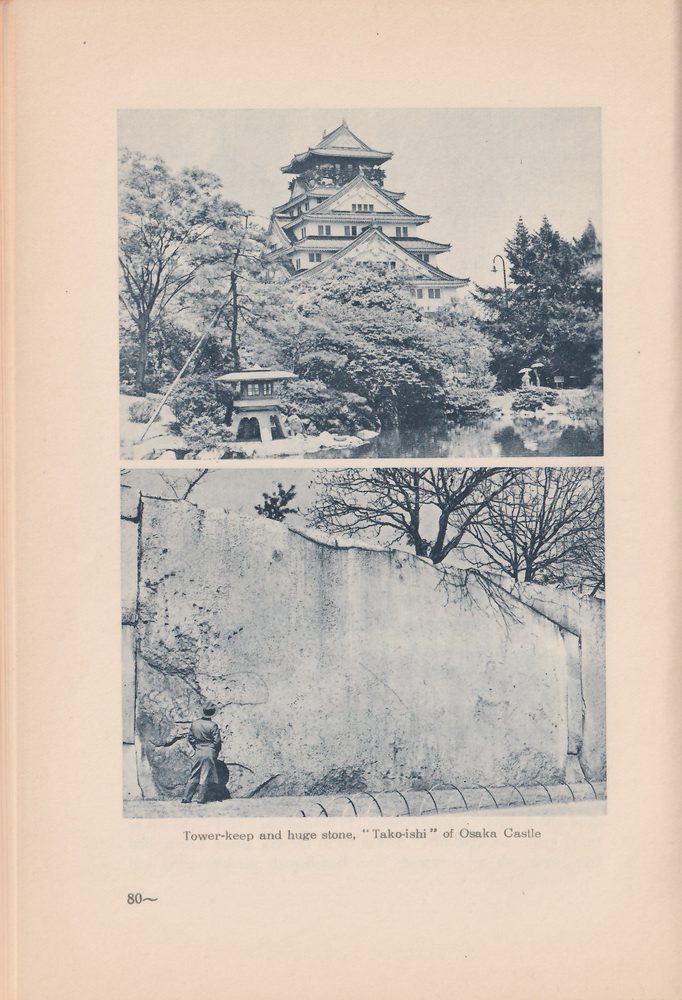
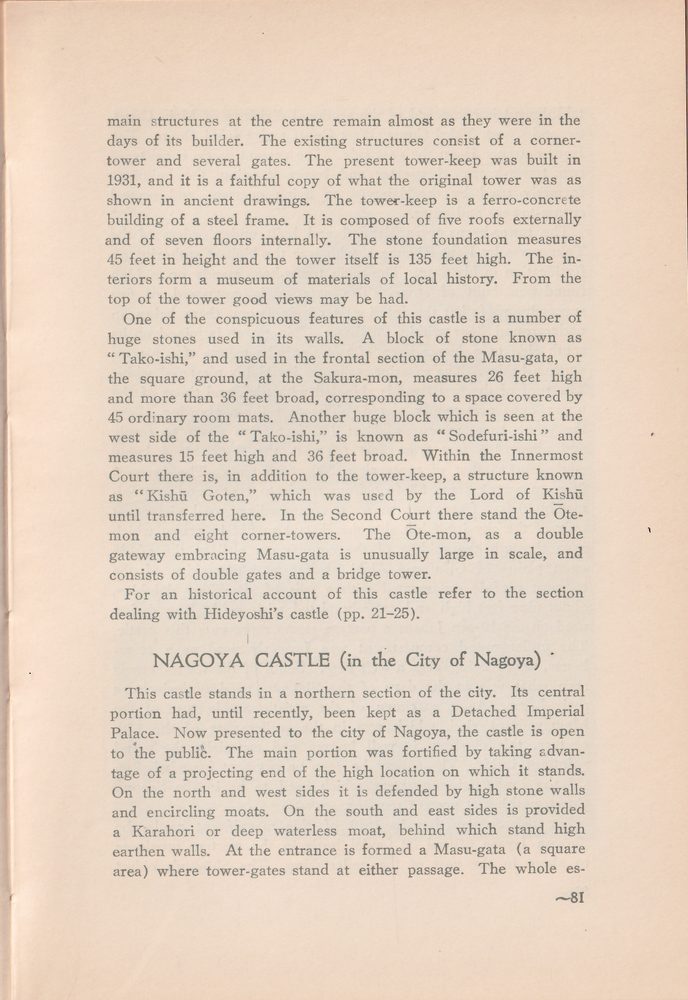
One of the conspicuous features of this castle is a number of huge stones used in its walls. A block of stone known as “Tako-ishi,” and used in the frontal section of the Masu-gata, or the square ground, at the Sakura-mon, measures 26 feet high and more than 36 feet broad, corresponding to a space covered by 45 ordinary room mats. Another huge block which is seen at the west side of the “Tako-ishi,” is known as “Sodefuri-ishi” and measures 15 feet high and 36 feet broad. Within the Innermost Court there is, in addition to the tower-keep, a structure known as “Kishū Goten,” which was used by the Lord of Kishū until transferred here. In the Second Court there stand the Ōte-mon and eight corner-towers. The Ōte-mon, as a double gateway embracing Masu-gata is unusually large in scale, and consists of double gates and a bridge tower.
For an historical account of this castle refer to the section dealing with Hideyoshi’s castle (pp. 21–25).
NAGOYA CASTLE (in the City of Nagoya)
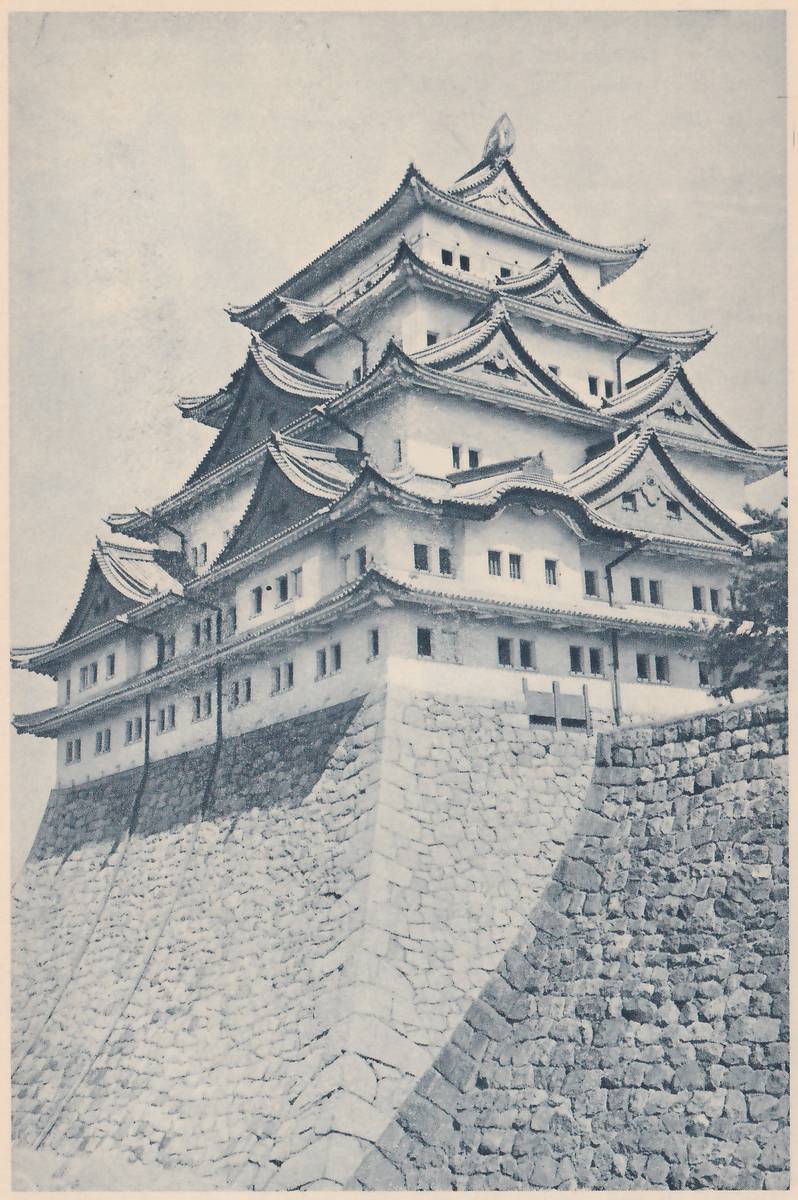
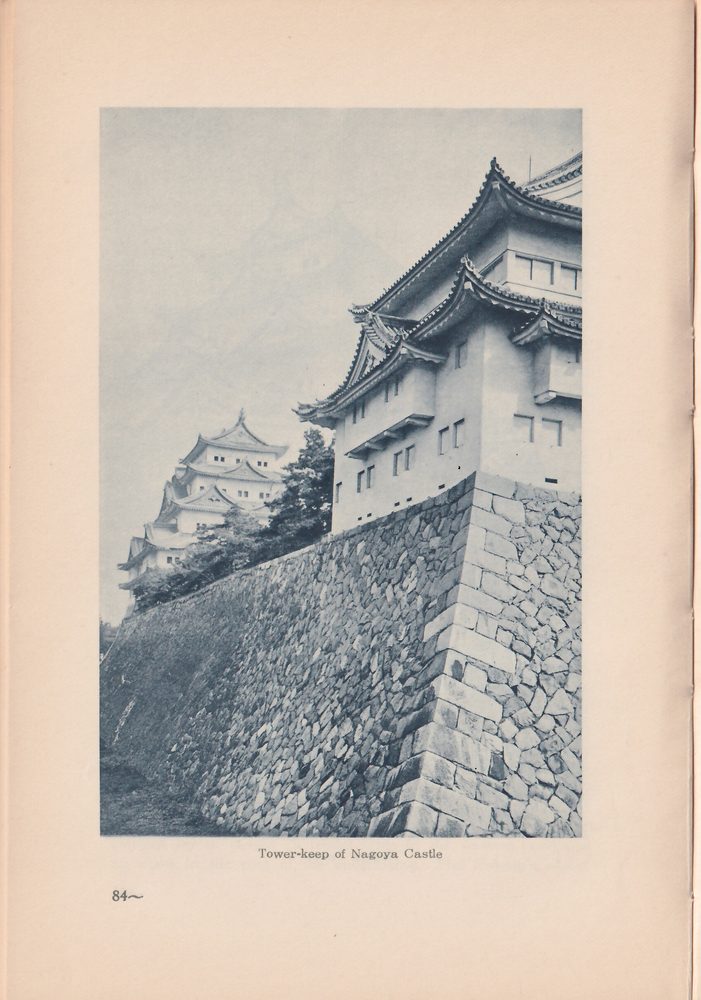
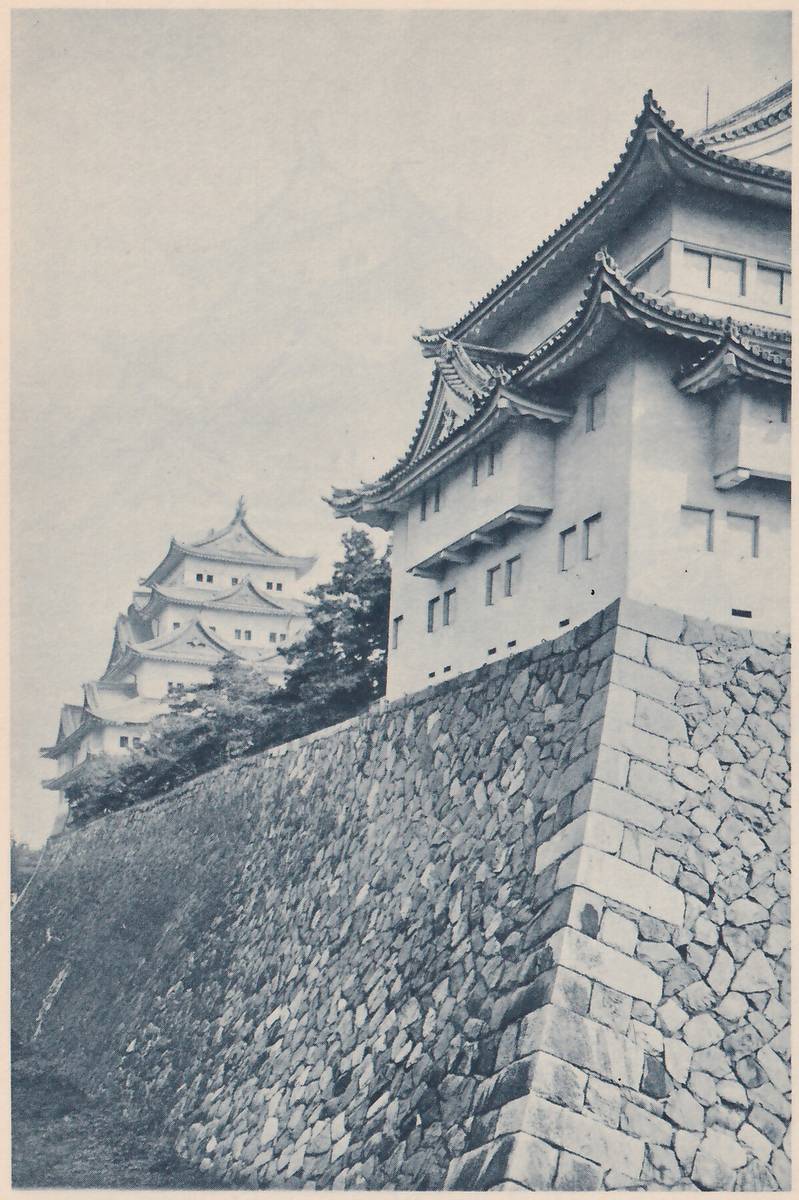
This castle stands in a northern section of the city. Its central portion had, until recently, been kept as a Detached Imperial Palace. Now presented to the city of Nagoya, the castle is open to the public. The main portion was fortified by taking advantage of a projecting end of the high location on which it stands. On the north and west sides it is defended by high stone walls and encircling moats. On the south and east sides is provided a Karahori or deep waterless moat, behind which stand high earthen walls. At the entrance is formed a Masu-gata (a square area) where tower-gates stand at either passage. The whole es-
tablishment is composed of the sectional divisions of Main Court, Second Court, Third Court, West Court and Ofukai Court. The front entrance is on the east side. The present castle consists of two tower-keeps of greater and lesser standing, the buildings formerly used by the daimyōs as living quarters, and several corner-towers and gates.
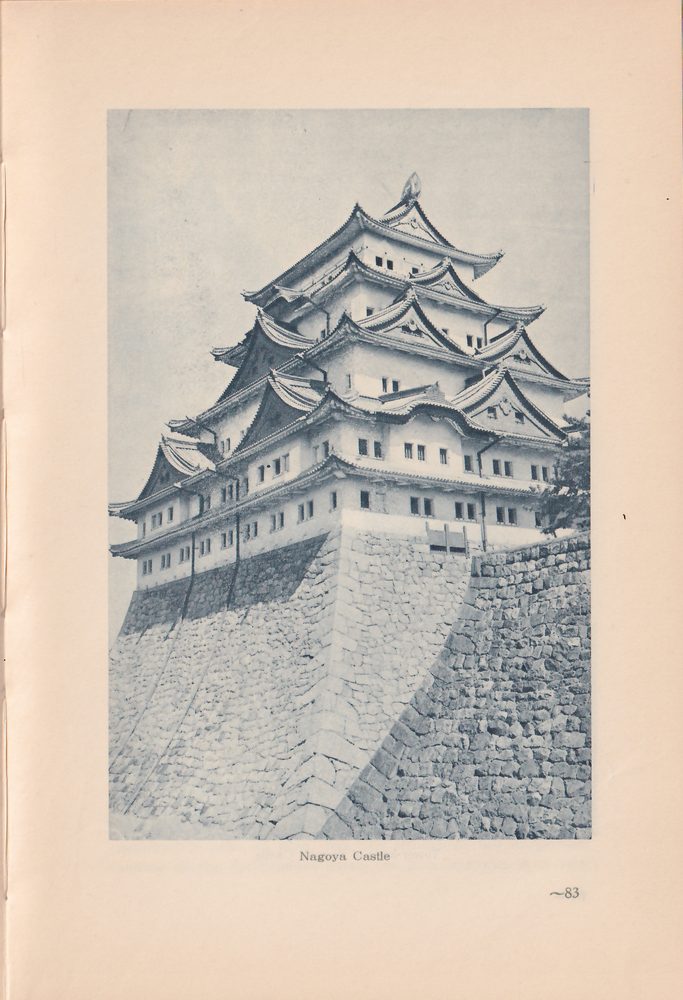
The tower-keeps were planned and built under orders of the Tokugawas by Katō Kiyomasa, who was the highest authority on fortification in his days. The main tower-keep stands on a high foundation built of stone. The exterior is composed of five successive roofs but the interior is of six floors, there being an underground floor within the base. This tower is joined on its south side to a lesser keep of two floors by means of a narrow earthen bridge. The exterior walls are invariably plastered white. The roof of the first floor is shingled with tiles, and those of the upper ones are copper plated. The first floor, showing above the stone base, measures about 120 feet from north to south, and about 105 feet from east to west, the floor space being equivalent to that of more than 530 room mats. The topmost floor measures some 55 feet from north to south and approximately 40 feet from east to west, commanding good views not only of the city itself but also the distant mountain range which runs through the middle of the country, as well as the whole open plains of Gifu and Aichi prefectures. The ridge of the topmost roof is ornamented with a pair of shachi or dolphins, about nine feet high and entirely plated with gold. The design used on the 10-sen Japanese postage stamp represents this castle. The underground compartment was formerly used as a storehouse, there being also a well here. South of the tower-keep is seen what was in the days of the Shōguns used exclusively as their home. As a specimen of the artistic architecture of the Momoyama Period, which was in the earlier part of the 17th century, this dwelling is well known and especially the mural paintings inside. These may be seen on payment for admission. Of the lord’s living quarters, which used to be in the Second Court, nothing at present remains.
For the construction in 1610 of this magnificent castle the Shōgun Ieyasu caused 22 feudal lords in the western provinces to share in the cost of the undertaking. The Shōgun’s object
was to provide for himself a political and military base in the central region of the country as a tactical move against Toyotomi Hideyori, who was still in power at Osaka, and against a number of feudatories commanding at the time somewhat formidable powers in the western provinces. When the castle was completed, Ieyasu placed it in charge of his ninth son, Yoshinao, whose descendants held it up to the Meiji Era of the 19th century. The city of Nagoya, which now has a population of a million, has grown as a town attached to this castle.
HIMEJI CASTLE, POPULARLY KNOWN AS “WHITE HERON CASTLE” (in the City of Himeji)
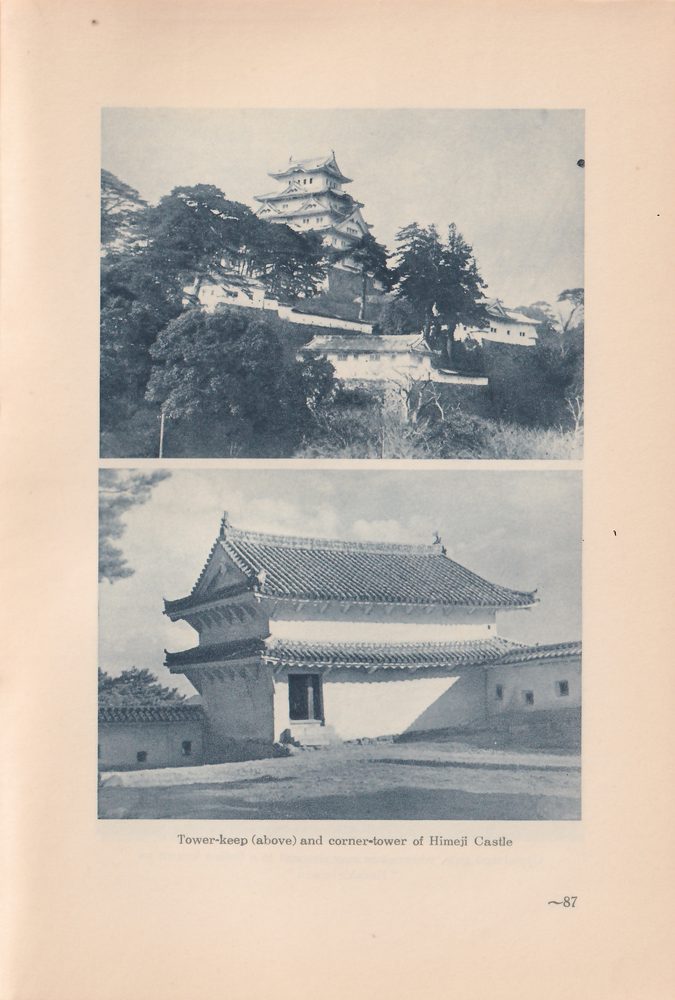
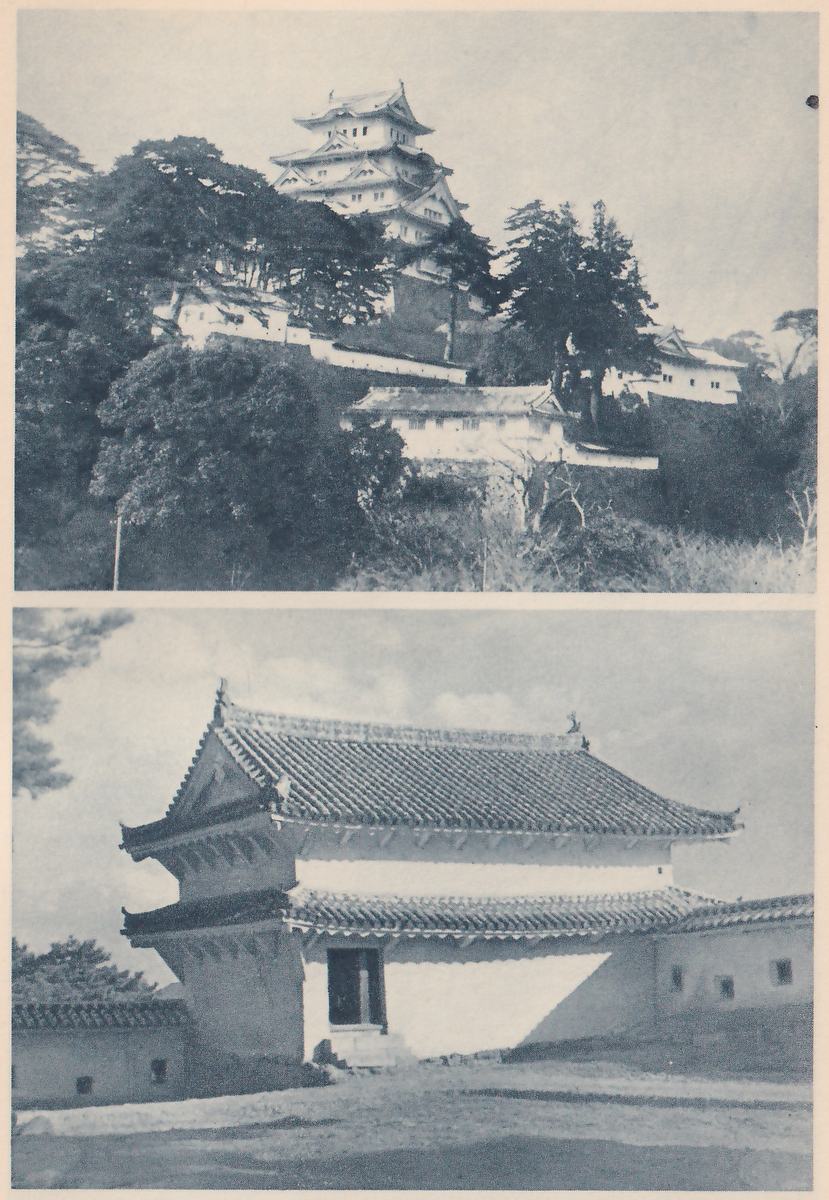
This castle stands north of the centre of the city. Built with a hill named Himeyama as its centre, it is a stronghold of “castle-on-plain-and-mountain” type. Because the outer walls are entirely in white, it is called Hakuro-jō, the “White Heron Castle.” The Outer Court has been merged with the contiguous part of the city. The main central portion has been perfectly preserved in its original form; and, in this respect, the castle stands quite without parallel among all strongholds in the country. There are, in addition to the tower-keep, scores of towers and gates within the compounds.
The main tower-keep is composed of one major tower-keep and three lesser keeps. These four distinct structures are connected with one another by means of a series of bridge-towers, each of which forms a small inner court by itself. The major tower-keep consists of five successive roofs externally, and of seven floors internally. The western lesser keep is of three roofs externally and of four floors internally; the eastern lesser keep of three roofs externally and four floors inside, while the northwestern keep is of three roofs outside and five floors inside. A number of windows of varied sizes and gables of diverse styles are arranged according to a well-studied plan, combining artistic effects with the means to meet practical military requirements. In this respect the tower-keep of this castle represents the most advanced type among all the existing castle of the country. In point of plan, too, this stronghold has no parallel among all the fortifications extant, as it is laid out in a very
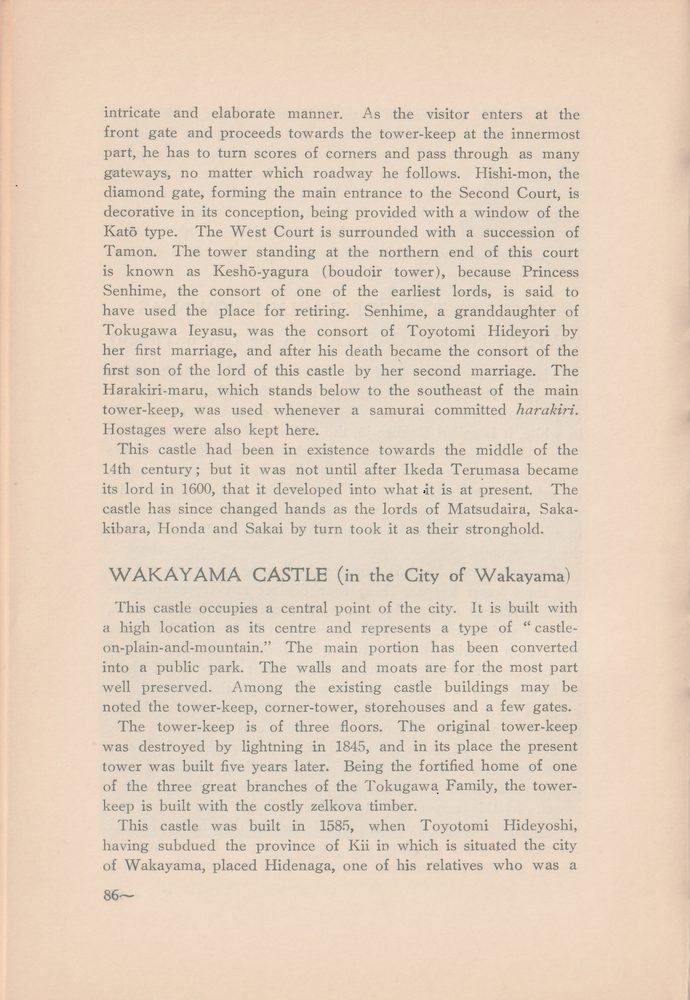
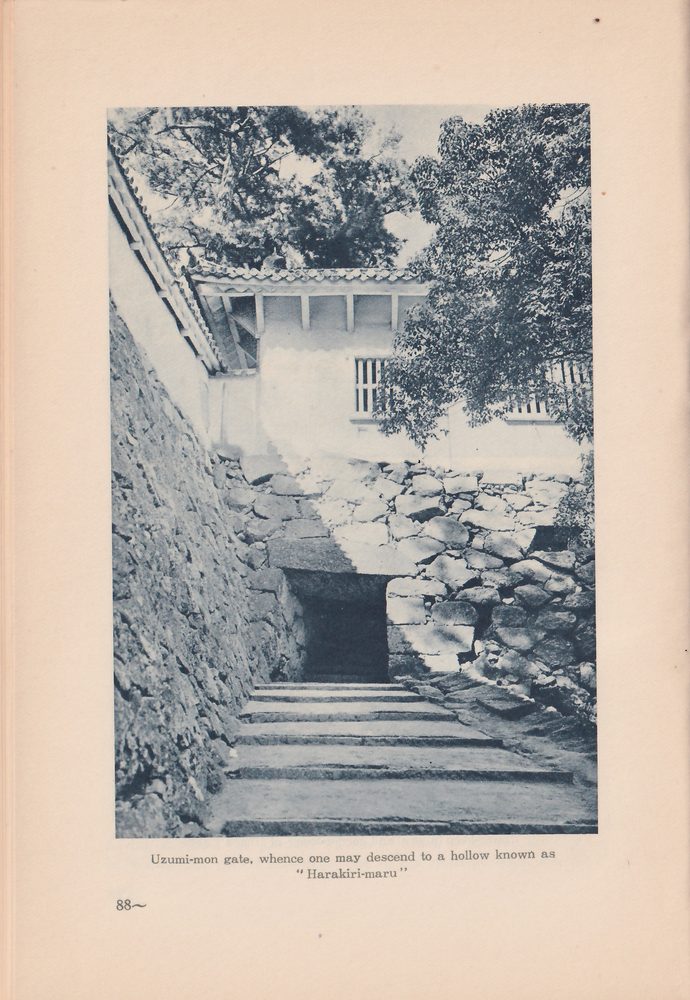
intricate and elaborate manner. As the visitor enters at the front gate and proceeds towards the tower-keep at the innermost part, he has to turn scores of corners and pass through as many gateways, no matter which roadway he follows. Hishi-mon, the diamond gate, forming the main entrance to the Second Court, is decorative in its conception, being provided with a window of the Katō type. The West Court is surrounded with a succession of Tamon. The tower standing at the northern end of this court is known as Keshō-yagura (boudoir tower), because Princess Senhime, the consort of one of the earliest lords, is said to have used the place for retiring. Senhime, a granddaughter of Tokugawa Ieyasu, was the consort of Toyotomi Hideyori by her first marriage, and after his death became the consort of the first son of the lord of this castle by her second marriage. The Harakiri-maru, which stands below to the southeast of the main tower-keep, was used whenever a samurai committed harakiri. Hostages were also kept here.
This castle had been in existence towards the middle of the 14th century; but it was not until after Ikeda Terumasa became its lord in 1600, that it developed into what it is at present. The castle has since changed hands as the lords of Matsudaira, Sakakibara, Honda and Sakai by turn took it as their stronghold.
WAKAYAMA CASTLE (in the City of Wakayama)
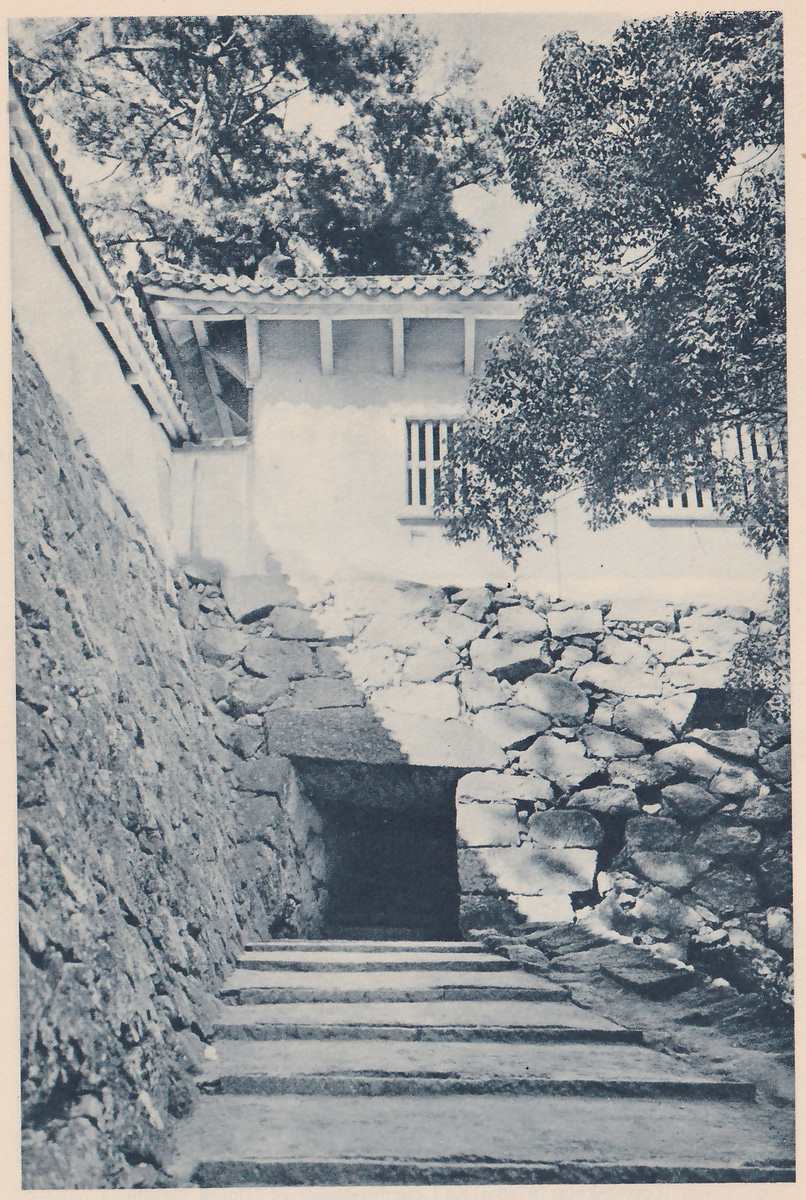
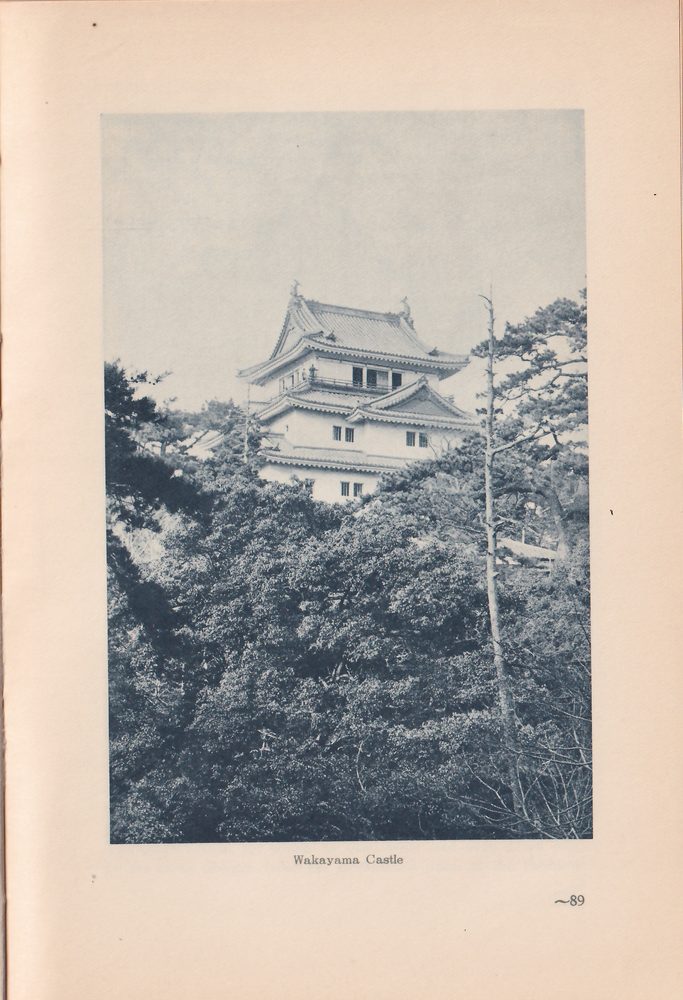
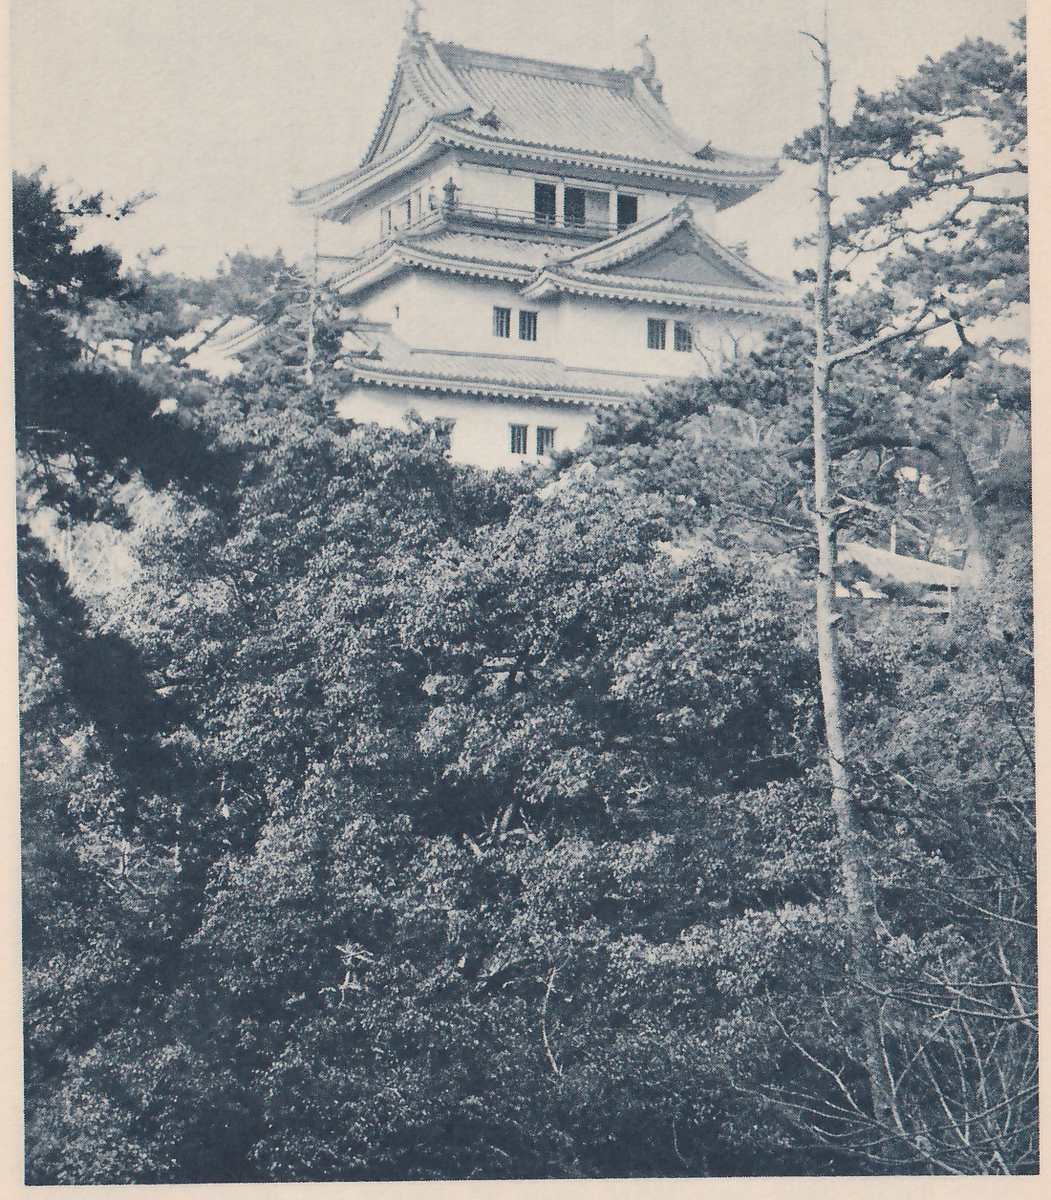
This castle occupies a central point of the city. It is built with a high location as its centre and represents a type of “castle-on-plain-and-mountain.” The main portion has been converted into a public park. The walls and moats are for the most part well preserved. Among the existing castle buildings may be noted the tower-keep, corner-tower, storehouses and a few gates.
The tower-keep is of three floors. The original tower-keep was destroyed by lightning in 1845, and in its place the present tower was built five years later. Being the fortified home of one of the three great branches of the Tokugawa Family, the tower-keep is built with the costly zelkova timber.
This castle was built in 1585, when Toyotomi Hideyoshi, having subdued the province of Kii in which is situated the city of Wakayama, placed Hidenaga, one of his relatives who was a
general, in possession of this castle, which was later reconstructed on its present scale. In 1619, Yorinobu, Ieyasu’s tenth son, became lord of the castle, and his descendants remained in possession of it until the closing days of feudalism.
OKAYAMA CASTLE (in the City of Okayama)
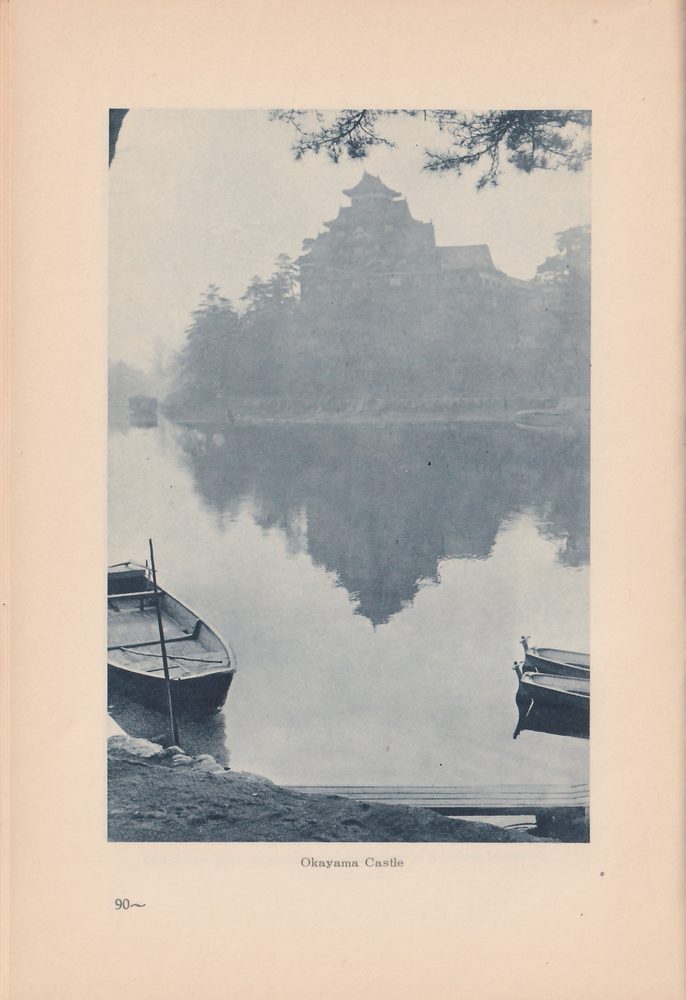
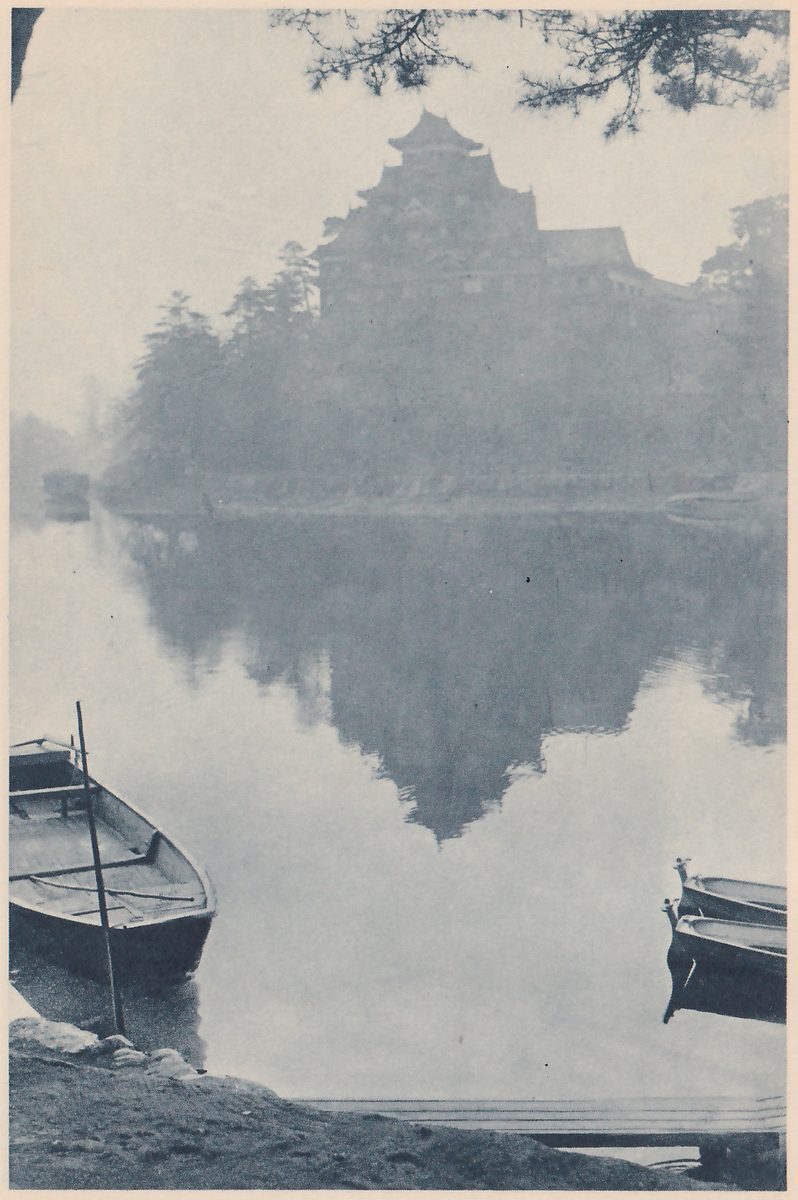
This castle stands in an eastern part of the city. On its east side it is girded by the river Asahi, as if defended by a natural moat. Built behind this stream with a gently rising ground as its centre, it is a type of “castle-on-plain.” A fair proportion of the walls and moats in their central portion are still preserved. The tower-keep, two towers and a gate also remain intact.
The tower-keep, which may be admirably seen from the famous park, “Kōraku-en,” is composed of six stories built in three sectional divisions. The first floor, built on an irregular pentagonal plane, gradually changes in shape as it rises, until the two above the fourth floor assume a rectangular shape. As the exterior walls are covered with black-painted boards, the castle is popularly known as U-jō, the “Crow Castle,” in contrast to the “White Heron Castle” at Himeji. This castle is artistically ornamented with gables of the Kara type and with Katō windows.
Okayama Castle was built in 1573 by Ukita Naoie, and was later held by the Lord of Kobayakawa, and next, by the Lord of Ikeda until the beginning of Meiji Era.
FUKUYAMA CASTLE (in the City of Fukuyama)
This castle stands in a northerly part of the city of Fukuyama. Built on a naturally rising ground, it is a type of “castle-on-plain.” The main portion of the former fortification remains as a public park. The tower-keep and several other towers stand upon the same site. The tower-keep is of five stories, and the roofs are shingled with stone. The upper sections are provided with windows of the Katō type, whence good views may be commanded far out to sea.
This castle was built in 1619 by Lord Mizuno at the order of Tokugawa Ieyasu, for which he used what had been given him by the same Shōgun from the demolished parts of the Fushimi
Castle of Hideyoshi. The existing “Fushimi Tower” represents what remains of such materials used here. The Lord of Mizuno held it as his own stronghold until it was later replaced by the Lord of Matsudaira, and later by the Lord of Abe down to the opening of the modern era.
HIROSHIMA CASTLE, POPULARLY KNOWN AS “CARP CASTLE” (in the City of Hiroshima)
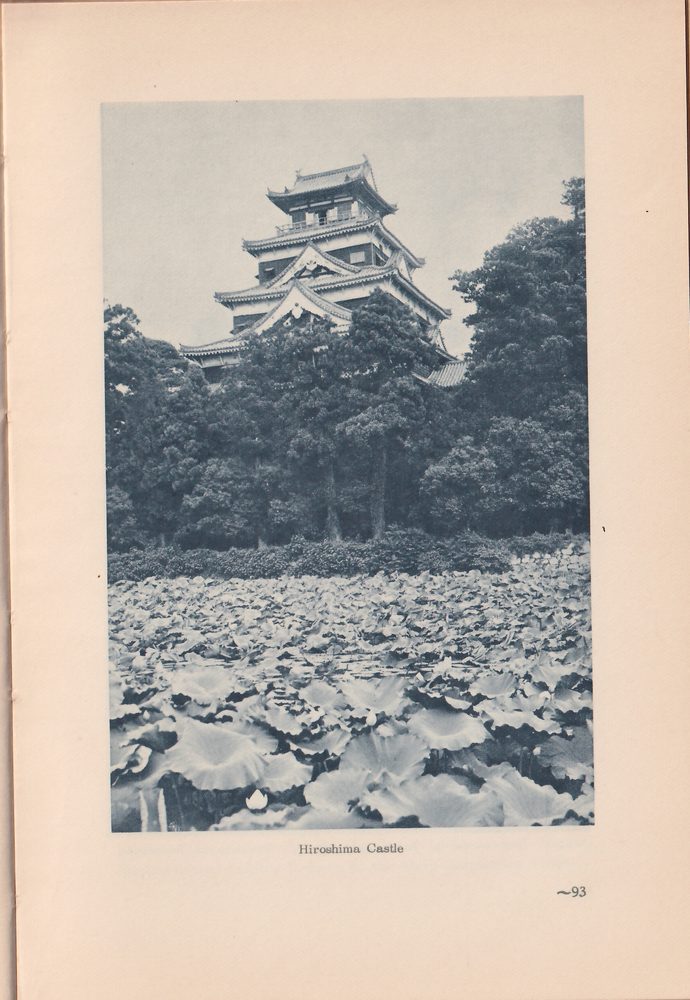
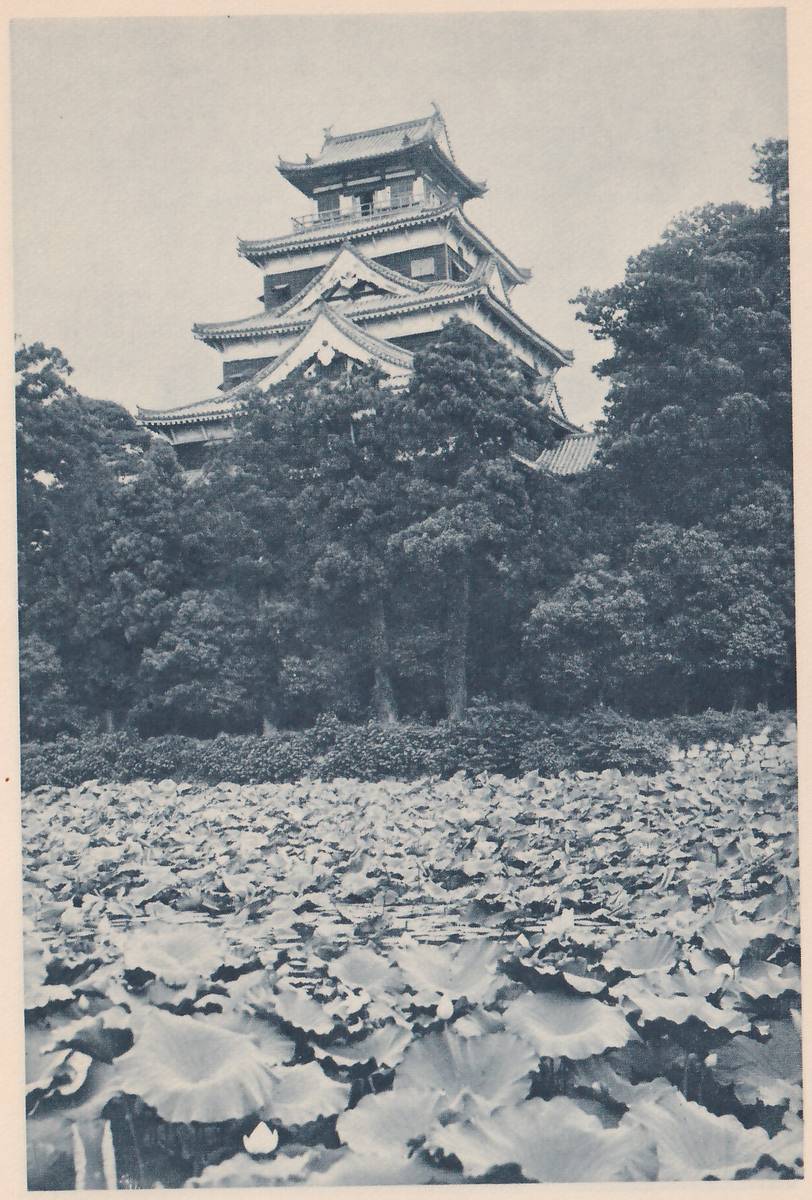
This castle stands approximately in the centre of the city. It is a kind of “castle-on-plain” and built on a grandiose scale. The main central portion has been preserved almost in perfect condition. There remain a tower-keep and a few gates. The tower-keep which stands in a northwest corner of the West Court is of five stories. The roofs are tiled. The topmost floor is provided with a balustrade.
The building of this castle was begun in 1589 by Lord Mōri Motonari and completed in 1593. When this lord was transferred to another fief, the castle was taken possession of by Lord Fukushima, and next by Lord Asano who maintained it up to the beginning of the Meiji Era. During the war with China in 1894–5, the Emperor Meiji made his headquarters within the Main Court of this castle, remaining there for seven months. The buildings made famous by His Imperial Majesty’s stay are carefully preserved.
HIKONE CASTLE, ALSO KNOWN AS “KINKI CASTLE” (in the Town of Hikone)
This castle is situated in the northern part of the city, looking out over Lake Biwa on its north side. Standing upon a hill called Kinkisan, it is a sort of “castle-on-plain-and-mountain.” The site upon which many of the original structures remain has been converted into a public park. Of the buildings extant there are the tower-keep, corner-towers and some bridge-towers. The tower-keep is of three floors, and is said to have been transferred here from the castle at Ōtsu. What with windows of the Katō type and other designs, the keep presents a sight of artistic effects.
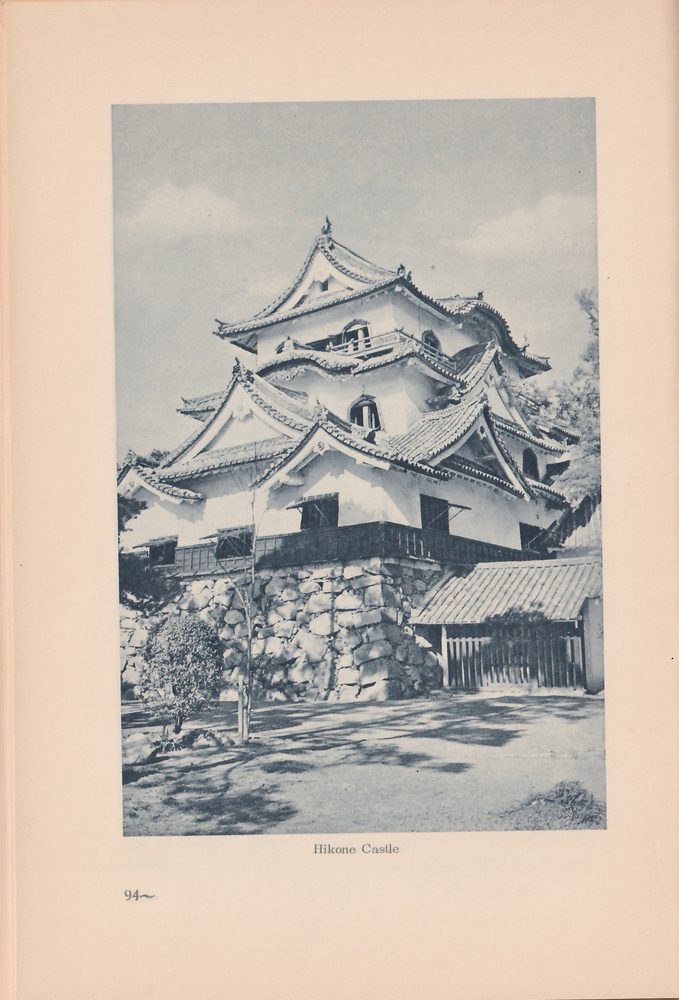
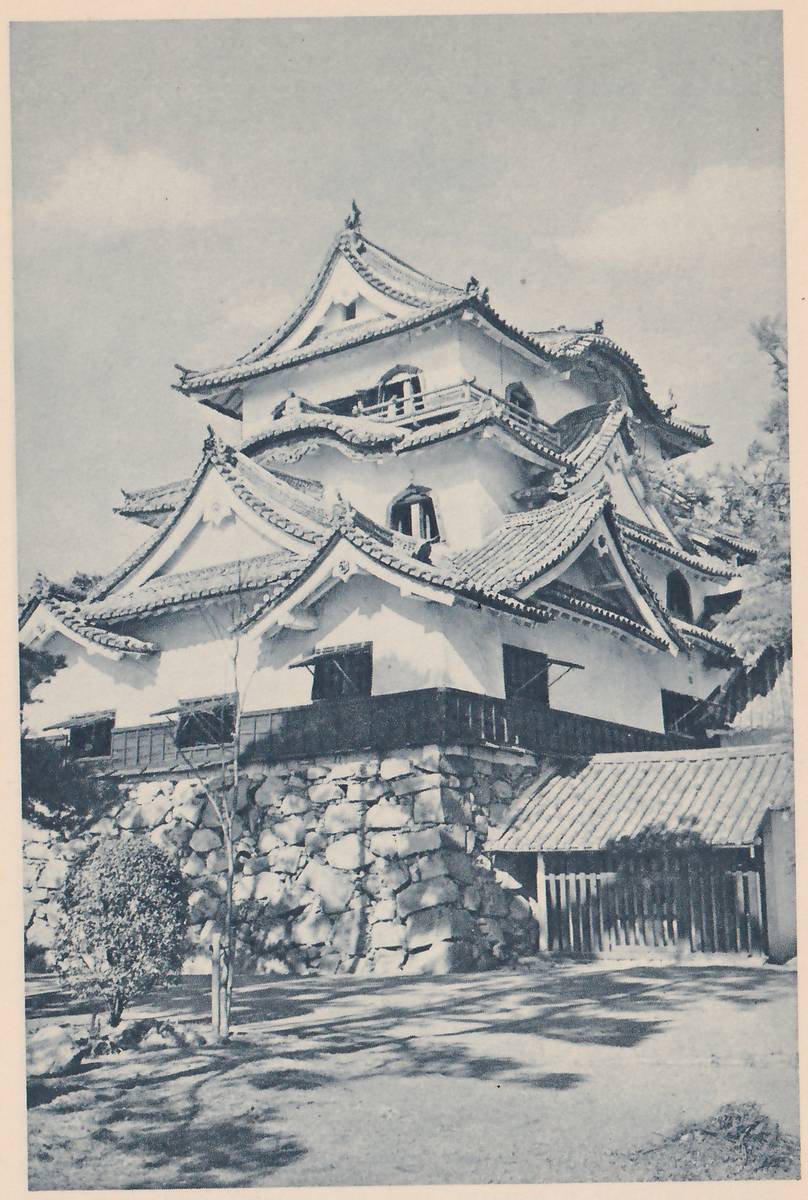
The three-storied tower standing in the West Court, the Tosa Court at the northern end, and the Tembin-yagura or “the tower of a measuring rod,” standing on the hillside, are what were originally built at Hideyoshi’s castle at Nagahama, whence they were later transferred here.
The builder of this castle was Lord Ii, who by orders of the Tokugawa Shogunate had it built in 1604 with the assistance of a number of feudal lords. Standing at an important point on the artery of communication, the castle served in its days important military purposes. It remained in possession of the Lord of Ii from its erection to the Restoration (1868).
INUYAMA CASTLE, ALSO KNOWN AS “HAKUTEI CASTLE”
(in the Town of Inuyama, near Nagoya)
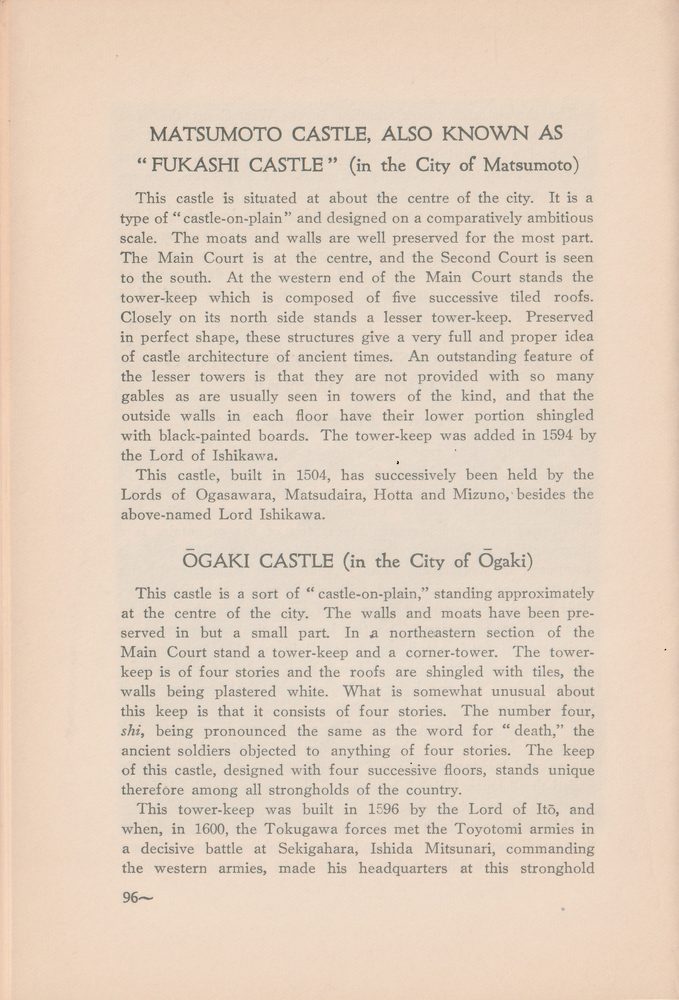
This castle is a type of “castle-on-plain-and-mountain.” Its centre being built on Mount Inuyama standing upon the bank of the river Kiso, this castle is favoured with surroundings of extraordinary scenic beauty. It remains at present as a public park. The tower-keep, which stands at the top of the mountain, is a three-storied building of rather modest dimensions. The inside is composed of five floors. The topmost floor is equipped with balustrade on four sides and with windows of the Katō type. This keep is differentiated from other structures of the kind by its peculiarity of design. The two lower stories are crowned by a disproportionately small top floor. Built in 1440, it represents one of the primitive types of tower-keep, and is for the same reason valued for the light it throws upon the development of castle architecture.
From the tower-keep good open views may be commanded, extending far out over the open plains of Owari and Mino provinces, and looking down upon the river Kiso which is popularly called the “Japan Rhine” because of the scenic beauties it offers along its meandering course.
This castle was built by the Lord of Shiba in 1440, and later possessed successively by the Lords of Ishikawa and Naruse, the last-named holding it down to the Meiji Restoration (1868).
MATSUMOTO CASTLE, ALSO KNOWN AS “FUKASHI CASTLE” (in the City of Matsumoto)
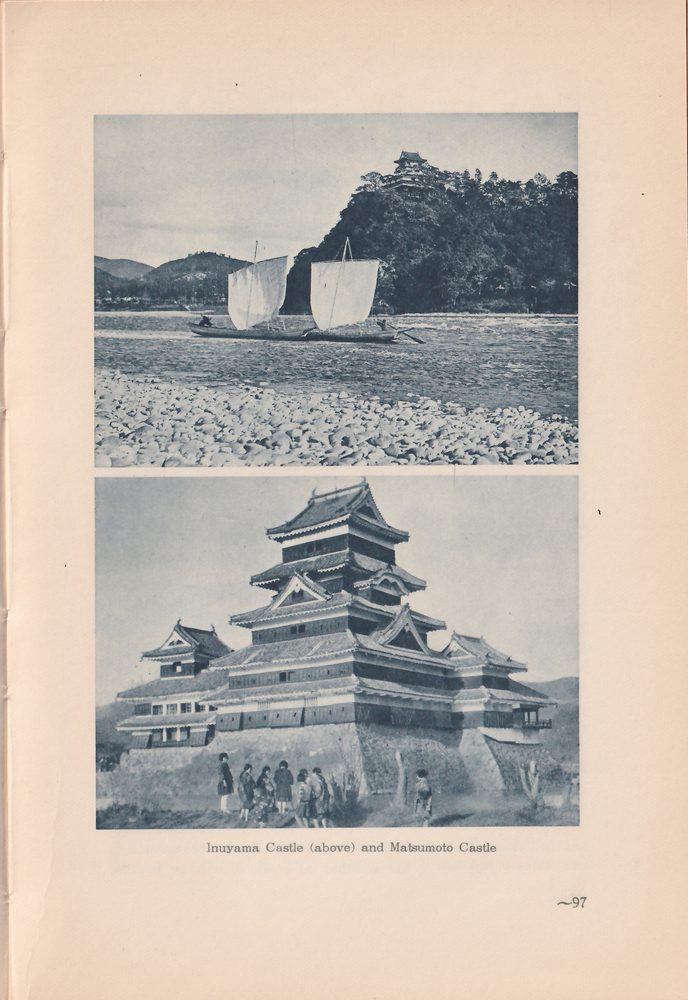
This castle is situated at about the centre of the city. It is a type of “castle-on-plain” and designed on a comparatively ambitious scale. The moats and walls are well preserved for the most part. The Main Court is at the centre, and the Second Court is seen to the south. At the western end of the Main Court stands the tower-keep which is composed of five successive tiled roofs. Closely on its north side stands a lesser tower-keep. Preserved in perfect shape, these structures give a very full and proper idea of castle architecture of ancient times. An outstanding feature of the lesser towers is that they are not provided with so many gables as are usually seen in towers of the kind, and that the outside walls in each floor have their lower portion shingled with black-painted boards. The tower-keep was added in 1594 by the Lord of Ishikawa.
This castle, built in 1504, has successively been held by the Lords of Ogasawara, Matsudaira, Hotta and Mizuno, besides the above-named Lord Ishikawa.
ŌGAKI CASTLE (in the City of Ōgaki)
This castle is a sort of “castle-on-plain,” standing approximately at the centre of the city. The walls and moats have been preserved in but a small part. In a northeastern section of the Main Court stand a tower-keep and a corner-tower. The tower-keep is of four stories and the roofs are shingled with tiles, the walls being plastered white. What is somewhat unusual about this keep is that it consists of four stories. The number four, shi, being pronounced the same as the word for “death,” the ancient soldiers objected to anything of four stories. The keep of this castle, designed with four successive floors, stands unique therefore among all strongholds of the country.
This tower-keep was built in 1596 by the Lord of Itō, and when, in 1600, the Tokugawa forces met the Toyotomi armies in a decisive battle at Sekigahara, Ishida Mitsunari, commanding the western armies, made his headquarters at this stronghold
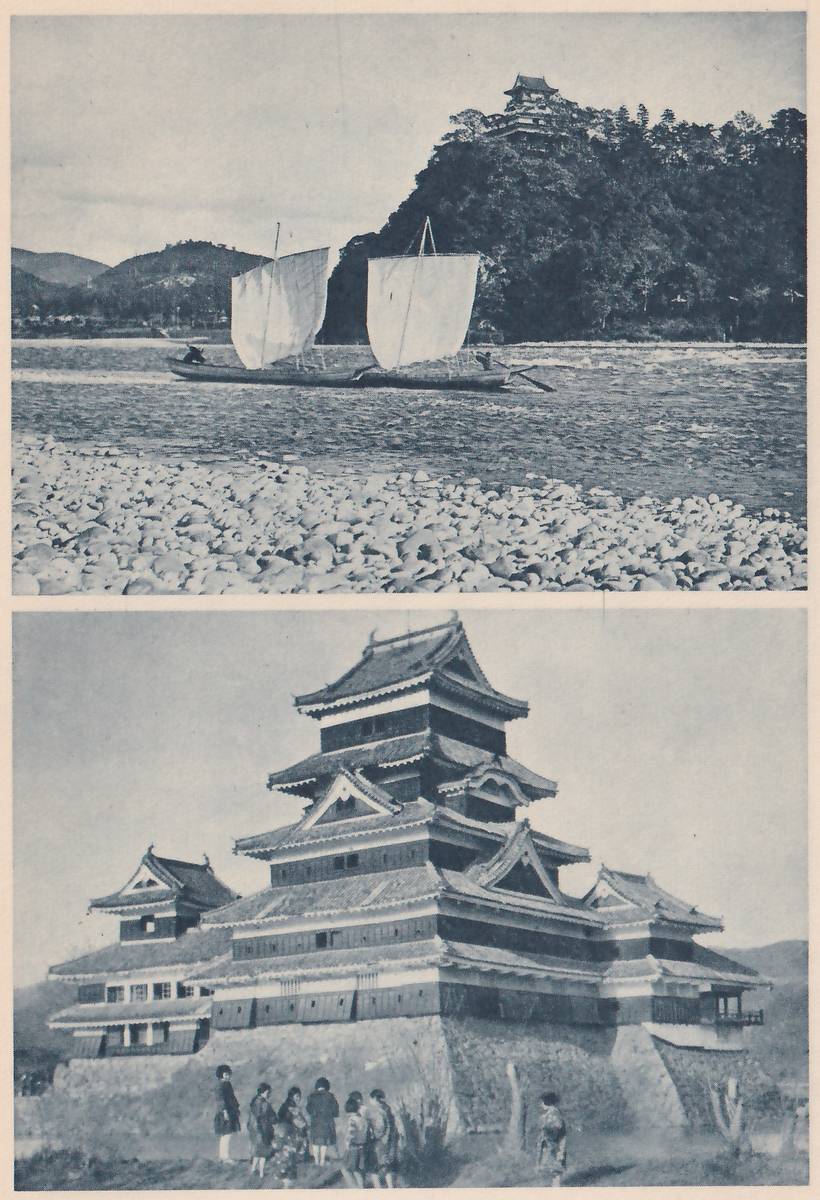
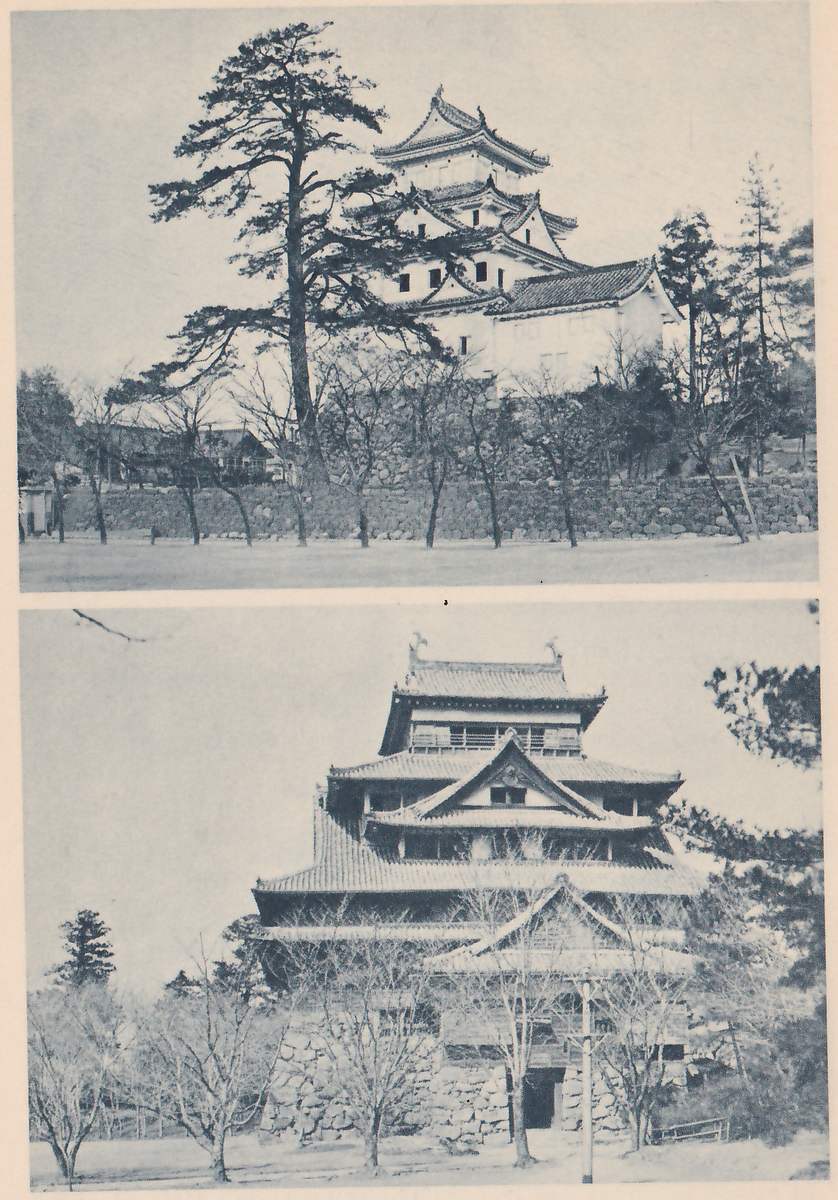
during the campaign. Later, the castle housed the Lord of Toda, who held it until the end of feudalism.
MATSUE CASTLE, ALSO KNOWN AS “PLOVER CASTLE” (in the City of Matsue)
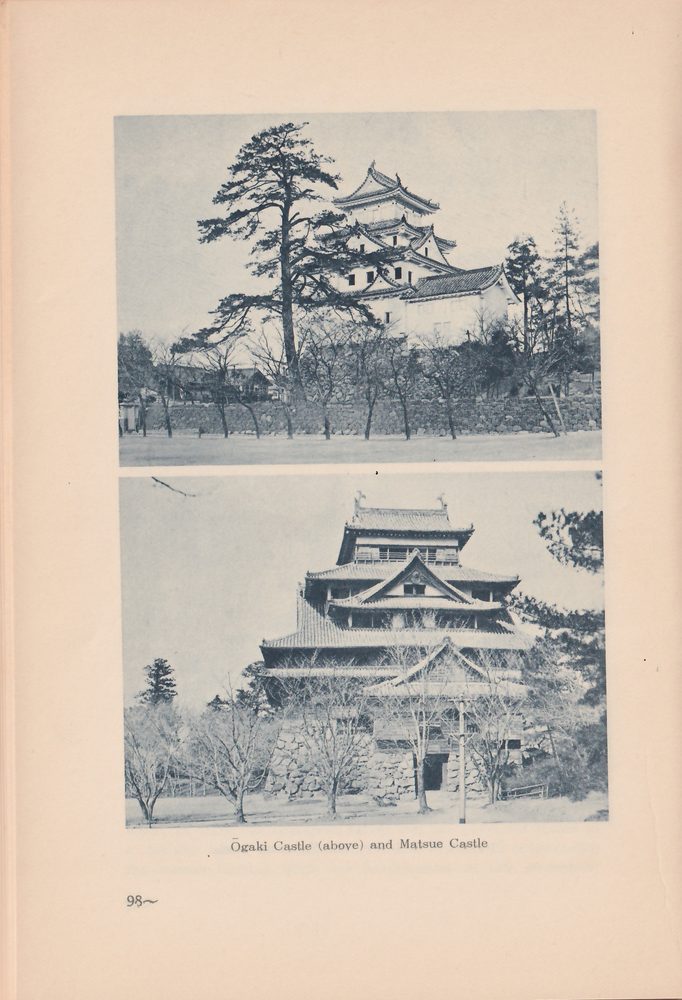
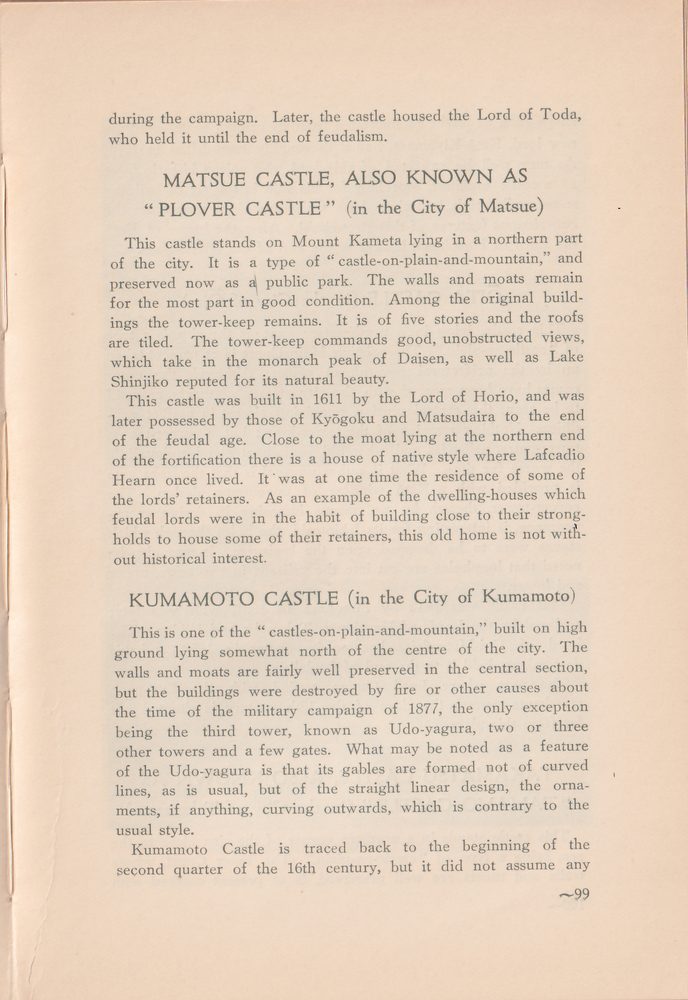
This castle stands on Mount Kameta lying in a northern part of the city. It is a type of “castle-on-plain-and-mountain,” and preserved now as a public park. The walls and moats remain for the most part in good condition. Among the original buildings the tower-keep remains. It is of five stories and the roofs are tiled. The tower-keep commands good, unobstructed views, which take in the monarch peak of Daisen, as well as Lake Shinjiko reputed for its natural beauty.
This castle was built in 1611 by the Lord of Horio, and was later possessed by those of Kyōgoku and Matsudaira to the end of the feudal age. Close to the moat lying at the northern end of the fortification there is a house of native style where Lafcadio Hearn once lived. It was at one time the residence of some of the lords’ retainers. As an example of the dwelling-houses which feudal lords were in the habit of building close to their strongholds to house some of their retainers, this old home is not without historical interest.
KUMAMOTO CASTLE (in the City of Kumamoto)
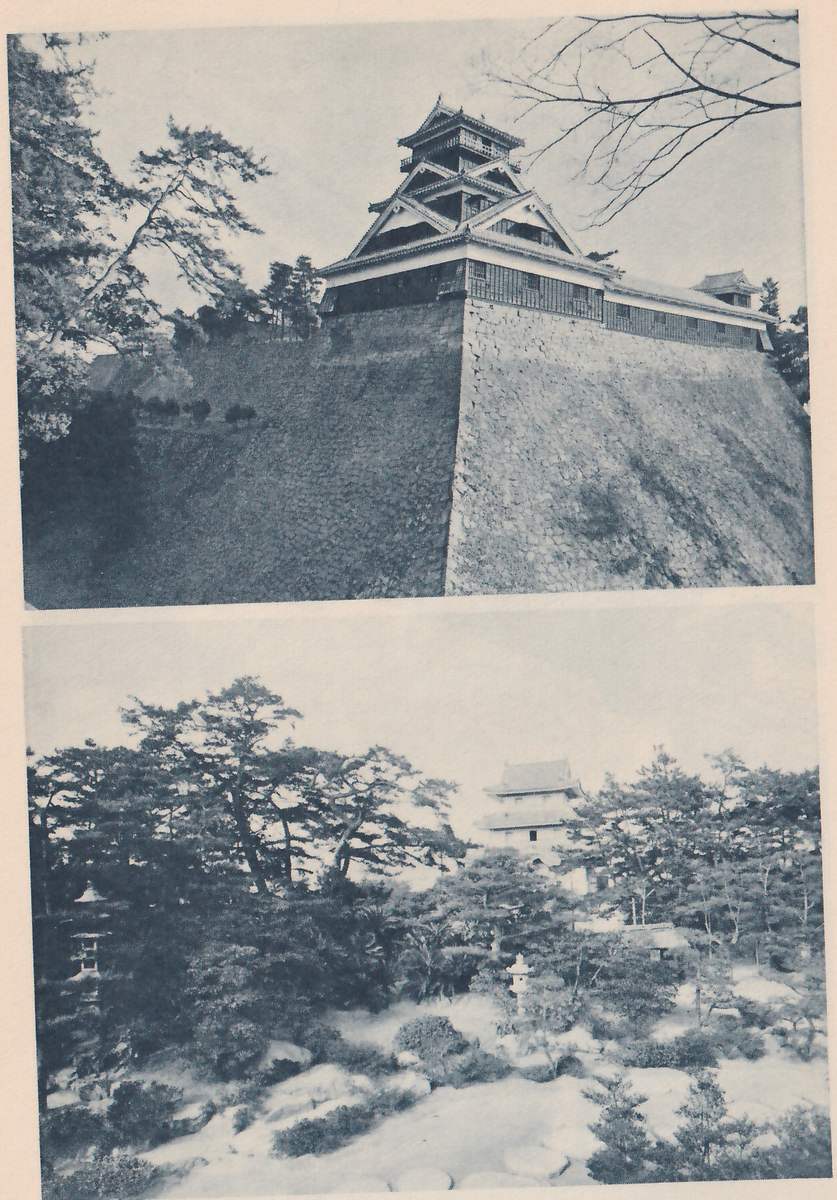
This is one of the “castles-on-plain-and-mountain,” built on high ground lying somewhat north of the centre of the city. The walls and moats are fairly well preserved in the central section, but the buildings were destroyed by fire or other causes about the time of the military campaign of 1877, the only exception being the third tower, known as Udo-yagura, two or three other towers and a few gates. What may be noted as a feature of the Udo-yagura is that its gables are formed not of curved lines, as is usual, but of the straight linear design, the ornaments, if anything, curving outwards, which is contrary to the usual style.
Kumamoto Castle is traced back to the beginning of the second quarter of the 16th century, but it did not assume any
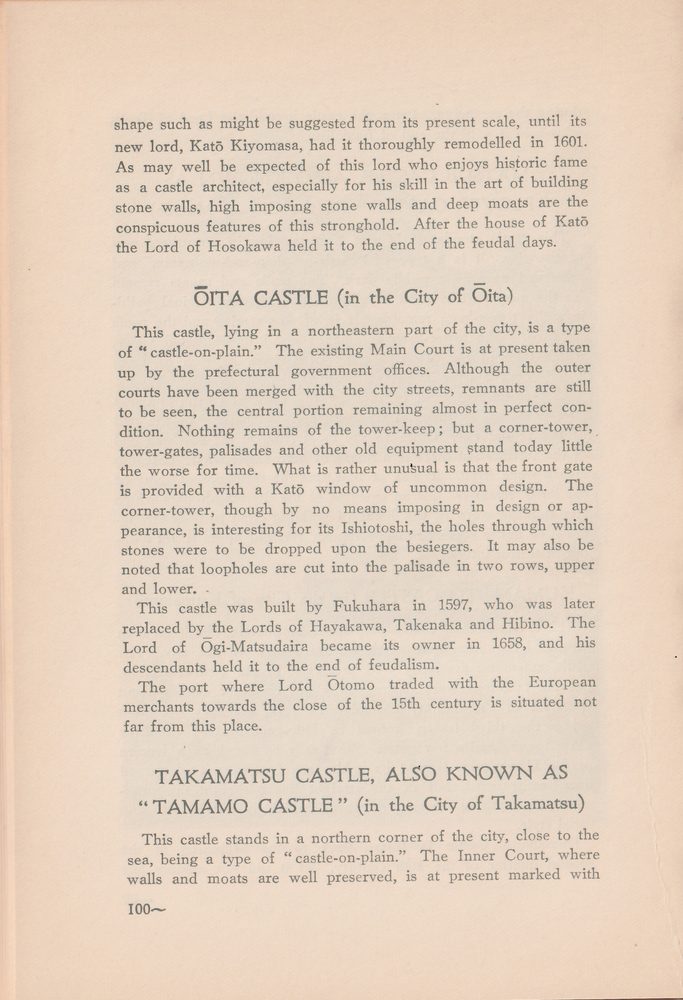
shape such as might be suggested from its present scale, until its new lord, Katō Kiyomasa, had it thoroughly remodelled in 1601. As may well be expected of this lord who enjoys historic fame as a castle architect, especially for his skill in the art of building stone walls, high imposing stone walls and deep moats are the conspicuous features of this stronghold. After the house of Katō the Lord of Hosokawa held it to the end of the feudal days.
ŌITA CASTLE (in the City of Ōita)
This castle, lying in a northeastern part of the city, is a type of “castle-on-plain.” The existing Main Court is at present taken up by the prefectural government offices. Although the outer courts have been merged with the city streets, remnants are still to be seen, the central portion remaining almost in perfect condition. Nothing remains of the tower-keep; but a corner-tower, tower-gates, palisades and other old equipment stand today little the worse for time. What is rather unusual is that the front gate is provided with a Katō window of uncommon design. The corner-tower, though by no means imposing in design or appearance, is interesting for its Ishiotoshi, the holes through which stones were to be dropped upon the besiegers. It may also be noted that loopholes are cut into the palisade in two rows, upper and lower.
This castle was built by Fukuhara in 1597, who was later replaced by the Lords of Hayakawa, Takenaka and Hibino. The Lord of Ōgi-Matsudaira became its owner in 1658, and his descendants held it to the end of feudalism.
The port where Lord Ōtomo traded with the European merchants towards the close of the 15th century is situated not far from this place.
TAKAMATSU CASTLE, ALSO KNOWN AS “TAMAMO CASTLE” (in the City of Takamatsu)
This castle stands in a northern corner of the city, close to the sea, being a type of “castle-on-plain.” The Inner Court, where walls and moats are well preserved, is at present marked with
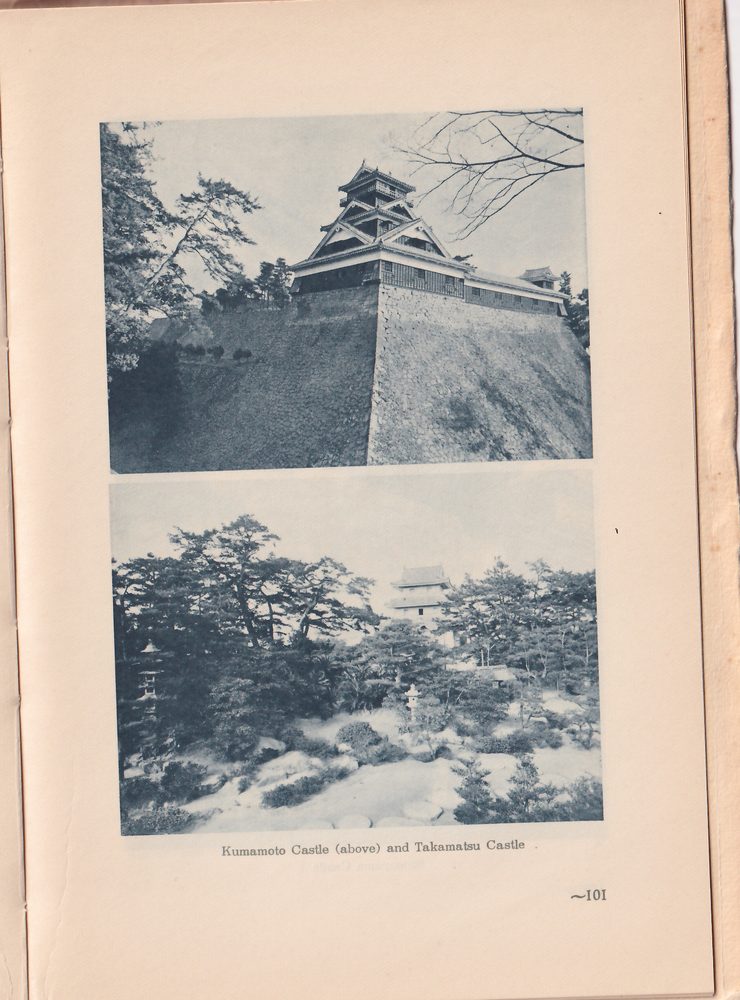
the residence of the former liege lord of the province, and also by a Shintō shrine where his ancestors are venerated.
A corner-tower and castle gates remain in existence. This castle once boasted of very good scenic and artistic appearances, its towers rearing close upon the sea. The growing city streets, however, have robbed it of what was its pride in the past.
This castle was rebuilt in 1590 by Lord Ikoma, who was later replaced by one of the houses of Matsudaira, which held it to the end of the feudal age.
In its neighbourhood lies the scenic Yashima on which stood a “castle-on-mountain” at the middle of the 7th century. Ritsurin Park, easy to reach from this point, is one of the best known parks of the country.
MATSUYAMA CASTLE, ALSO KNOWN AS “KATSUYAMA CASTLE” (in the City of Matsuyama)
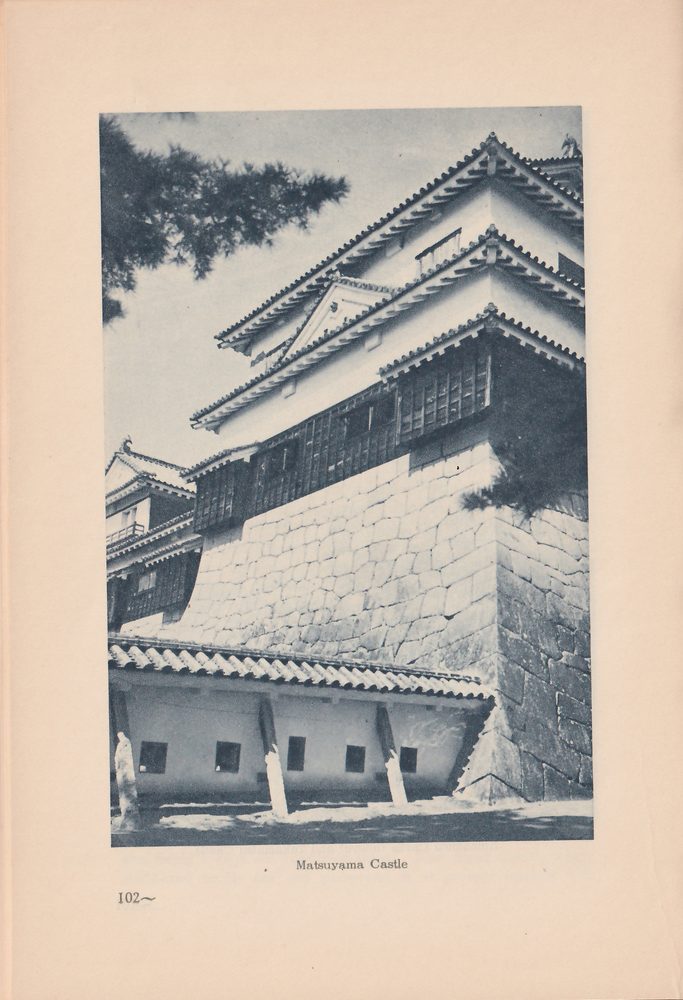
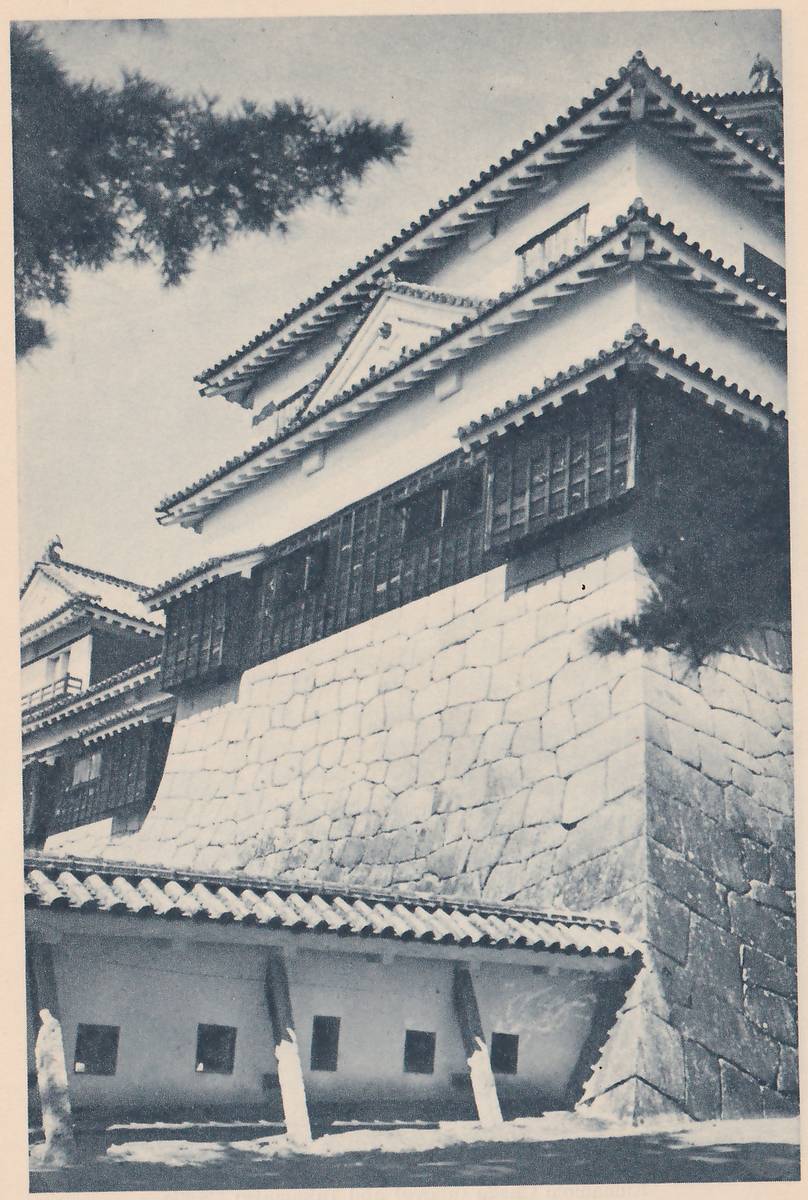
Occupying about a central position of the city, this is a type of “castle-on-plain-and-mountain.” It is built on and around land rising to a height of about 500 feet. The city, which has grown under modern conditions both upon and below this elevation, represents a very interesting and almost unique type of town, being distinctly divided in two sections with the castle as their centre. Except the walls and moats of the outer court, which have been absorbed into the city section, there remain some buildings of the central portion, each of these being preserved in almost complete form. Among these may be noted the tower-keep, Tamon, and several castle gates. The original tower-keep was destroyed by fire in 1854, or the year in which Commodore Perry revisited Japan. The keep was in those days joined to a lesser tower-keep and Tamon, these forming together a complete court until 1933, when the lesser tower-keep was burnt down. Good views are to be had from the keep.
This castle was originally built by Lord Katō in the early part of the 17th century, and later held in succession by the Lords of Gamō and Matsudaira down to the end of feudalism.
KŌCHI CASTLE (in the City of Kōchi)
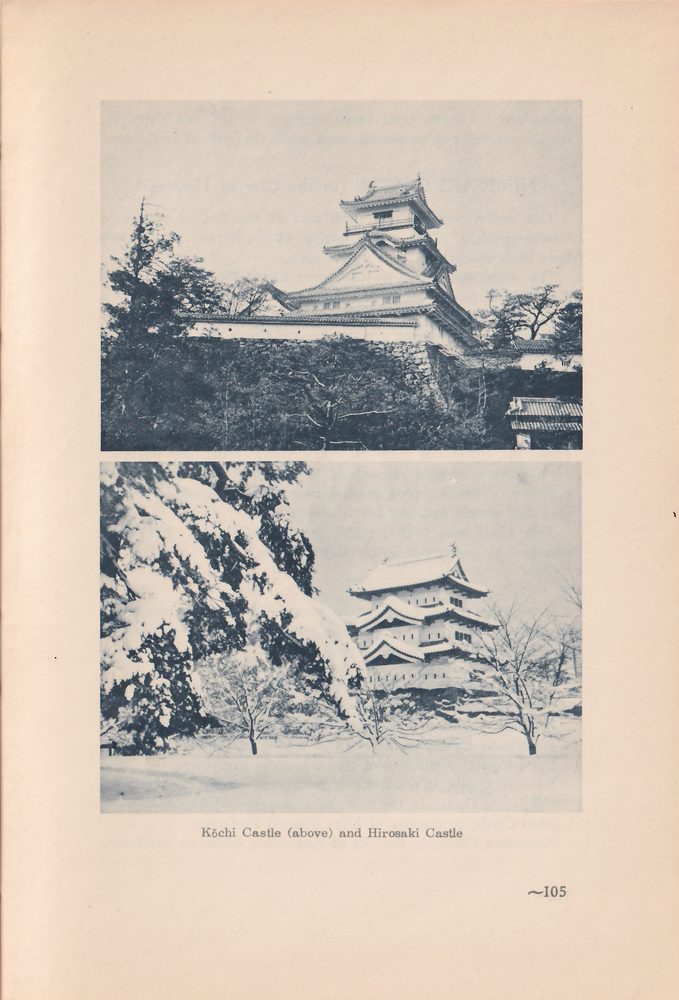
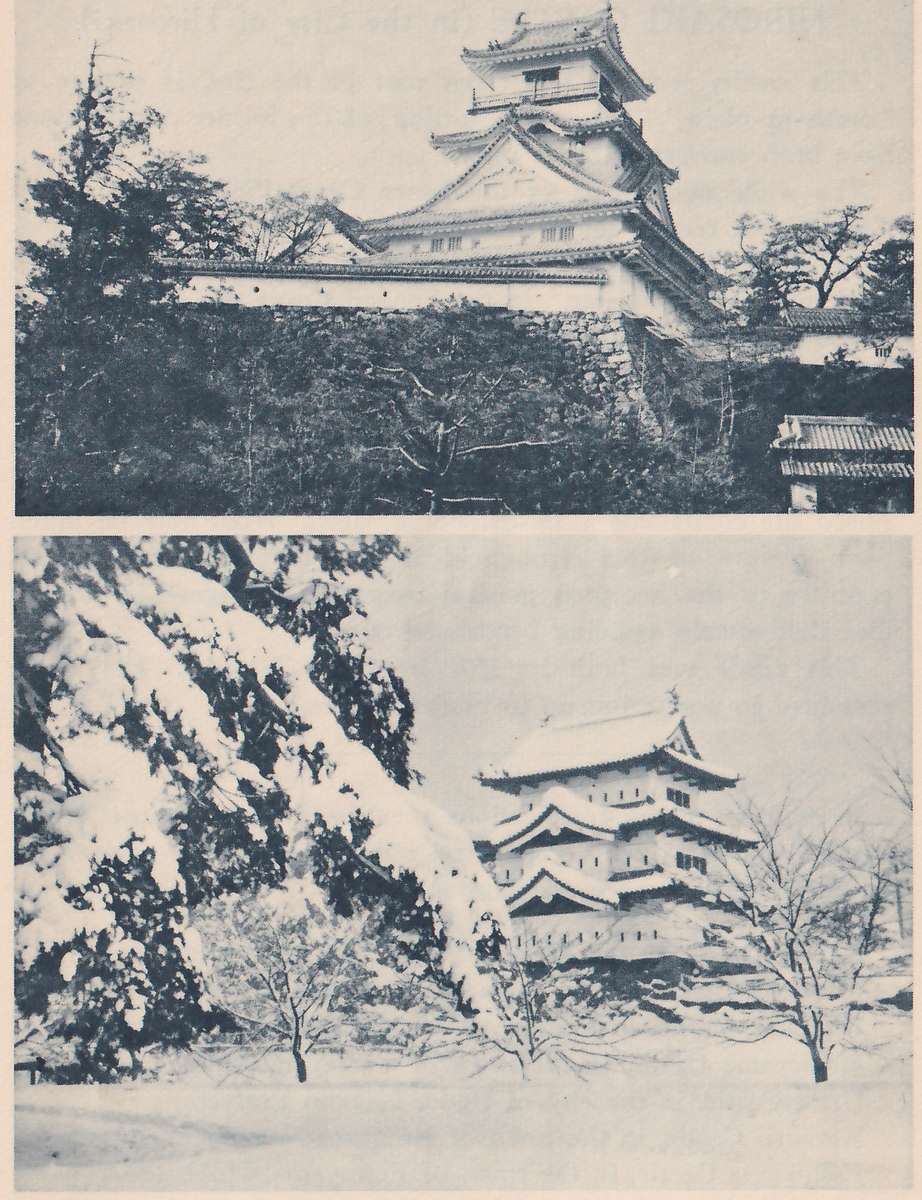
A type of “castle-on-plain-and-mountain,” occupying a somewhat central position of the city. What stands upon the hill is preserved in fairly good condition. Below the eminence stand some castle gates. Among the architectural remains are to be noted the tower-keep and a Tamon, at the east and west corridor gates, and two other gates. The tower-keep is of five stories, and the roofs, arranged in four sections, are tiled.
The towers and palisades seen in the neighbourhood are all cut down in triangular, round and square shapes of all sizes, providing loopholes for missiles. Between stone walls and the structures standing behind them there are protective fences with pointed spears directed outwards. A study of the architecture of this castle in detail will offer many points of considerable interest.
The origin of this castle is traceable to the middle part of the 14th century, but it did not begin to assume any form like its present until it passed, in 1601, into the hands of Lord Yamanouchi, whose descendants held it down to the end of the feudal age. The present castle was rebuilt in 1748.
SENDAI CASTLE (in the City of Sendai)
This is a type of “castle-on-plain-and-mountain,” standing in a southwestern part of the city. It is a type of castle in which the strategical elements of nature have successfully been incorporated into the fortifications. It is defended in front by the river Hirose, and behind by hills. From its position good and complete views may be had of the whole open plains in the middle of which the city of Sendai stands. While the walls and moats are preserved in fairly good condition, there remains nothing of the original buildings except the Ōte-mon Gate of the Second Court, a corner-tower, and the South Gate of the Third Court.
The Ōte-mon is a tower gate of residential style. The pillars and the exterior walls, instead of being plastered as is frequently done, are left in natural deal wood. In the earliest days this castle was the home of Lord Chiba, but towards the end of the 16th century, or at the beginning of the 17th, Lord Date Masa-
mune had his castle built here according to his own ideas, his family remaining in possession of it until the end of feudalism.
HIROSAKI CASTLE (in the City of Hirosaki)
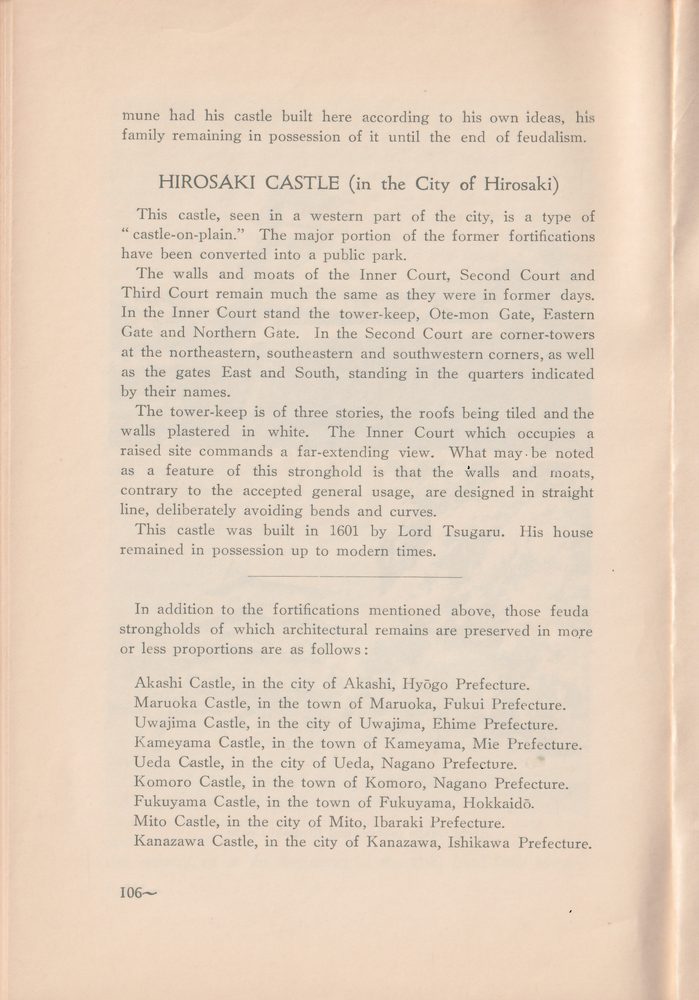
This castle, seen in a western part of the city, is a type of “castle-on-plain.” The major portion of the former fortifications have been converted into a public park.
The walls and moats of the Inner Court, Second Court and Third Court remain much the same as they were in former days. In the Inner Court stand the tower-keep, Ote-mon Gate, Eastern Gate and Northern Gate. In the Second Court are corner-towers at the northeastern, southeastern and southwestern corners, as well as the gates East and South, standing in the quarters indicated by their names.
The tower-keep is of three stories, the roofs being tiled and the walls plastered in white. The Inner Court which occupies a raised site commands a far-extending view. What may be noted as a feature of this stronghold is that the walls and moats, contrary to the accepted general usage, are designed in straight line, deliberately avoiding bends and curves.
This castle was built in 1601 by Lord Tsugaru. His house remained in possession up to modern times.
In addition to the fortifications mentioned above, those feudalPrinted: feuda strongholds of which architectural remains are preserved in more or less proportions are as follows:
Akashi Castle, in the city of Akashi, Hyōgo Prefecture.
Maruoka Castle, in the town of Maruoka, Fukui Prefecture.
Uwajima Castle, in the city of Uwajima, Ehime Prefecture.
Kameyama Castle, in the town of Kameyama, Mie Prefecture.
Ueda Castle, in the city of Ueda, Nagano Prefecture.
Komoro Castle, in the town of Komoro, Nagano Prefecture.
Fukuyama Castle, in the town of Fukuyama, Hokkaidō.
Mito Castle, in the city of Mito, Ibaraki Prefecture.
Kanazawa Castle, in the city of Kanazawa, Ishikawa Prefecture.