
I. CHARACTERISTICS OF JAPANESE ARCHITECTURE
The most important and fundamental characteristic of Japanese architecture is that it is based on the skilful use of various woods, and it is therefore to wooden buildings that one has to look if one wishes to study and appreciate the peculiar features of constructional technique and artistic expression in truly representative Japanese architecture.
The term “Japanese architecture” refers generally to those wooden structures which exemplify Japanese architectural traditions which have come down to us through the ages, as opposed to “European architecture,” represented by those buildings which are executed in European style and which have been on the increase in Japan ever since the beginning of the Meizi Era (1868–1912). It embraces such buildings of autochthonous Japanese architectural design and construction as Sintō shrines, Buddhist temples, dwelling-houses, castles, palaces and tea ceremony kiosks.
I wish to explain here some of the distinct characteristics which are found in Japanese architecture, since I believe this to be the best way of enabling the reader to recognize the developments peculiar to Japanese architecture and to understand the necessity and rationality which lie behind these features.
1. Construction:—
As already stated, the chief structural material used in Japanese architecture is wood. This constitutes a distinct contrast to European architecture in which stones and bricks have been used as chief structural materials since the time of ancient Greece and Rome. Now, in stone or brick buildings, the structural principle must necessarily be based on the bond or arch system. In this system one binds small pieces of stone or brick and the lintel or arch is set on the upper part of the window or door openings. By this lintel or arch the superincumbent weight is discharged. In this type of building a wall is necessary, the wall being the final supporting member; but it is sometimes impossible to make a large window or door on account of the necessity of making the wall area small. On the contrary, in wooden constructions as in Japanese architecture, the column is the main supporting member; and the wall spaces are not so important as the structural members. The walls are usually made only as room partitions, making it possible to provide a window or door opening of maximum size wherever desired.
In ancient European architecture, the window opening was usually not so large, but in Japanese architecture quite the contrary was the case. One can see in this point of contrast an interesting example of the harmonious relation between the construction and the design or artistic expression of the buildings.
It is fortunate, also, that Japanese architecture is of wooden construction, because we have severe earthquakes in Japan. We know from bitter experience that stone or brick buildings are extremely dangerous in earthquakes
Wooden-framed buildings have much more strength and flexibility to resist seismic shocks than have stone or brick buildings; and if care is taken in its construction, a building of wooden structure will satisfactorily resist even severe earthquakes. Though some of the old buildings in Japan were easily destroyed by earthquake owing to defects in construction, we have seen remarkable examples, such as three-storied or five-storied pagodas of Buddhist temples, with their seemingly unstable shapes, which have successfully withstood severe earthquakes for centuries.
Another distinct characteristic of Japanese architecture is that the structural members are at the same time the ornamental members of a building. Columns, girders and other members which comprise the constructional basis of a building, are always exposed; and I think this method is more direct in its appeal than the European method which conceals all the constructional members from sight.
2. Materials:—
The materials which are used in Japanese buildings are mainly natural wood. Japan has some forests comparable to the richest in the world. In ancient times her land was supposed to have been covered almost entirely with forests. Although today the woodlands are being gradually decreased by careless felling, most part of the land is still covered with beautiful forests. In fact, the area without trees is only 6 per cent of the whole territory. In the West the proportion of woodlands to total land area is, Germany 26 per cent, France 19 per cent, Italy 16 per cent, U.S.A. 10 per cent, and England 4 per cent.
Japan has rich forests because of her mild climate.
Rainfall is abundant and climatic and soil conditions are well suited to vegetation. We have many kinds of wood of excellent quality such as hinoki (chamaecyparis obtusa), sawara (chamaecyparis pisifera), tuga (tsuga sieboldii), sugi (cryptomeria japonica), matu (pinus) and keyaki (zelkowa serrata), and in this fact one may easily perceive the natural reason for the development, since olden times, of wooden constructions in Japan. In China, also, wooden buildings were developed from ancient times, but in later periods her architects came to use stones and bricks as the chief building materials owing to depletion of wood supplies. Similar conditions prevailed in Tyōsen (Korea).
Japan, of course, has her supply of stones—such as sandstone or volcanic stone, but their available supply is far below that of natural wood. Moreover, wooden buildings have always been in favour as, aside from other considerations, it is much more difficult to build with stones than with wood.
What then are the characteristics of Japanese architecture as observed in its outward expression?
3. Roof:—
It is said that the beauty of Japanese architecture consists in the variety of roof design. The roof is one of the most important elements in Japanese architecture both in function and expression. In wooden buildings, especially in Japan where we have rather heavy rains, it is not rational to make the roof flat, as is the case with reinforced concrete buildings.
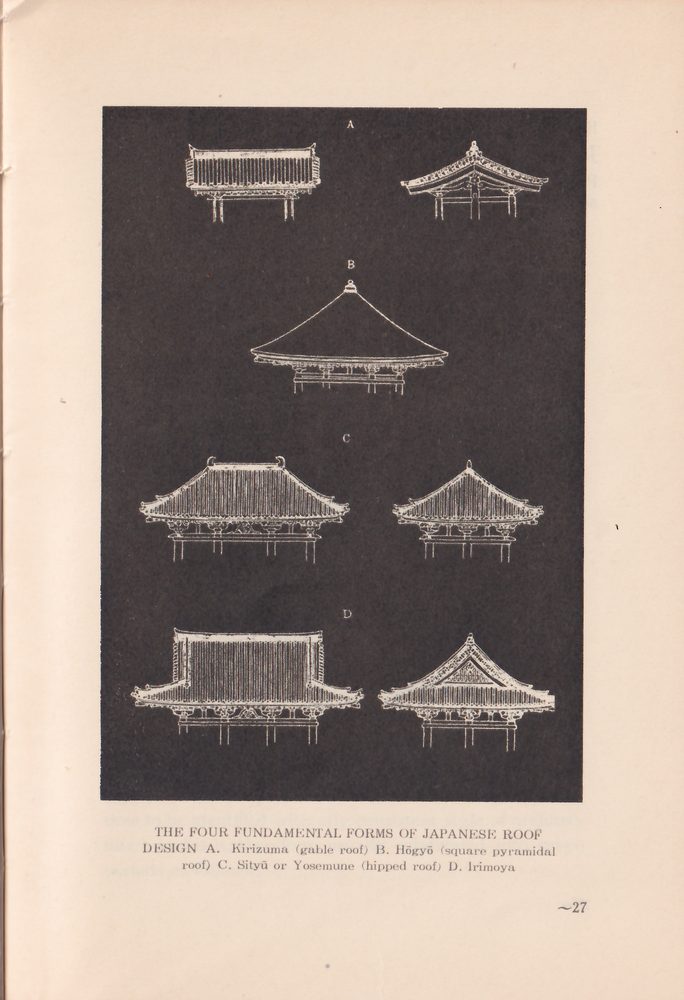
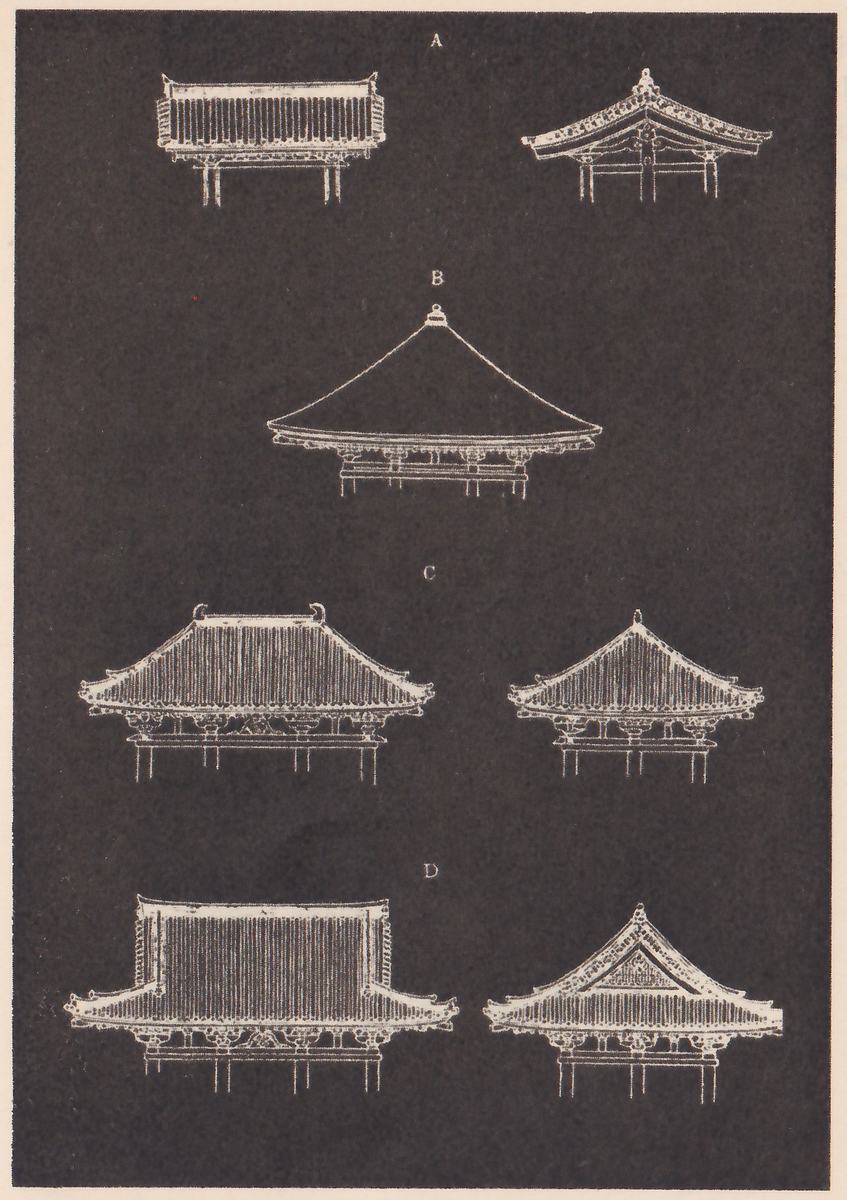
As for roof forms used in Japanese architecture, there are several kinds such as the gabled roof, hipped roof,
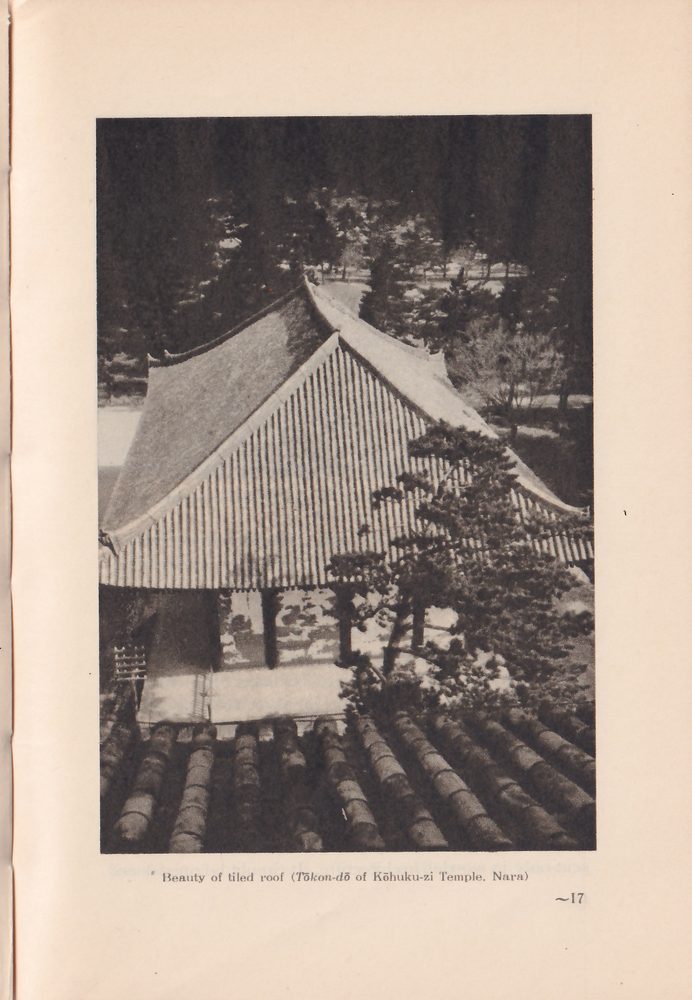
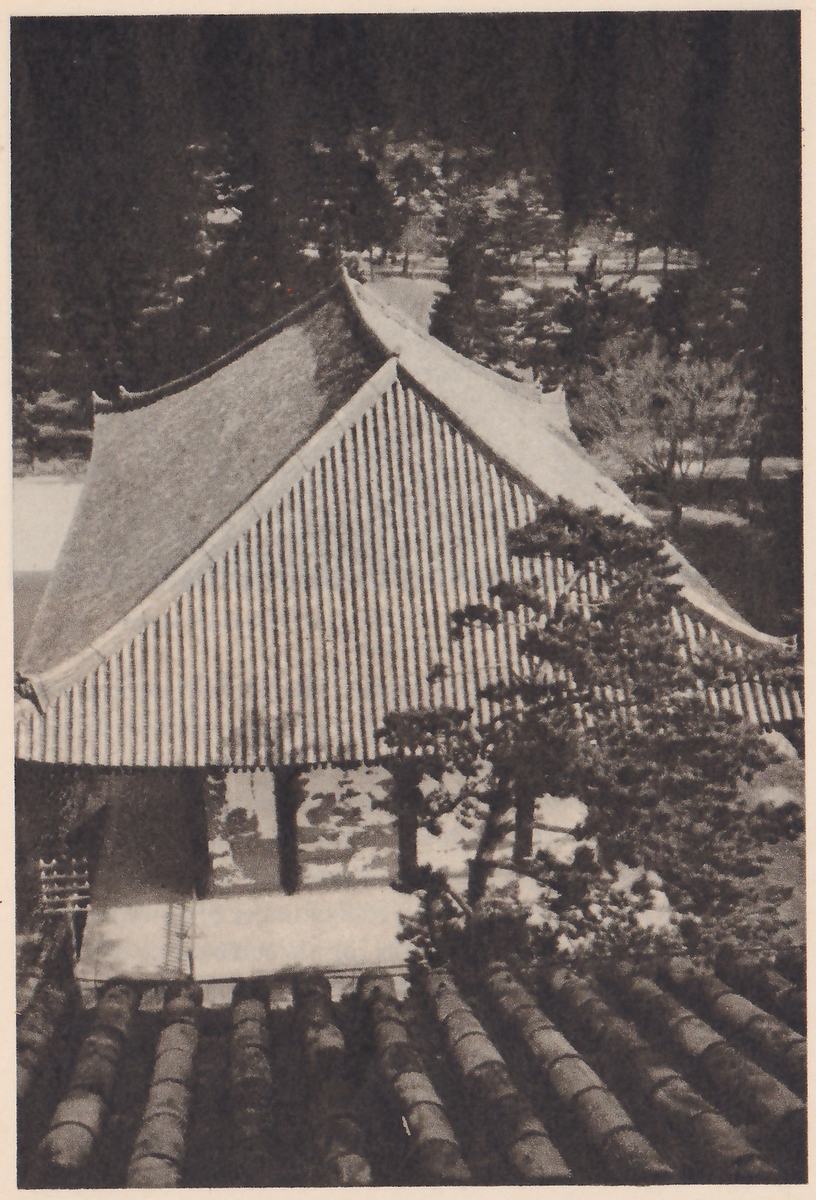
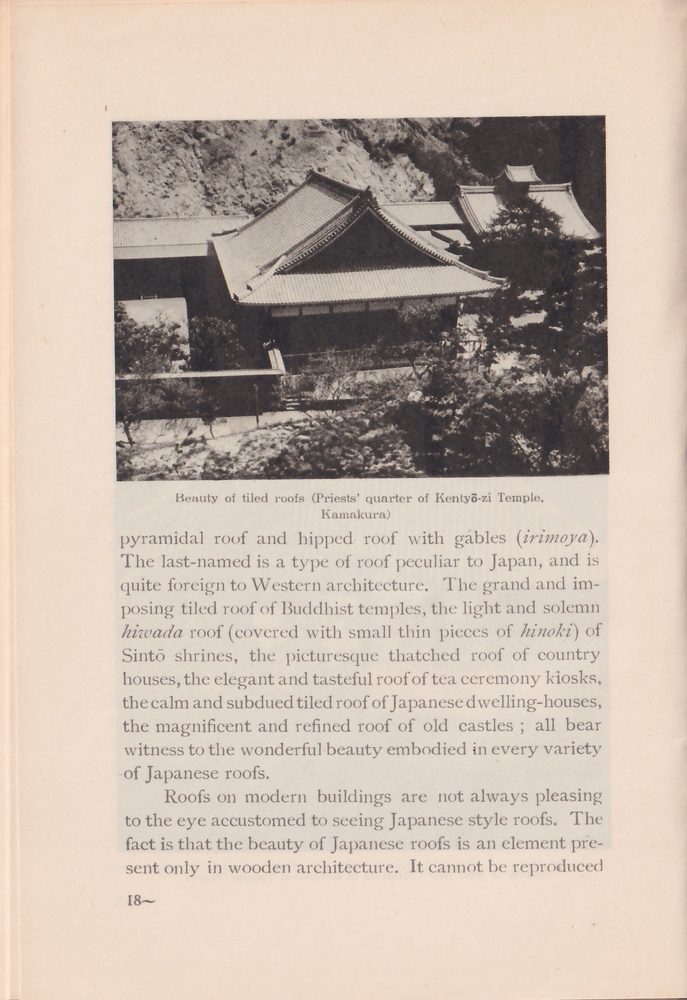
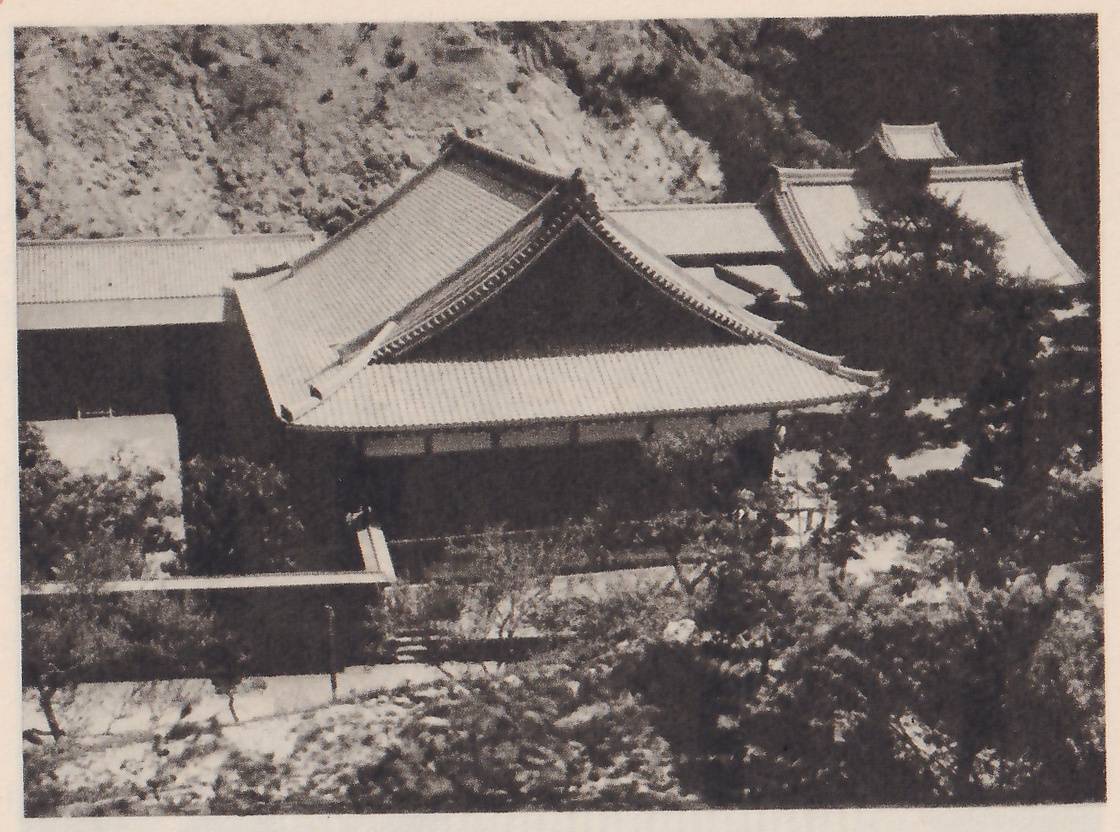
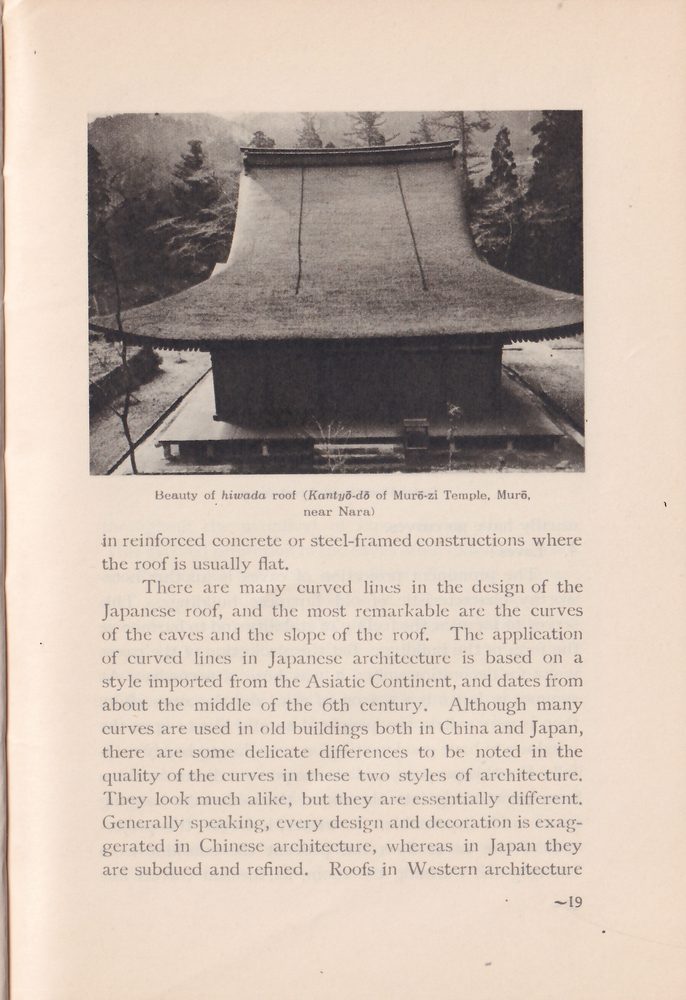
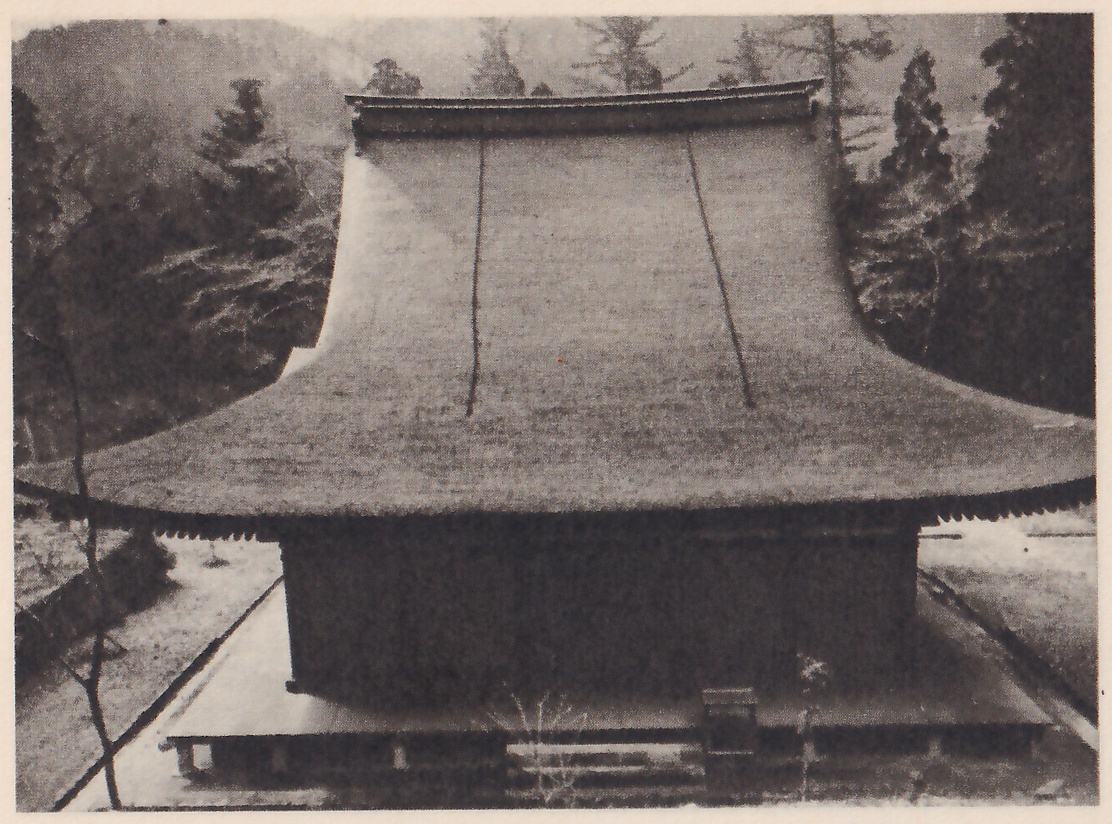
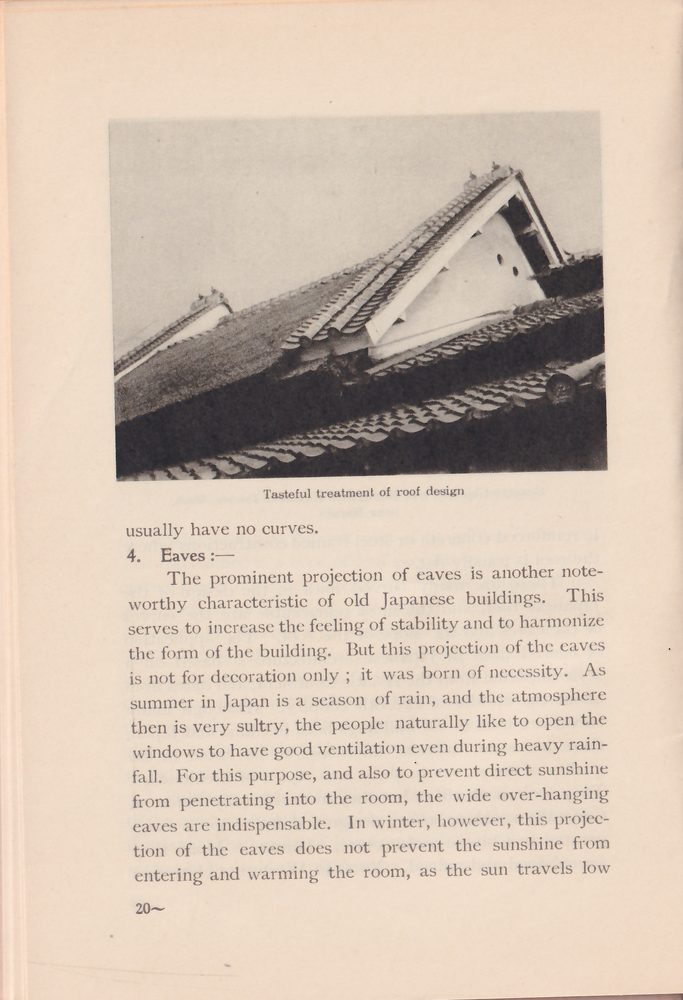
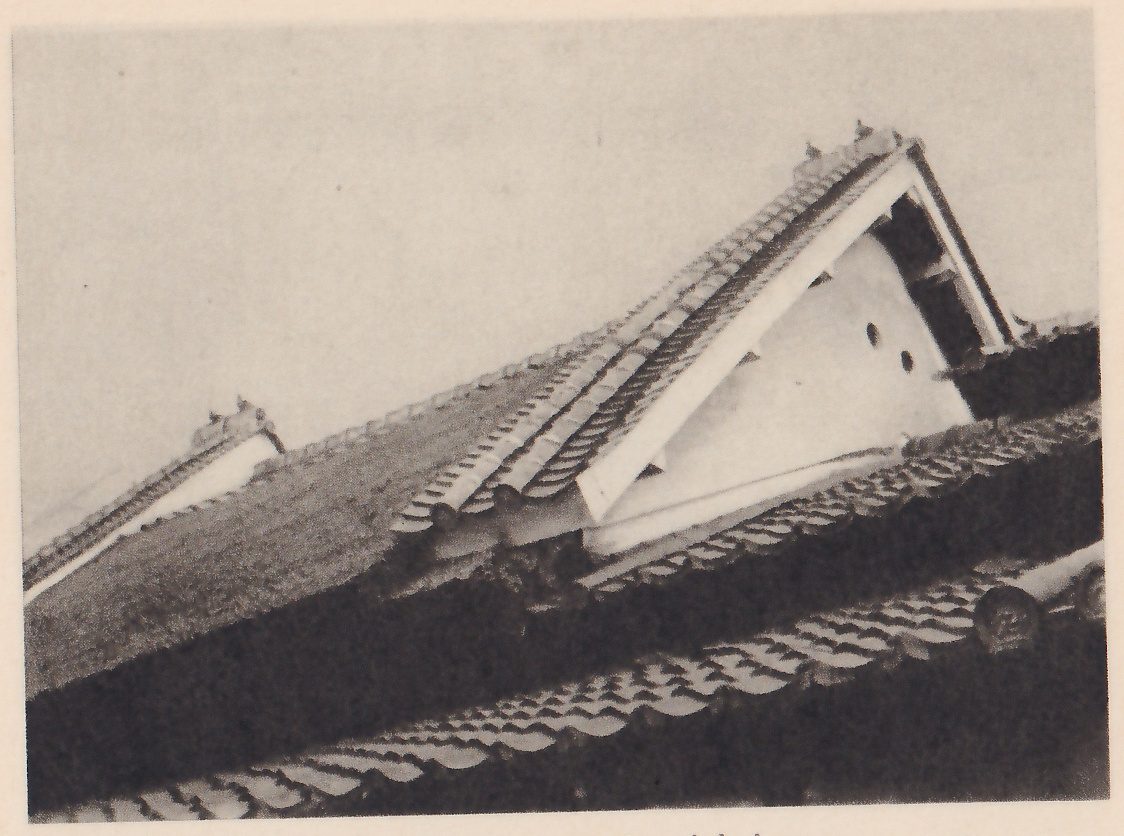
pyramidal roof and hipped roof with gables (irimoya). The last-named is a type of roof peculiar to Japan, and is quite foreign to Western architecture. The grand and imposing tiled roof of Buddhist temples, the light and solemn hiwada roof (covered with small thin pieces of hinoki) of Sintō shrines, the picturesque thatched roof of country houses, the elegant and tasteful roof of tea ceremony kiosks, the calm and subdued tiled roof of Japanese dwelling-houses, the magnificent and refined roof of old castles; all bear witness to the wonderful beauty embodied in every variety of Japanese roofs.
Roofs on modern buildings are not always pleasing to the eye accustomed to seeing Japanese style roofs. The fact is that the beauty of Japanese roofs is an element present only in wooden architecture. It cannot be reproduced
in reinforced concrete or steel-framed constructions where the roof is usually flat.
There are many curved lines in the design of the Japanese roof, and the most remarkable are the curves of the eaves and the slope of the roof. The application of curved lines in Japanese architecture is based on a style imported from the Asiatic Continent, and dates from about the middle of the 6th century. Although many curves are used in old buildings both in China and Japan, there are some delicate differences to be noted in the quality of the curves in these two styles of architecture. They look much alike, but they are essentially different. Generally speaking, every design and decoration is exaggerated in Chinese architecture, whereas in Japan they are subdued and refined. Roofs in Western architecture
usually have no curves.
4. Eaves:—
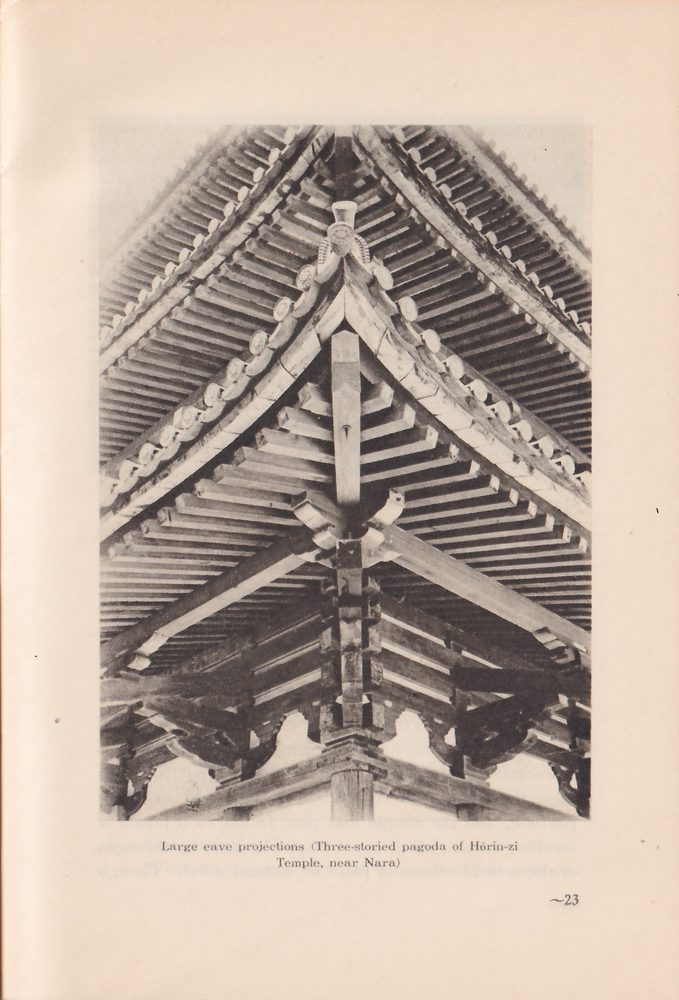
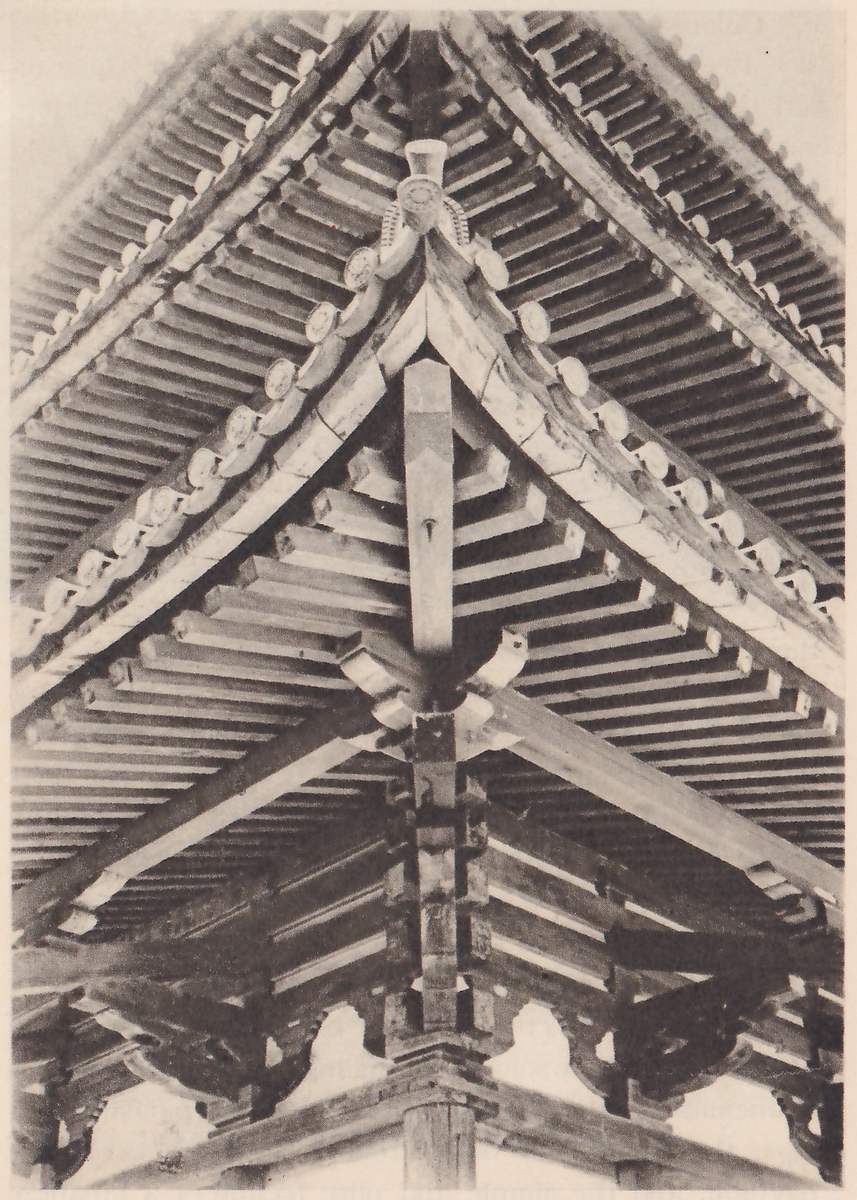
The prominent projection of eaves is another noteworthy characteristic of old Japanese buildings. This serves to increase the feeling of stability and to harmonize the form of the building. But this projection of the eaves is not for decoration only; it was born of necessity. As summer in Japan is a season of rain, and the atmosphere then is very sultry, the people naturally like to open the windows to have good ventilation even during heavy rainfall. For this purpose, and also to prevent direct sunshine from penetrating into the room, the wide over-hanging eaves are indispensable. In winter, however, this projection of the eaves does not prevent the sunshine from entering and warming the room, as the sun travels low
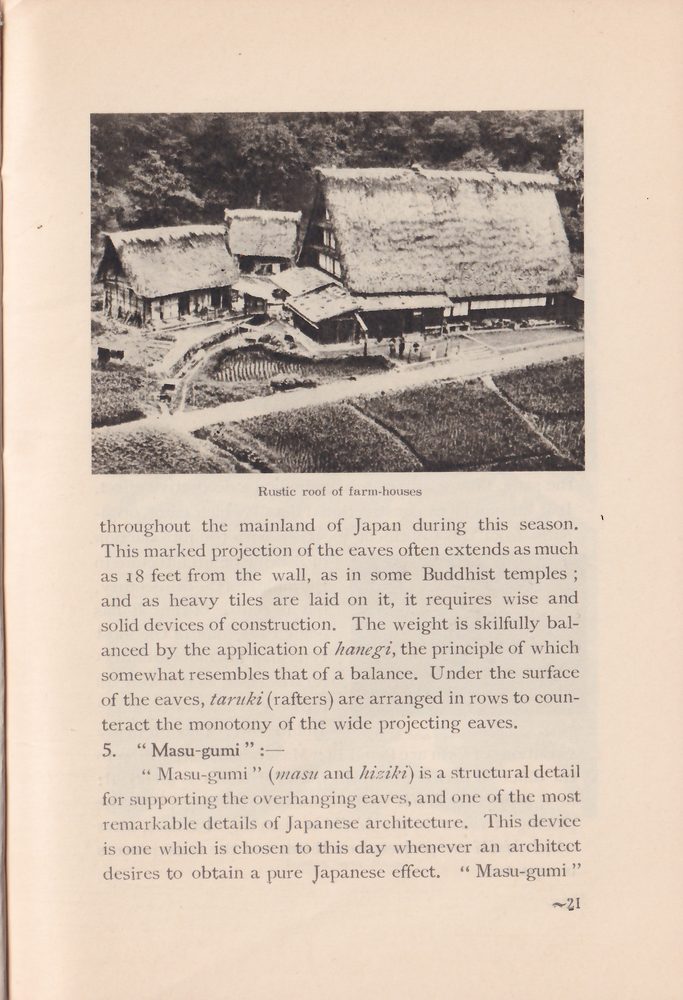
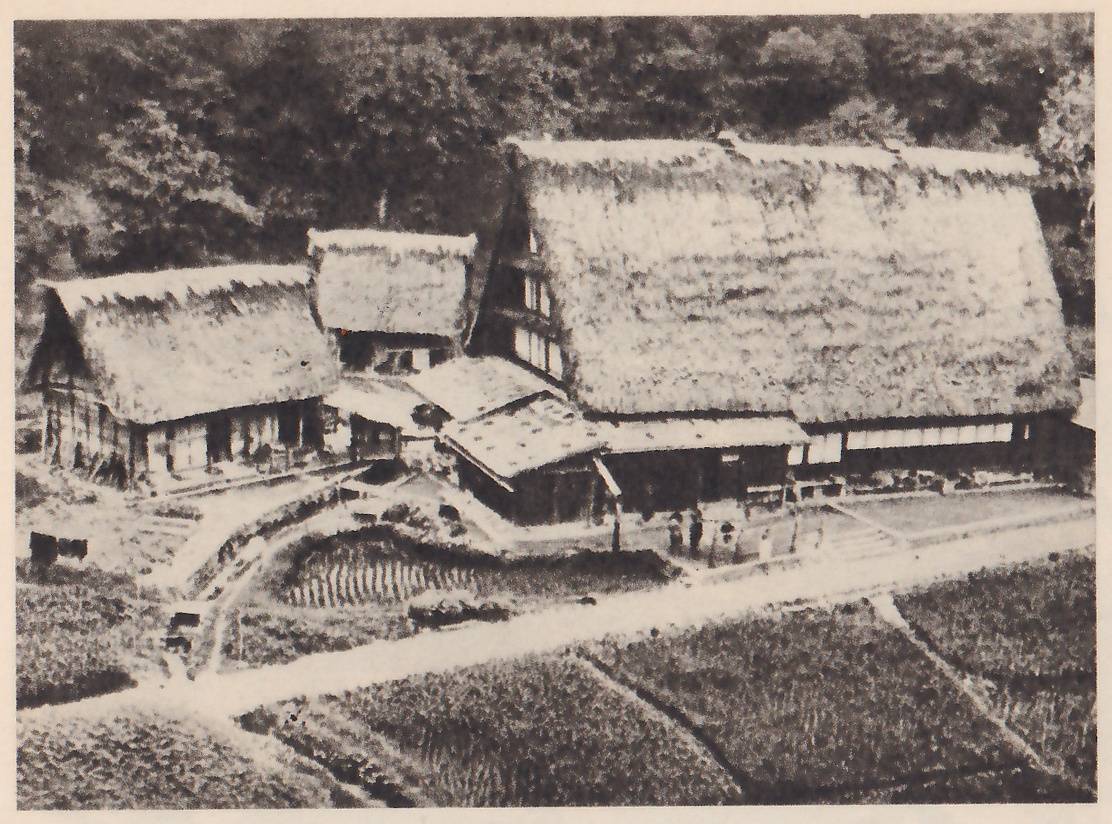
throughout the mainland of Japan during this season. This marked projection of the eaves often extends as much as 18 feet from the wall, as in some Buddhist temples; and as heavy tiles are laid on it, it requires wise and solid devices of construction. The weight is skilfully balanced by the application of hanegi, the principle of which somewhat resembles that of a balance. Under the surface of the eaves, taruki (rafters) are arranged in rows to counteract the monotony of the wide projecting eaves.
5. “Masu-gumi”:—
“Masu-gumi” (masu and hiziki) is a structural detail for supporting the overhanging eaves, and one of the most remarkable details of Japanese architecture. This device is one which is chosen to this day whenever an architect desires to obtain a pure Japanese effect. “Masu-gumi”
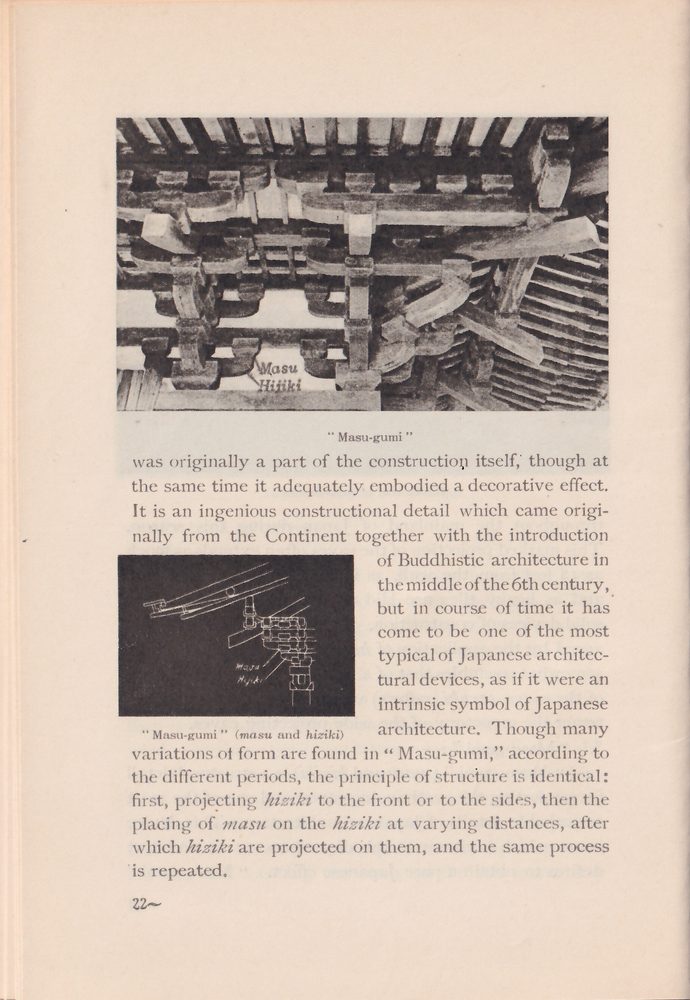
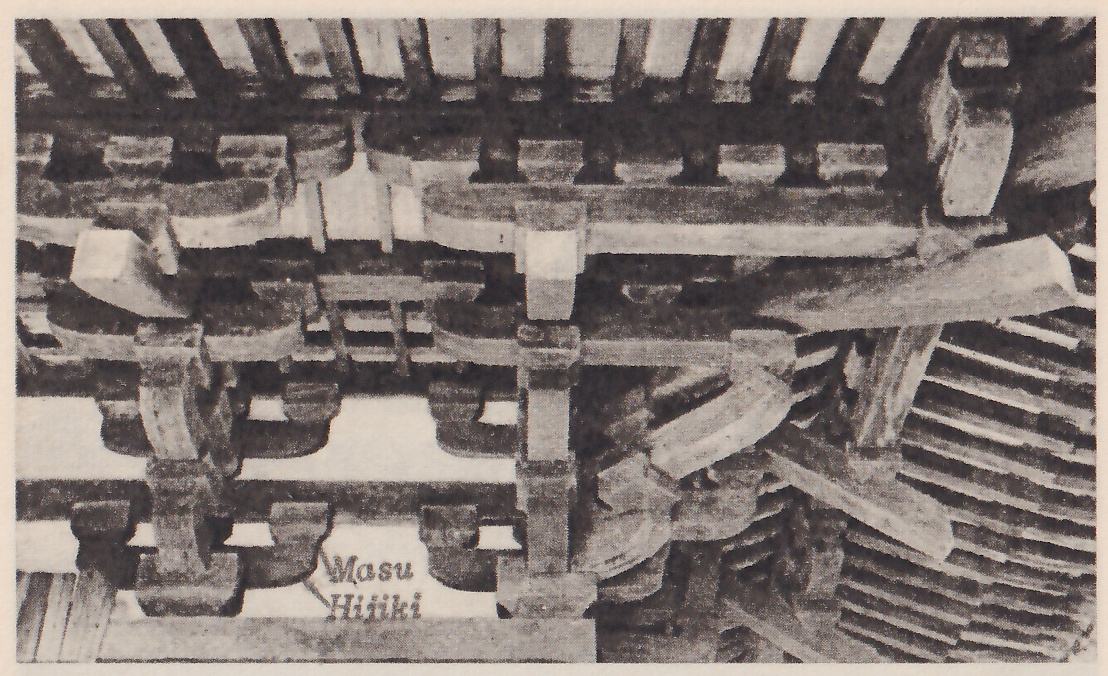
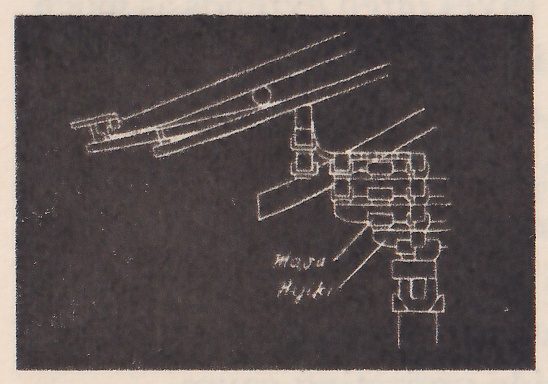
was originally a part of the construction itself, though at the same time it adequately embodied a decorative effect. It is an ingenious constructional detail which came originally from the Continent together with the introduction of Buddhistic architecture in the middle of the 6th century, but in course of time it has come to be one of the most typical of Japanese architectural devices, as if it were an intrinsic symbol of Japanese architecture. Though many variations of form are found in “Masu-gumi,” according to the different periods, the principle of structure is identical: first, projecting hiziki to the front or to the sides, then the placing of masu on the hiziki at varying distances, after which hiziki are projected on them, and the same process is repeated.
6. Colour:—
In colour as in form, one finds noteworthy characteristics of Japanese architecture. Generally speaking, natural colours were the basis of the colour-scheme in old Japanese architecture. By using the colours found in natural materials, Japanese architects obtained beautiful effects. Painting the whole building with some rich colour, as for instance, vermilion, is a method introduced from the Continent, and is not in pure Japanese taste. It was China which taught Japan the employment of bright colours in buildings.
Dr. T. Itō writes: “Chinese architecture is the architecture of colours. If we eliminate colour from Chinese architecture hardly anything will remain. Every part of Chinese architecture is deeply and richly coloured, and there is no part without colour.” Why has China preferred so much colour in her architecture? It is perhaps due to Chinese taste. It is equally likely that as the quality of wood used in Chinese buildings is not good, and their technique in wood work is not developed very highly, the architects contrived to lay a colourful veneer over their buildings in order to make them look more beautiful and to preserve them longer.
Looked at from the viewpoint of colour, the beauty of Japanese architecture consists chiefly in the colour of natural wood. The solemn feeling inspired by Sintō shrines of ancient style, the elegant atmosphere of palace buildings, the tasteful air one perceives in a tea ceremony pavilion, and the simple and pure feeling of a Japanese dwelling-house; all these are inspired mainly by the sight of the neutral colours of plain or natural wood. Though
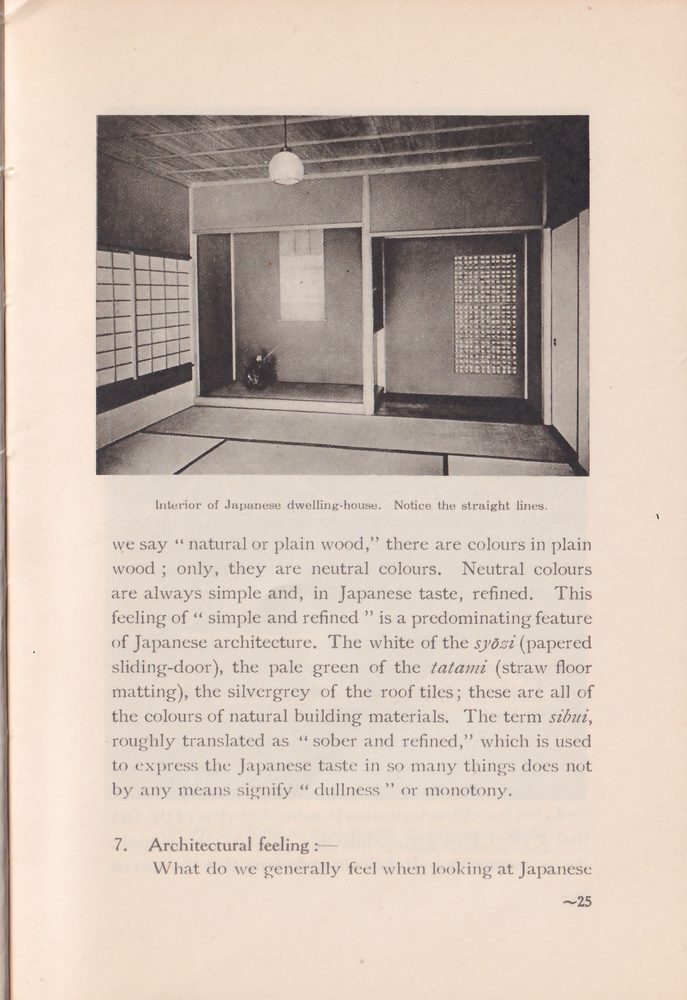
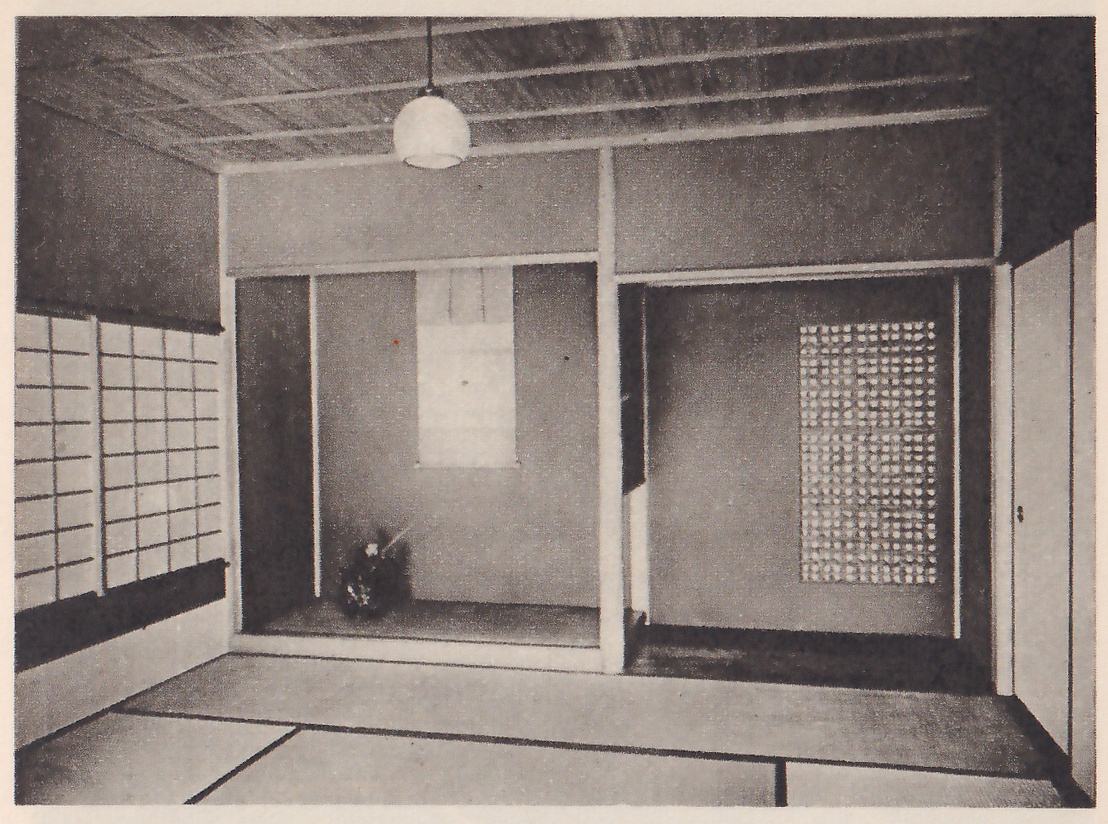
we say “natural or plain wood,” there are colours in plain wood; only, they are neutral colours. Neutral colours are always simple and, in Japanese taste, refined. This feeling of “simple and refined” is a predominating feature of Japanese architecture. The white of the syōzi (papered sliding-door), the pale green of the tatami (straw floor matting), the silvergrey of the roof tiles; these are all of the colours of natural building materials. The term sibui, roughly translated as “sober and refined,” which is used to express the Japanese taste in so many things does not by any means signify “dullness” or monotony.
7. Architectural feeling:—
What do we generally feel when looking at Japanese
architecture? To answer this question, we should look into the national taste and aesthetic feeling of the Japanese. What then is the aesthetic feeling of the Japanese? There are, of course, variations in the aesthetic feelings of the Japanese according to their age and other factors, but in general they may be said to be the most typical admirers of nature in the world. As is widely known, nature has endowed Japan with beautiful natural features; and it is this beauty which is best appreciated by her people. They are capable of a keen appreciation of refinement, elegance, simplicity, clearness and frankness, which, I believe, are fully embodied in their architecture.
The line used in Japanese architecture is based upon the straight line, and curves such as those found in roofs are attributable to outside influences and are not in pure Japanese taste. The buildings which are thought most typical of Japanese taste, such as ancient Sintō shrines, tea ceremony kiosks of mediaeval times and dwelling-houses of the present day are all composed of straight lines. This characteristic use of the straight line is most obvious in the plan composition, and it is the most rational design to adopt when the material used is wood. Elevation and section proceed from the plan; we can say here, therefore, that Japanese architecture is always a composition of straight lines. It will also be observed that the lines of the Japanese roof are more subdued than those of the Chinese roof. This gives to the Japanese roof, its peculiar feature which makes it quite distinct from the Chinese roof. Such a characterization is natural in view of the fact that typical Japanese architecture employs the straight line so commonly. It follows, therefore, that the curved
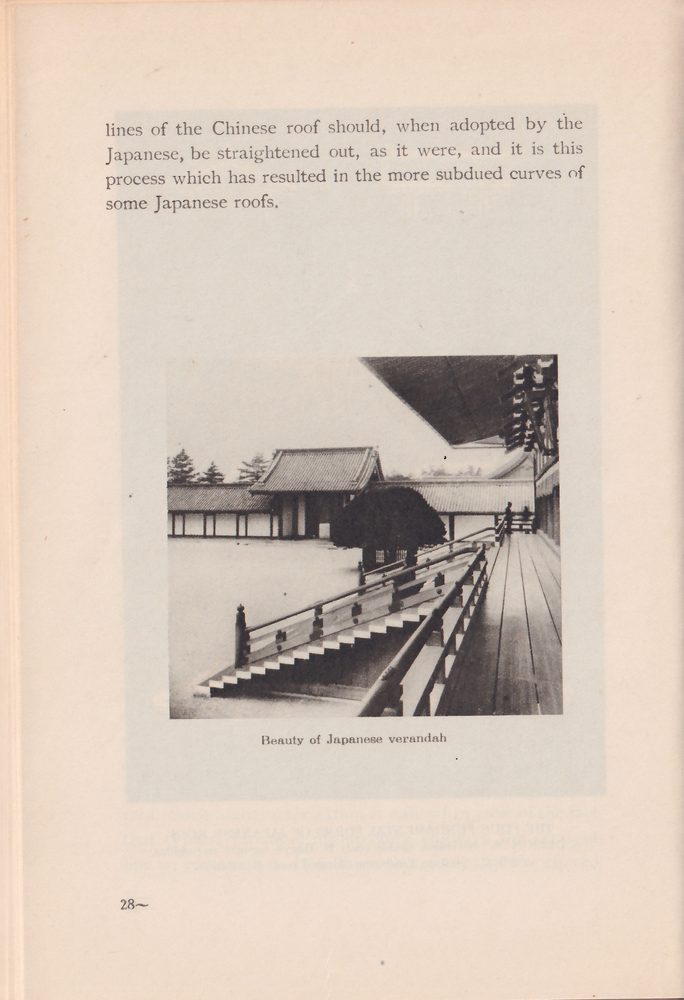
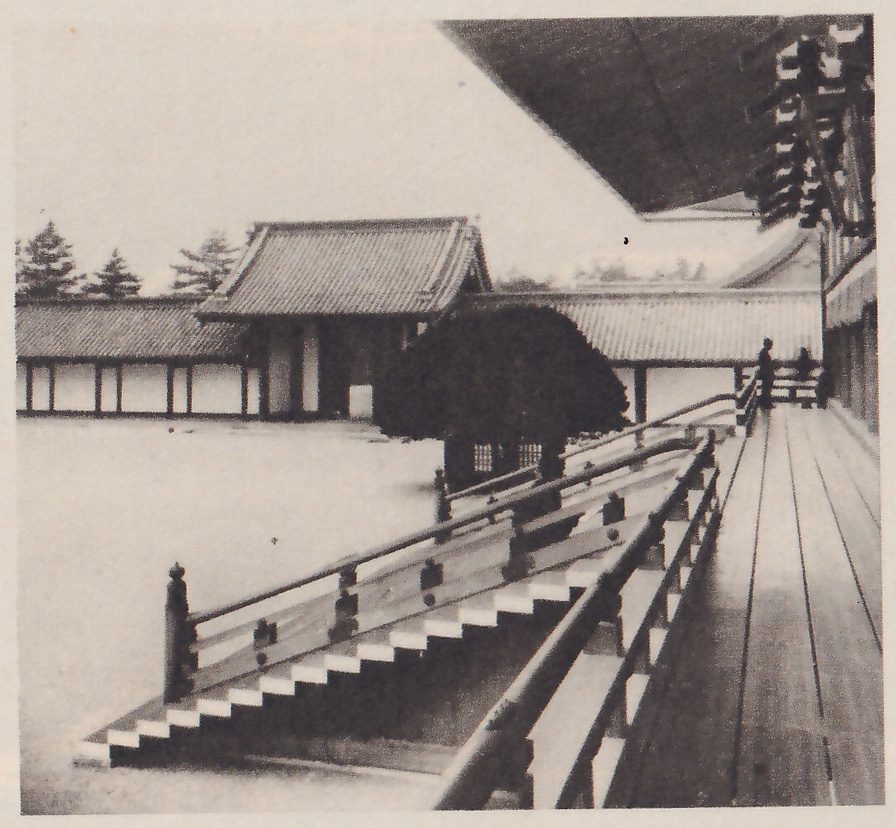
lines of the Chinese roof should, when adopted by the Japanese, be straightened out, as it were, and it is this process which has resulted in the more subdued curves of some Japanese roofs.